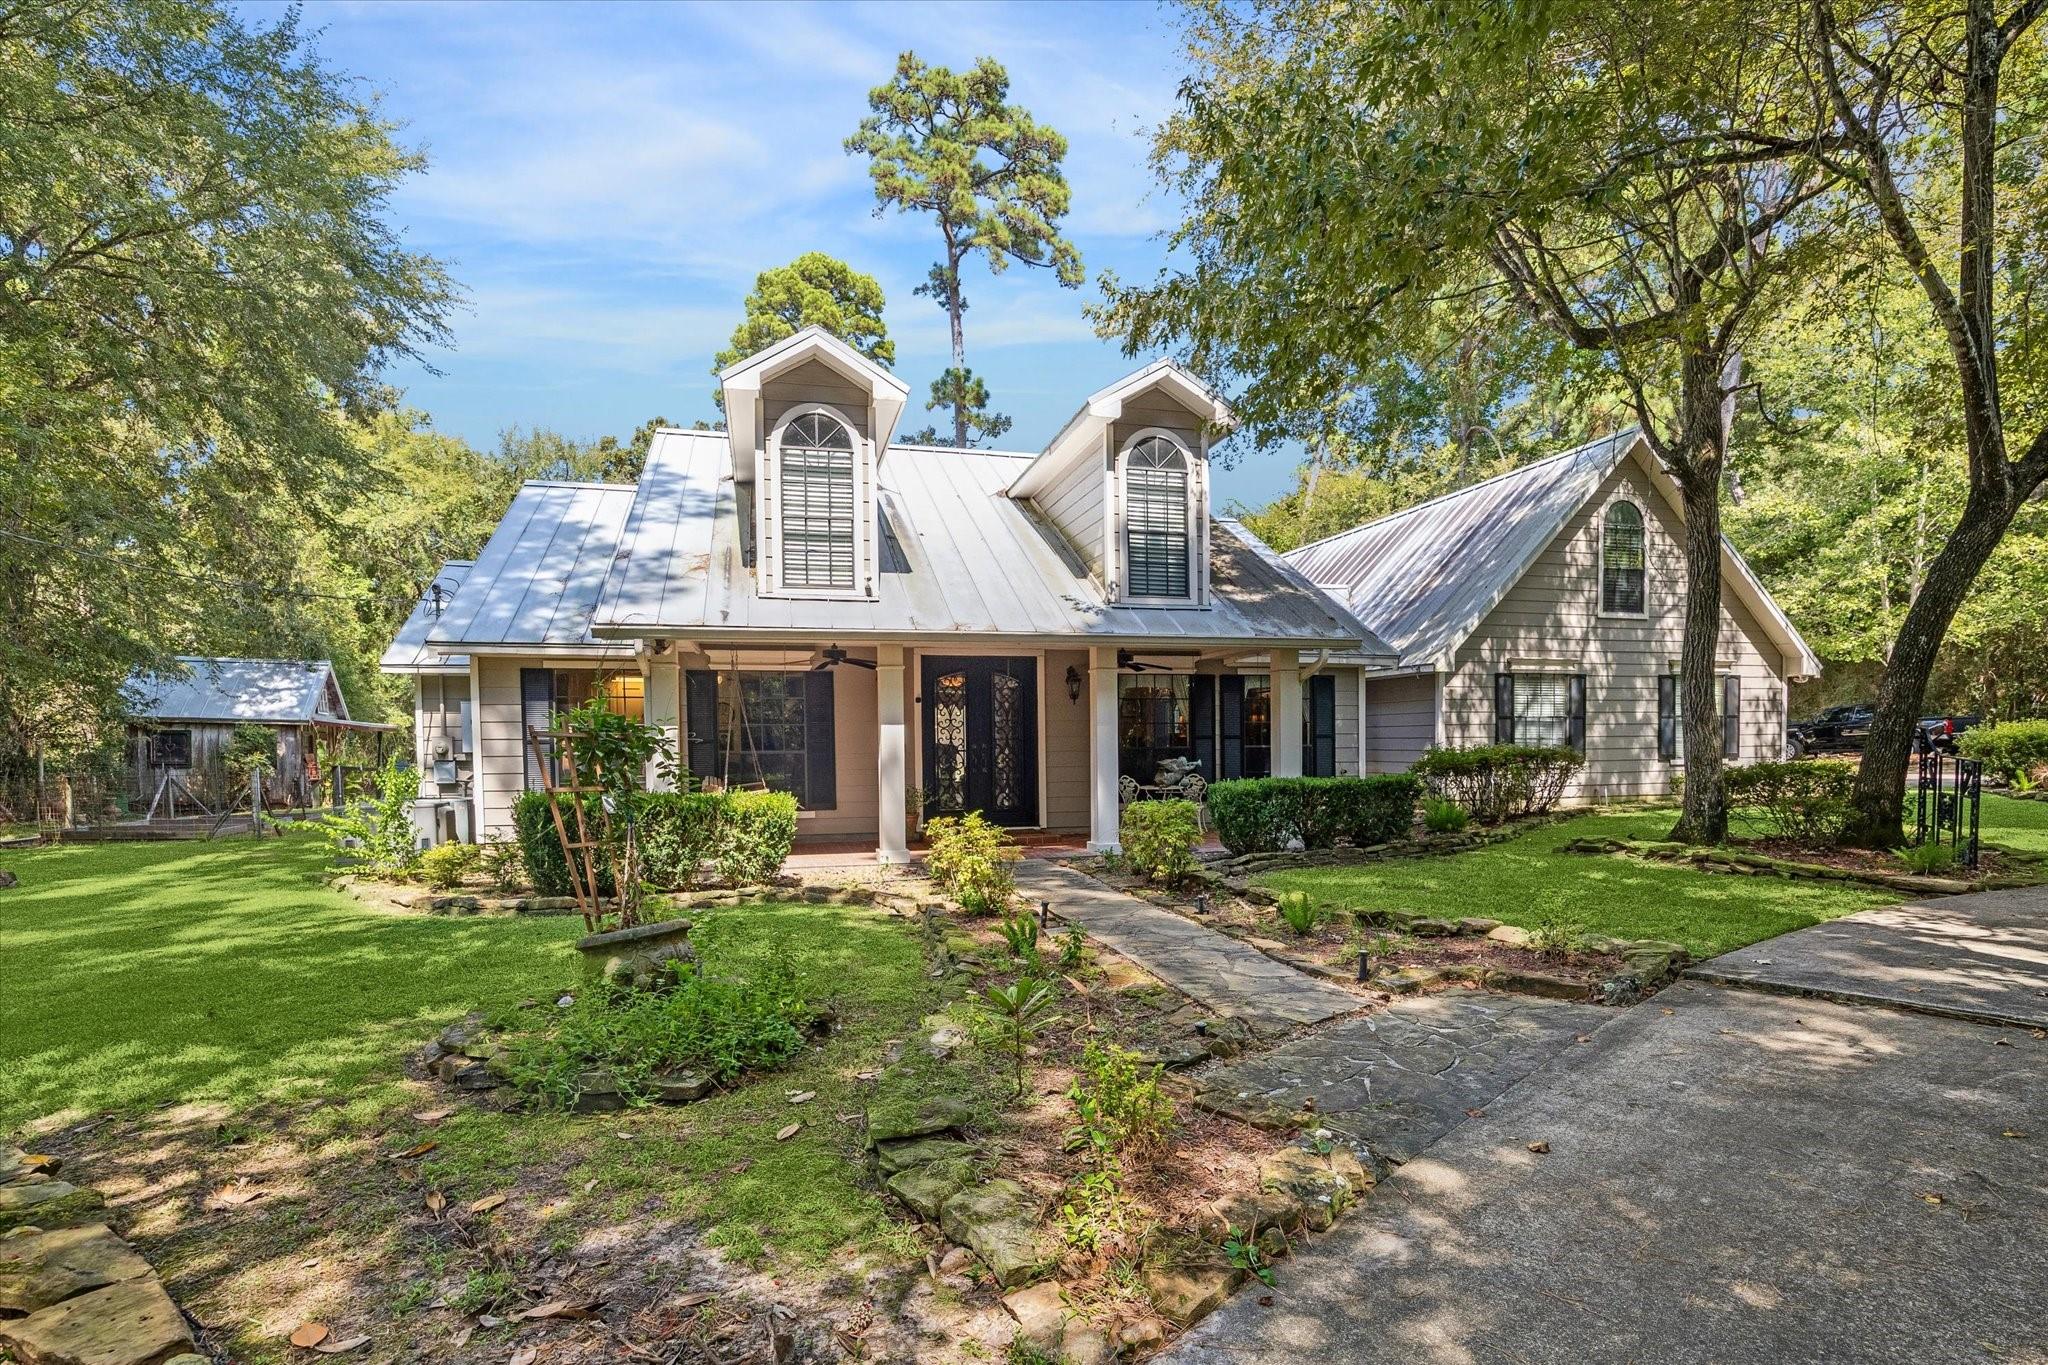
Gray house with a metal roof and covered porch, framed by mature trees and a landscaped lawn.
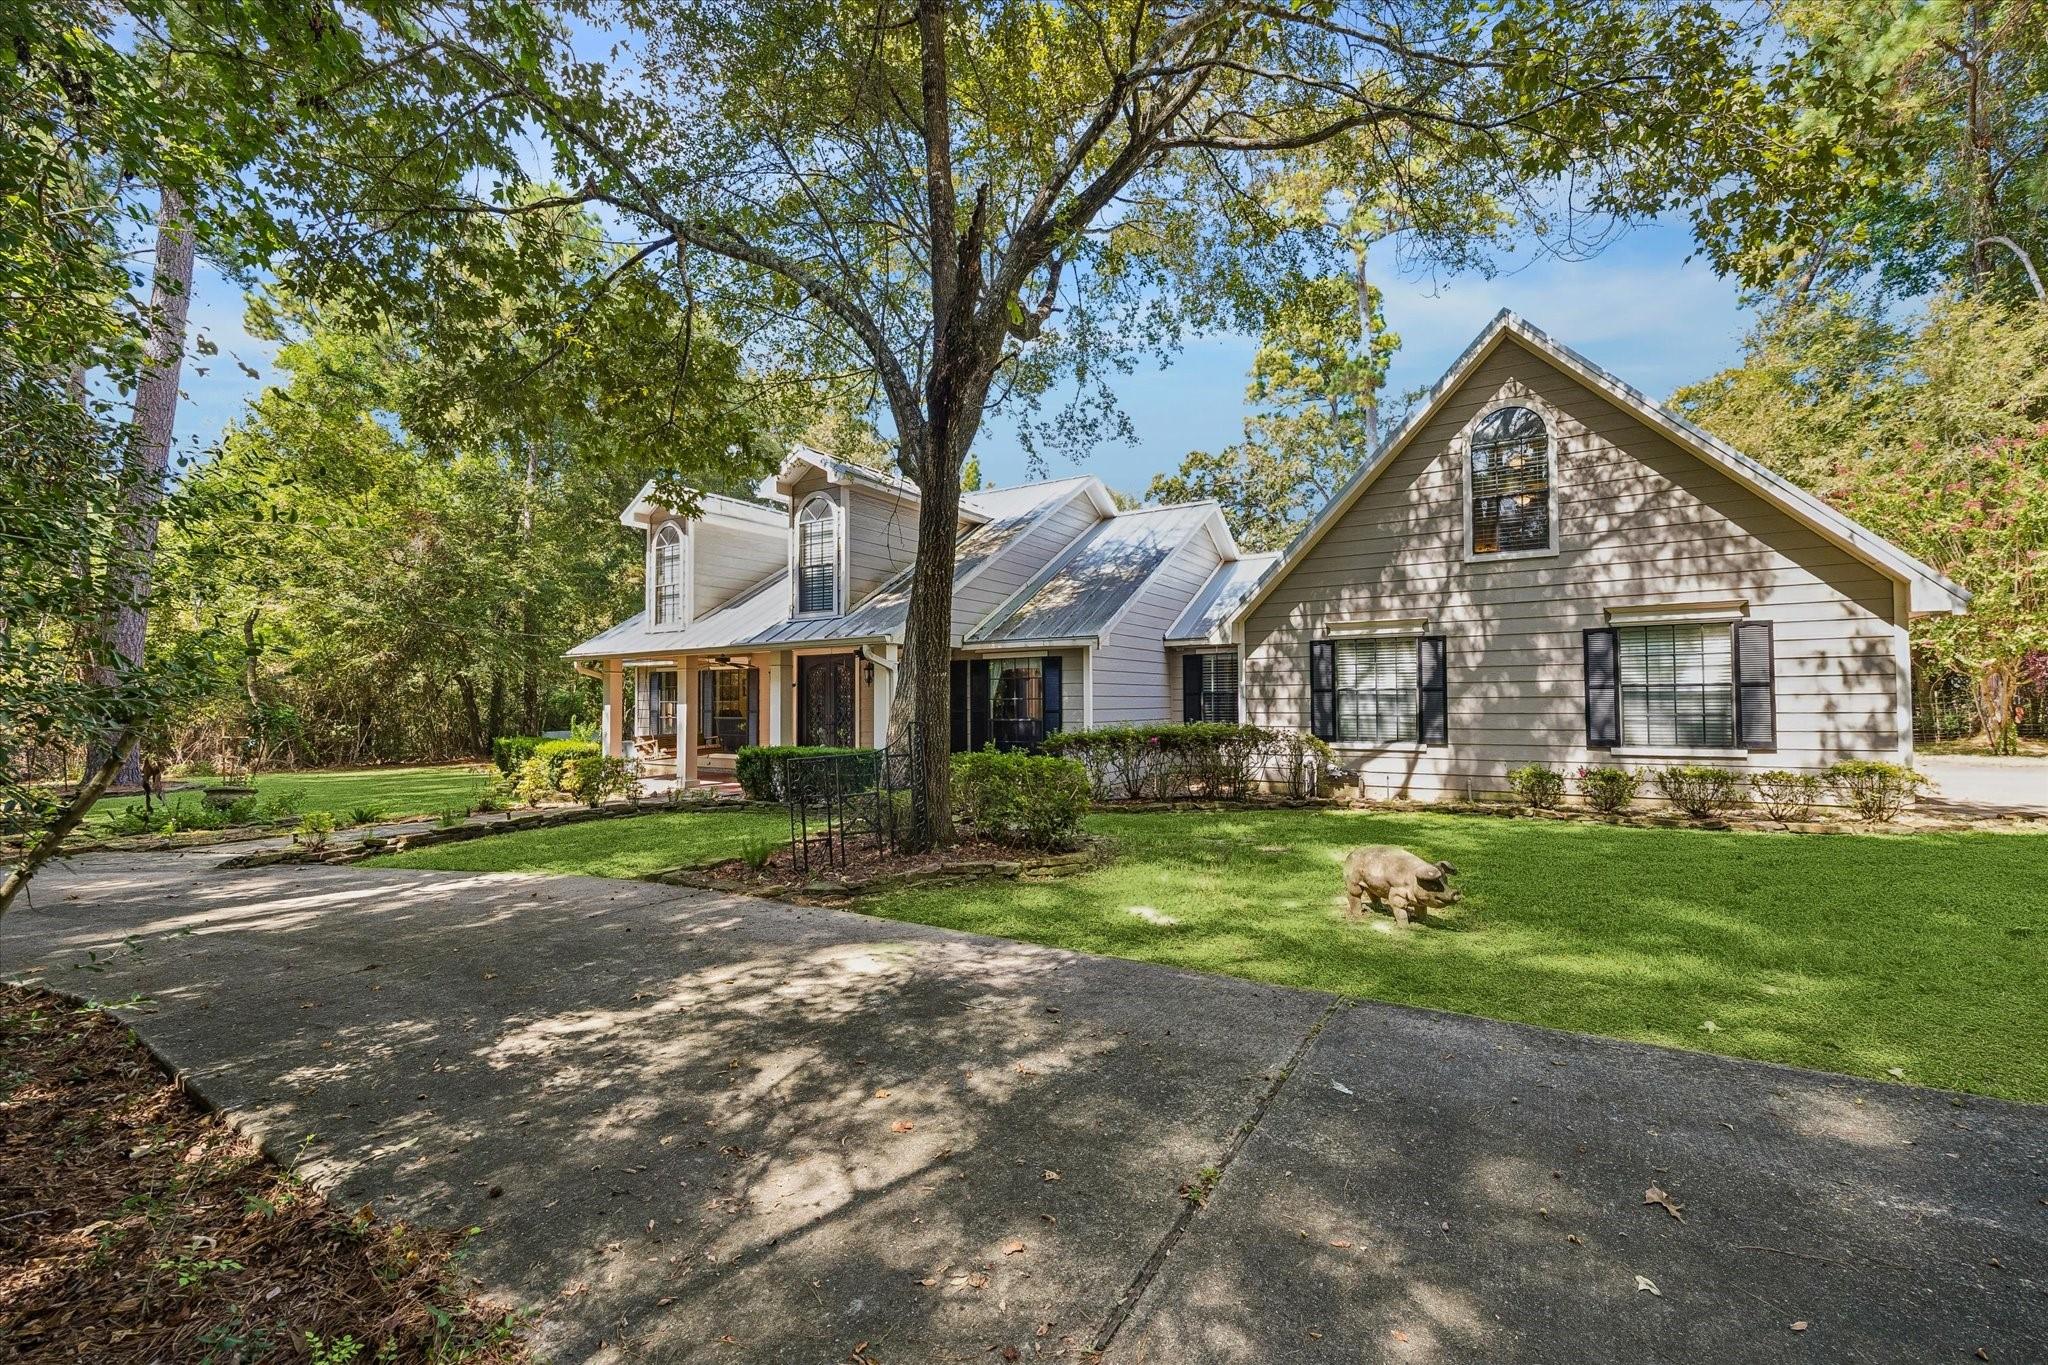
Gray house with a metal roof and covered porch beneath mature trees; a pig-shaped ornament stands on the lawn.
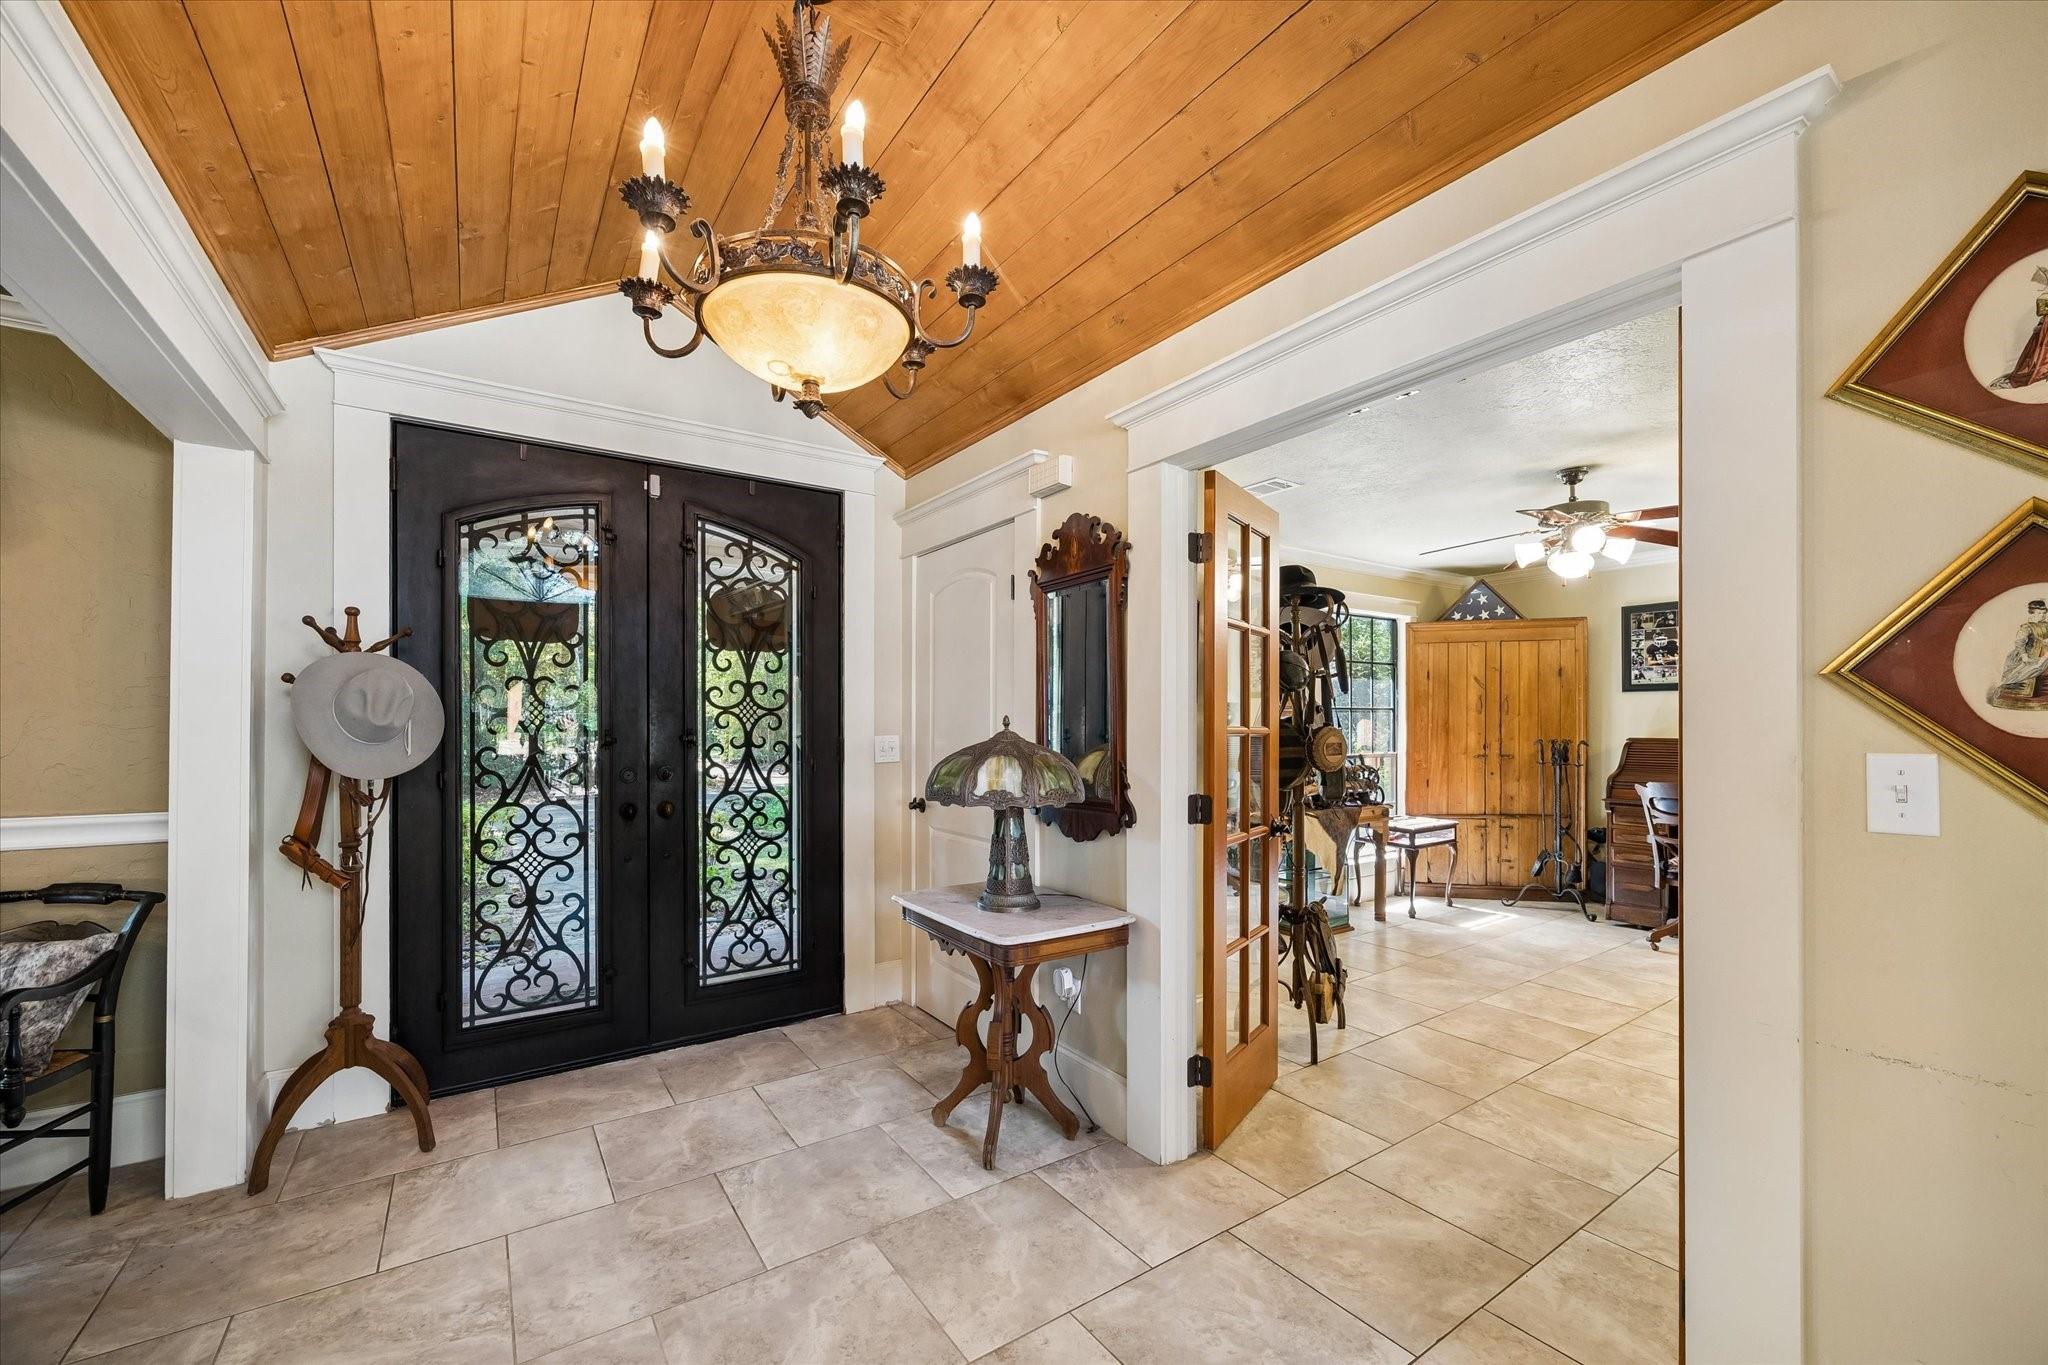
Entry foyer with decorative black double doors, a vaulted wood ceiling, and a chandelier.
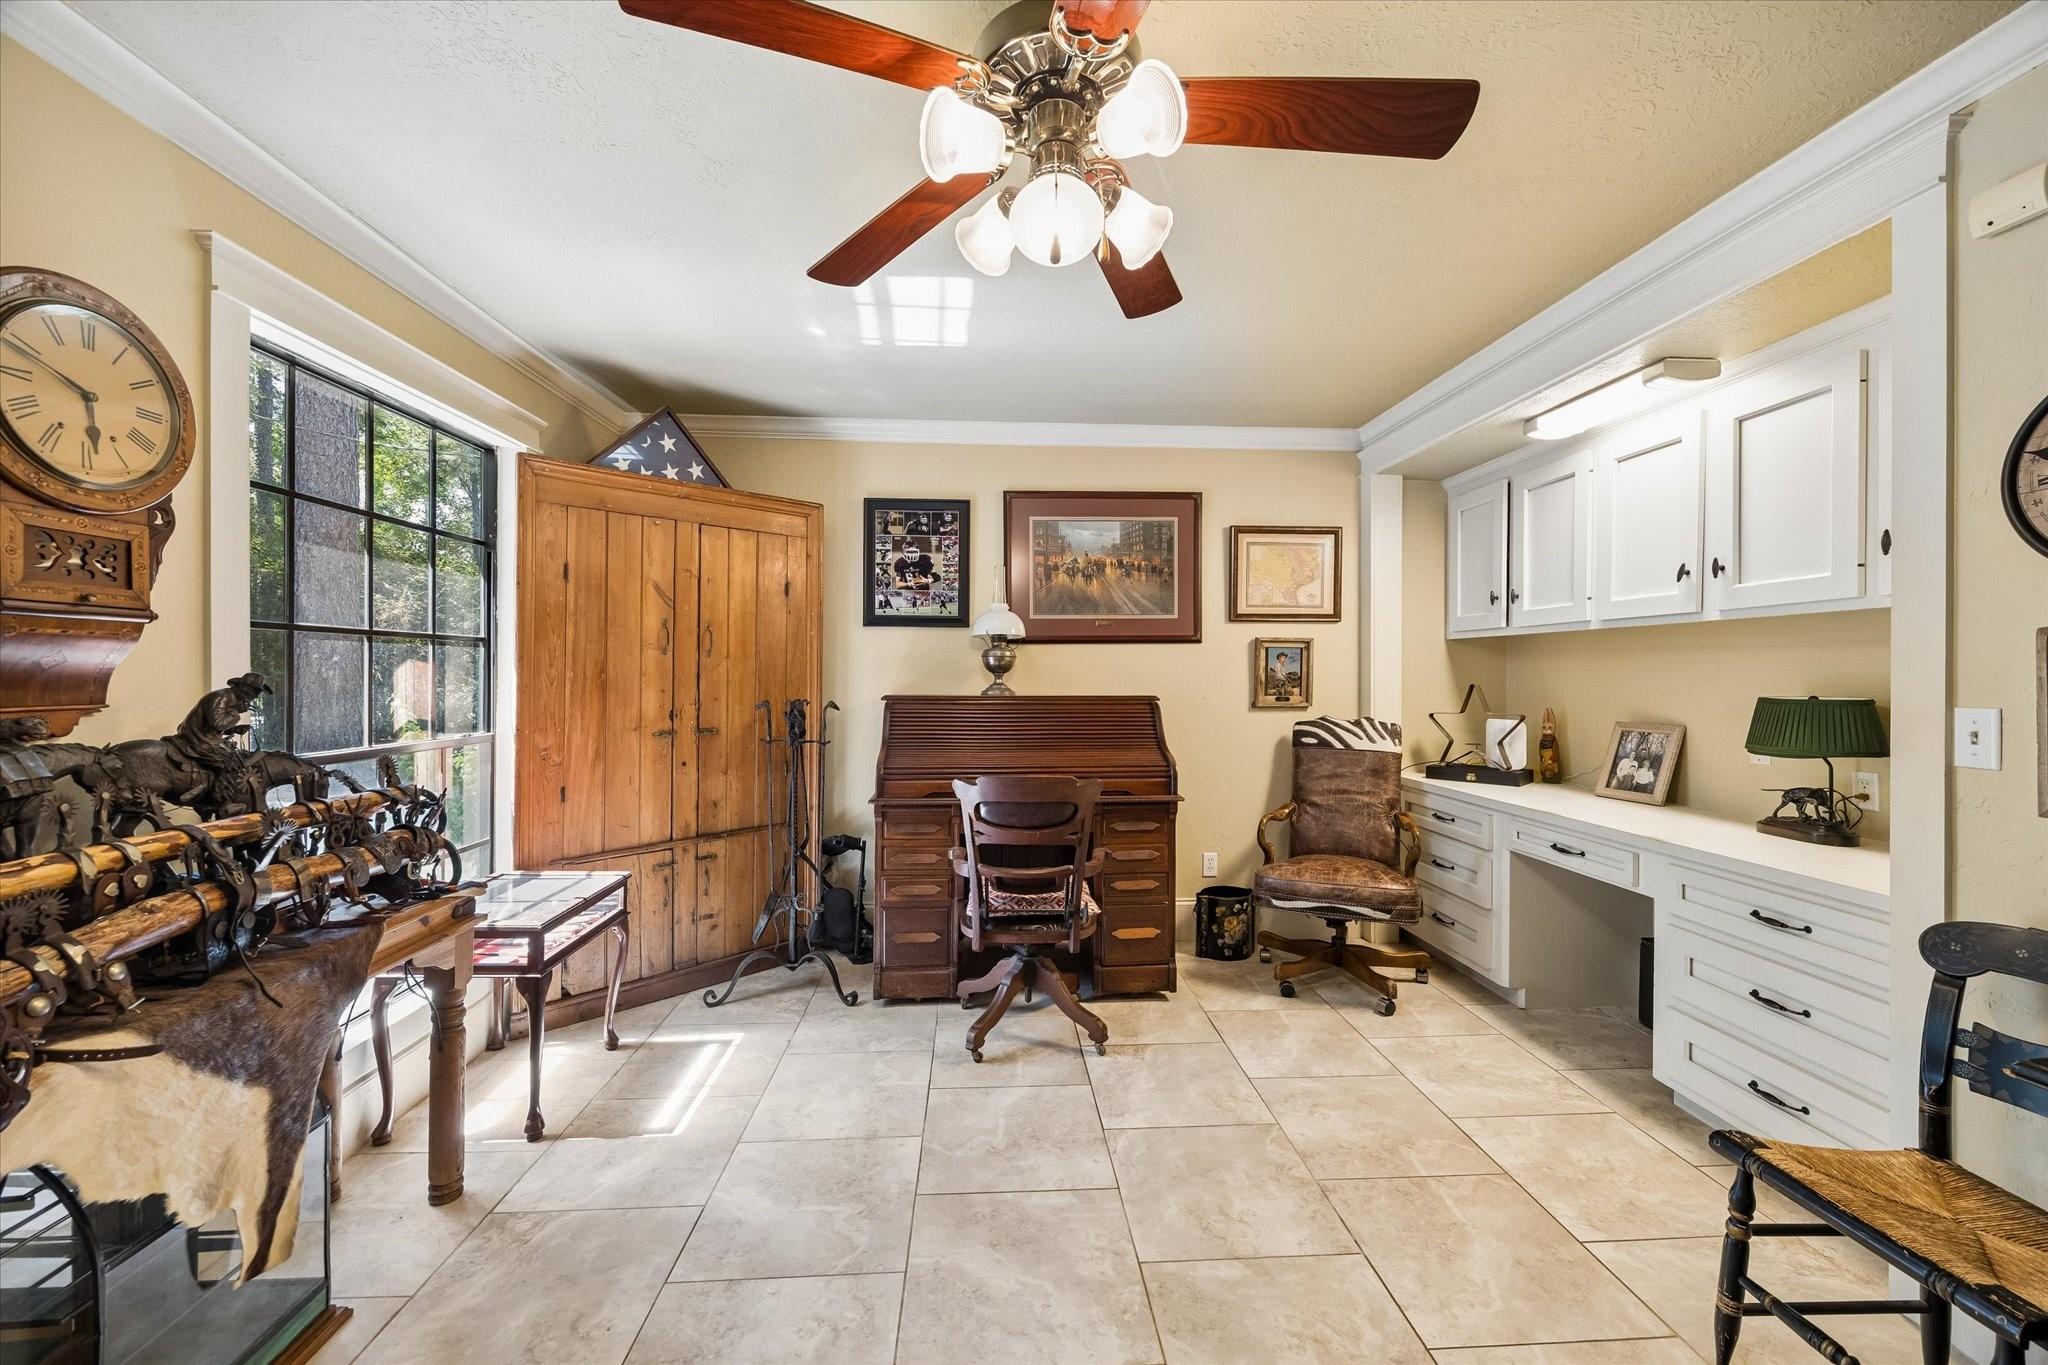
Home office with a wooden roll-top desk, white built-ins, and a large window.
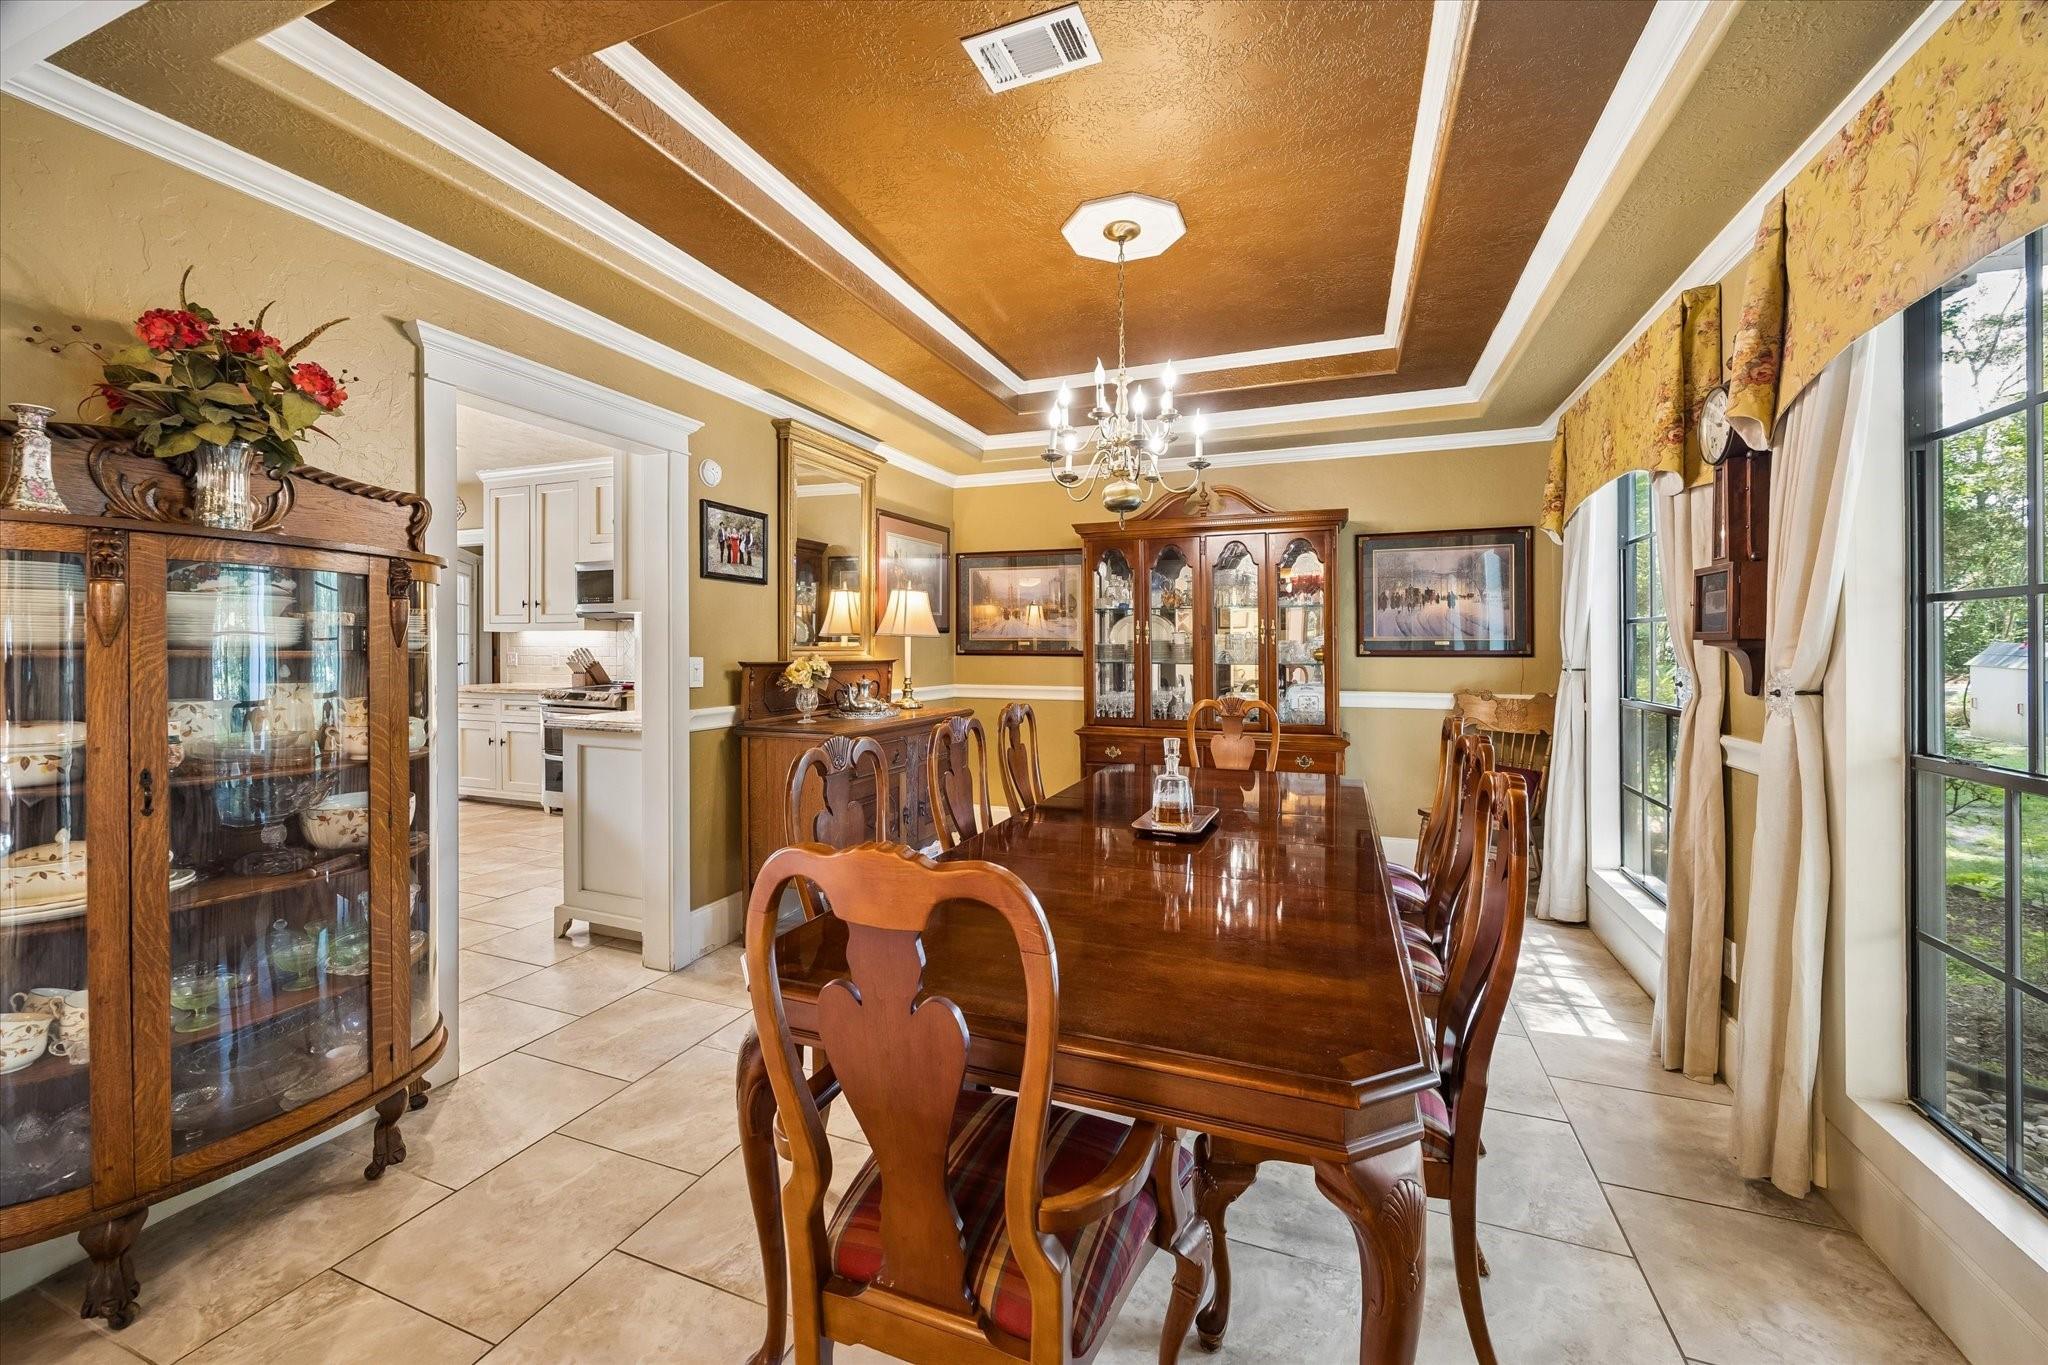
Dining room with a polished wood table, glass-front cabinets, and tall windows beside the kitchen.
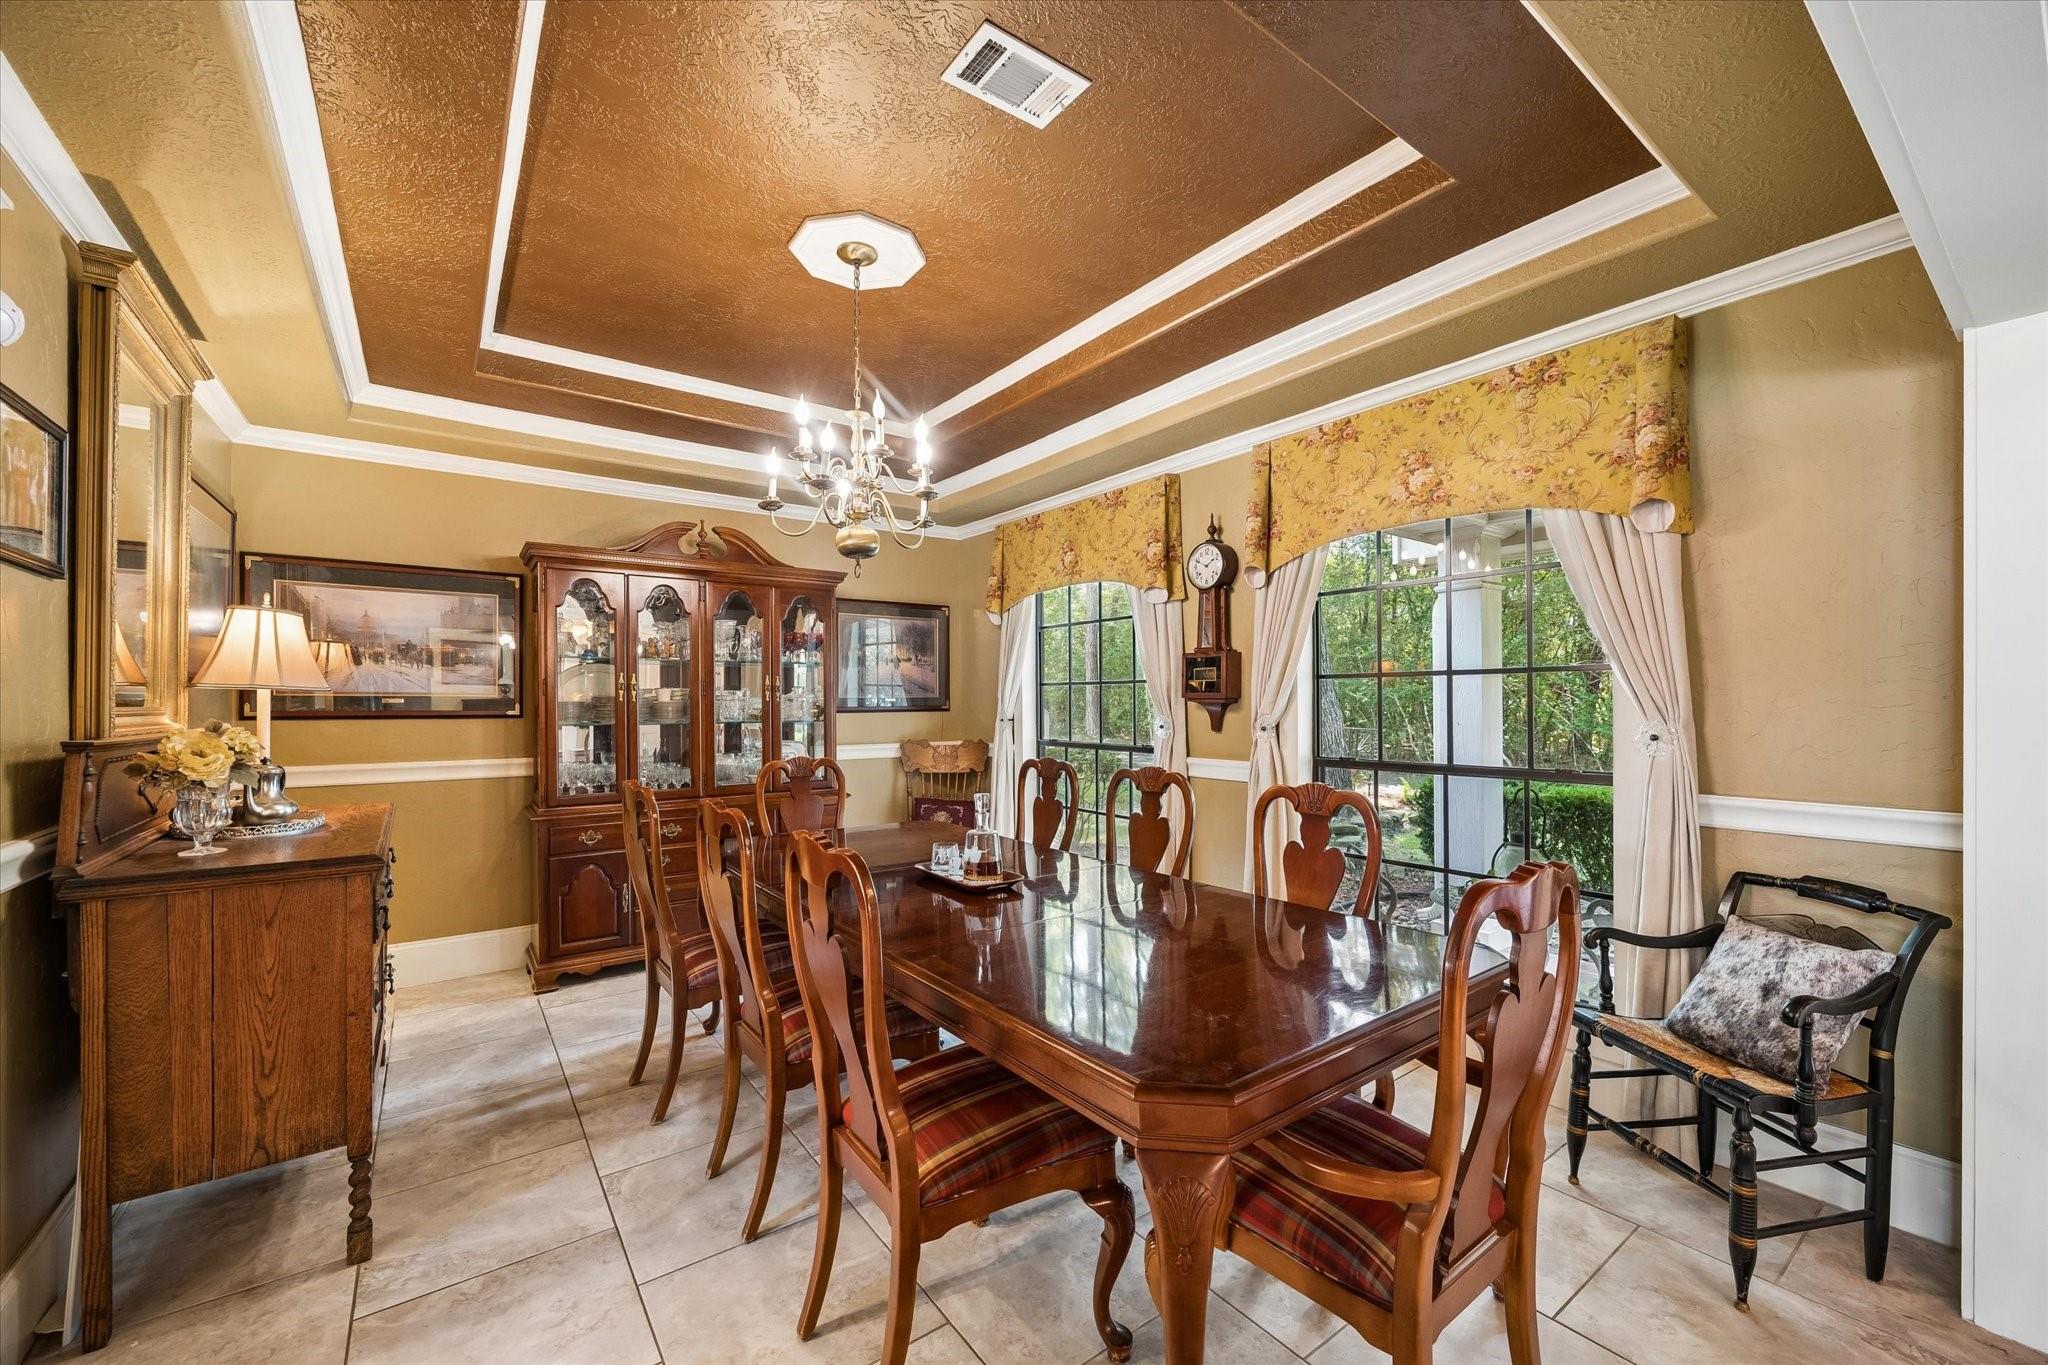
Dining room with a polished wood table, china cabinet, and large curtained windows.
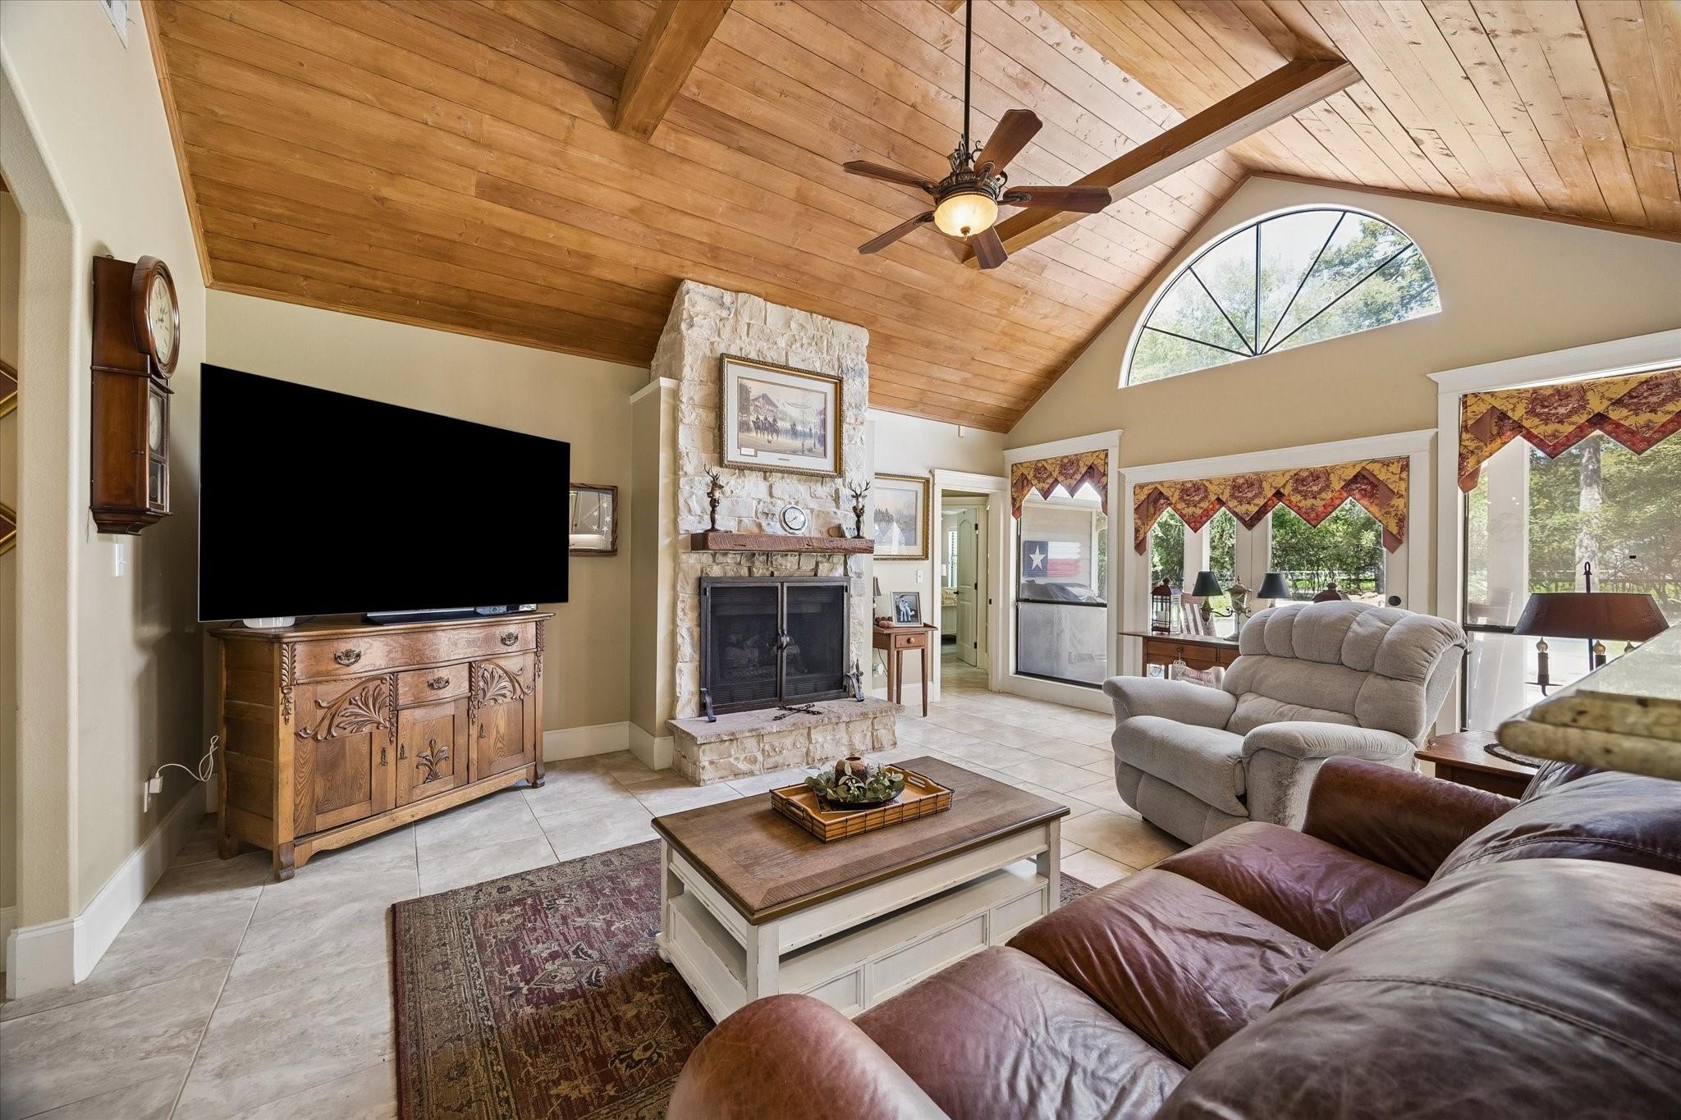
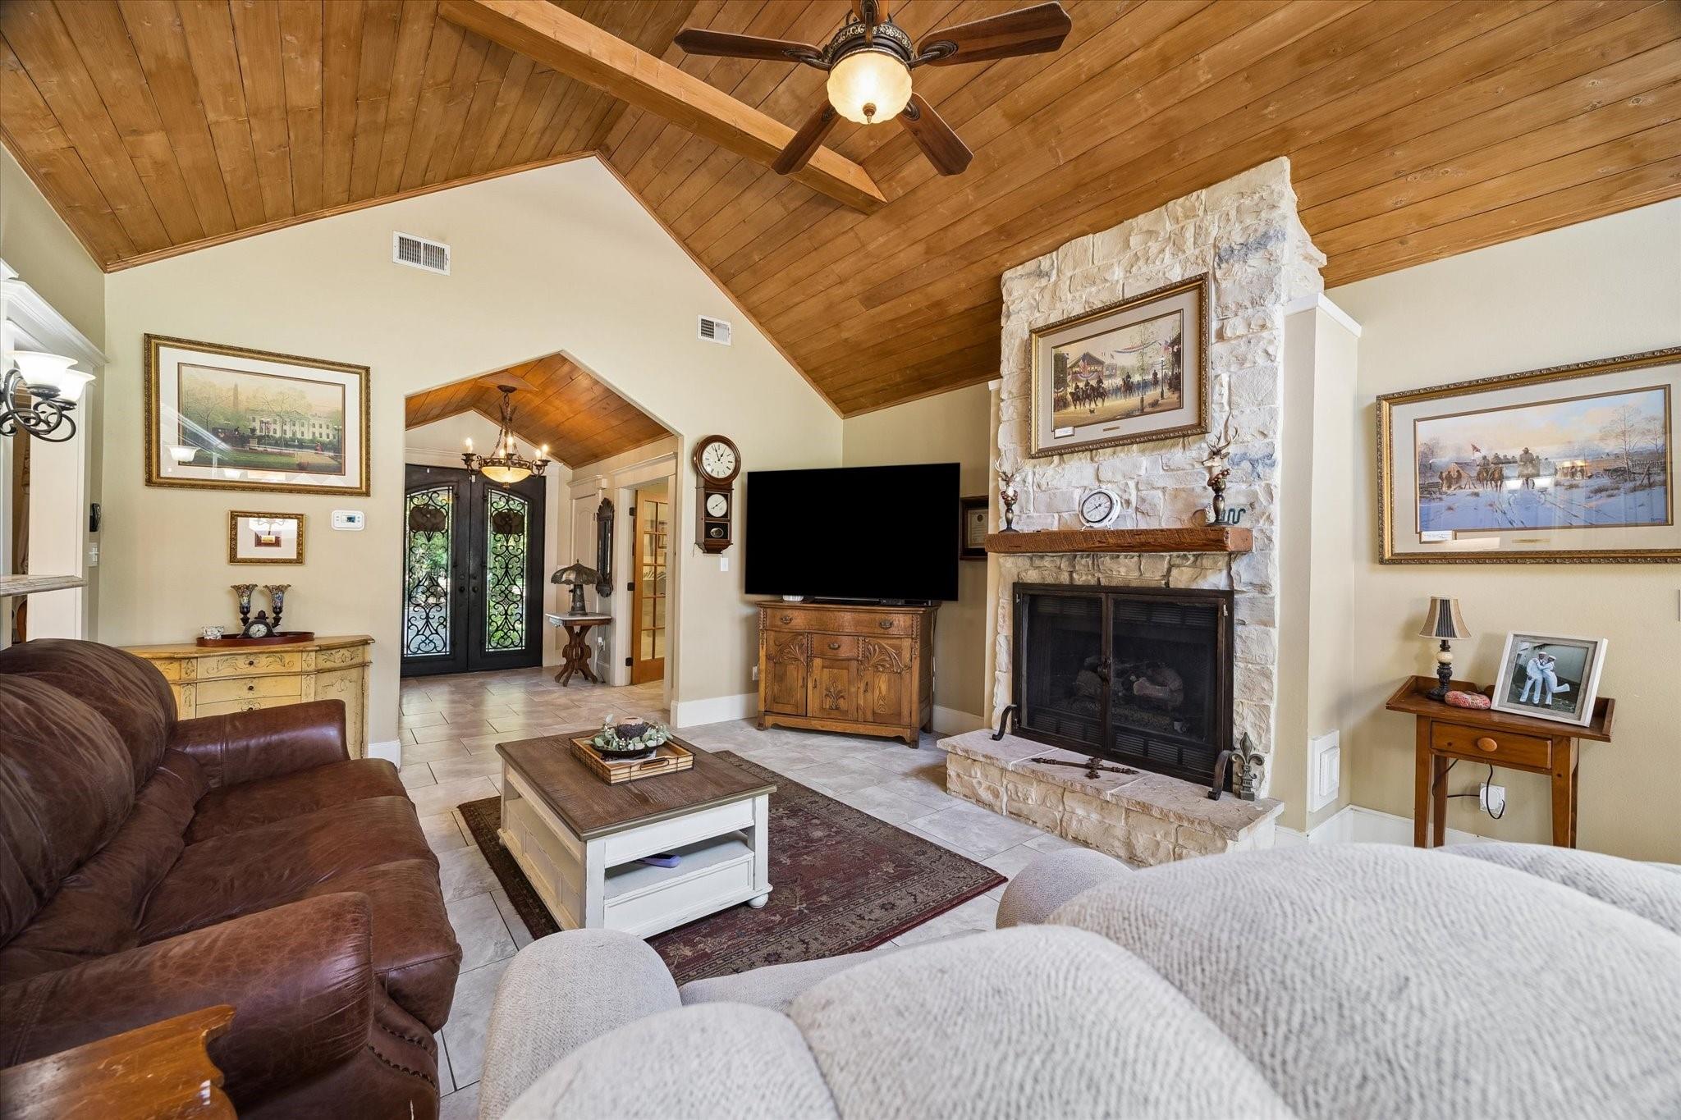
Living room with vaulted wood ceiling, stone fireplace, and large arched window.
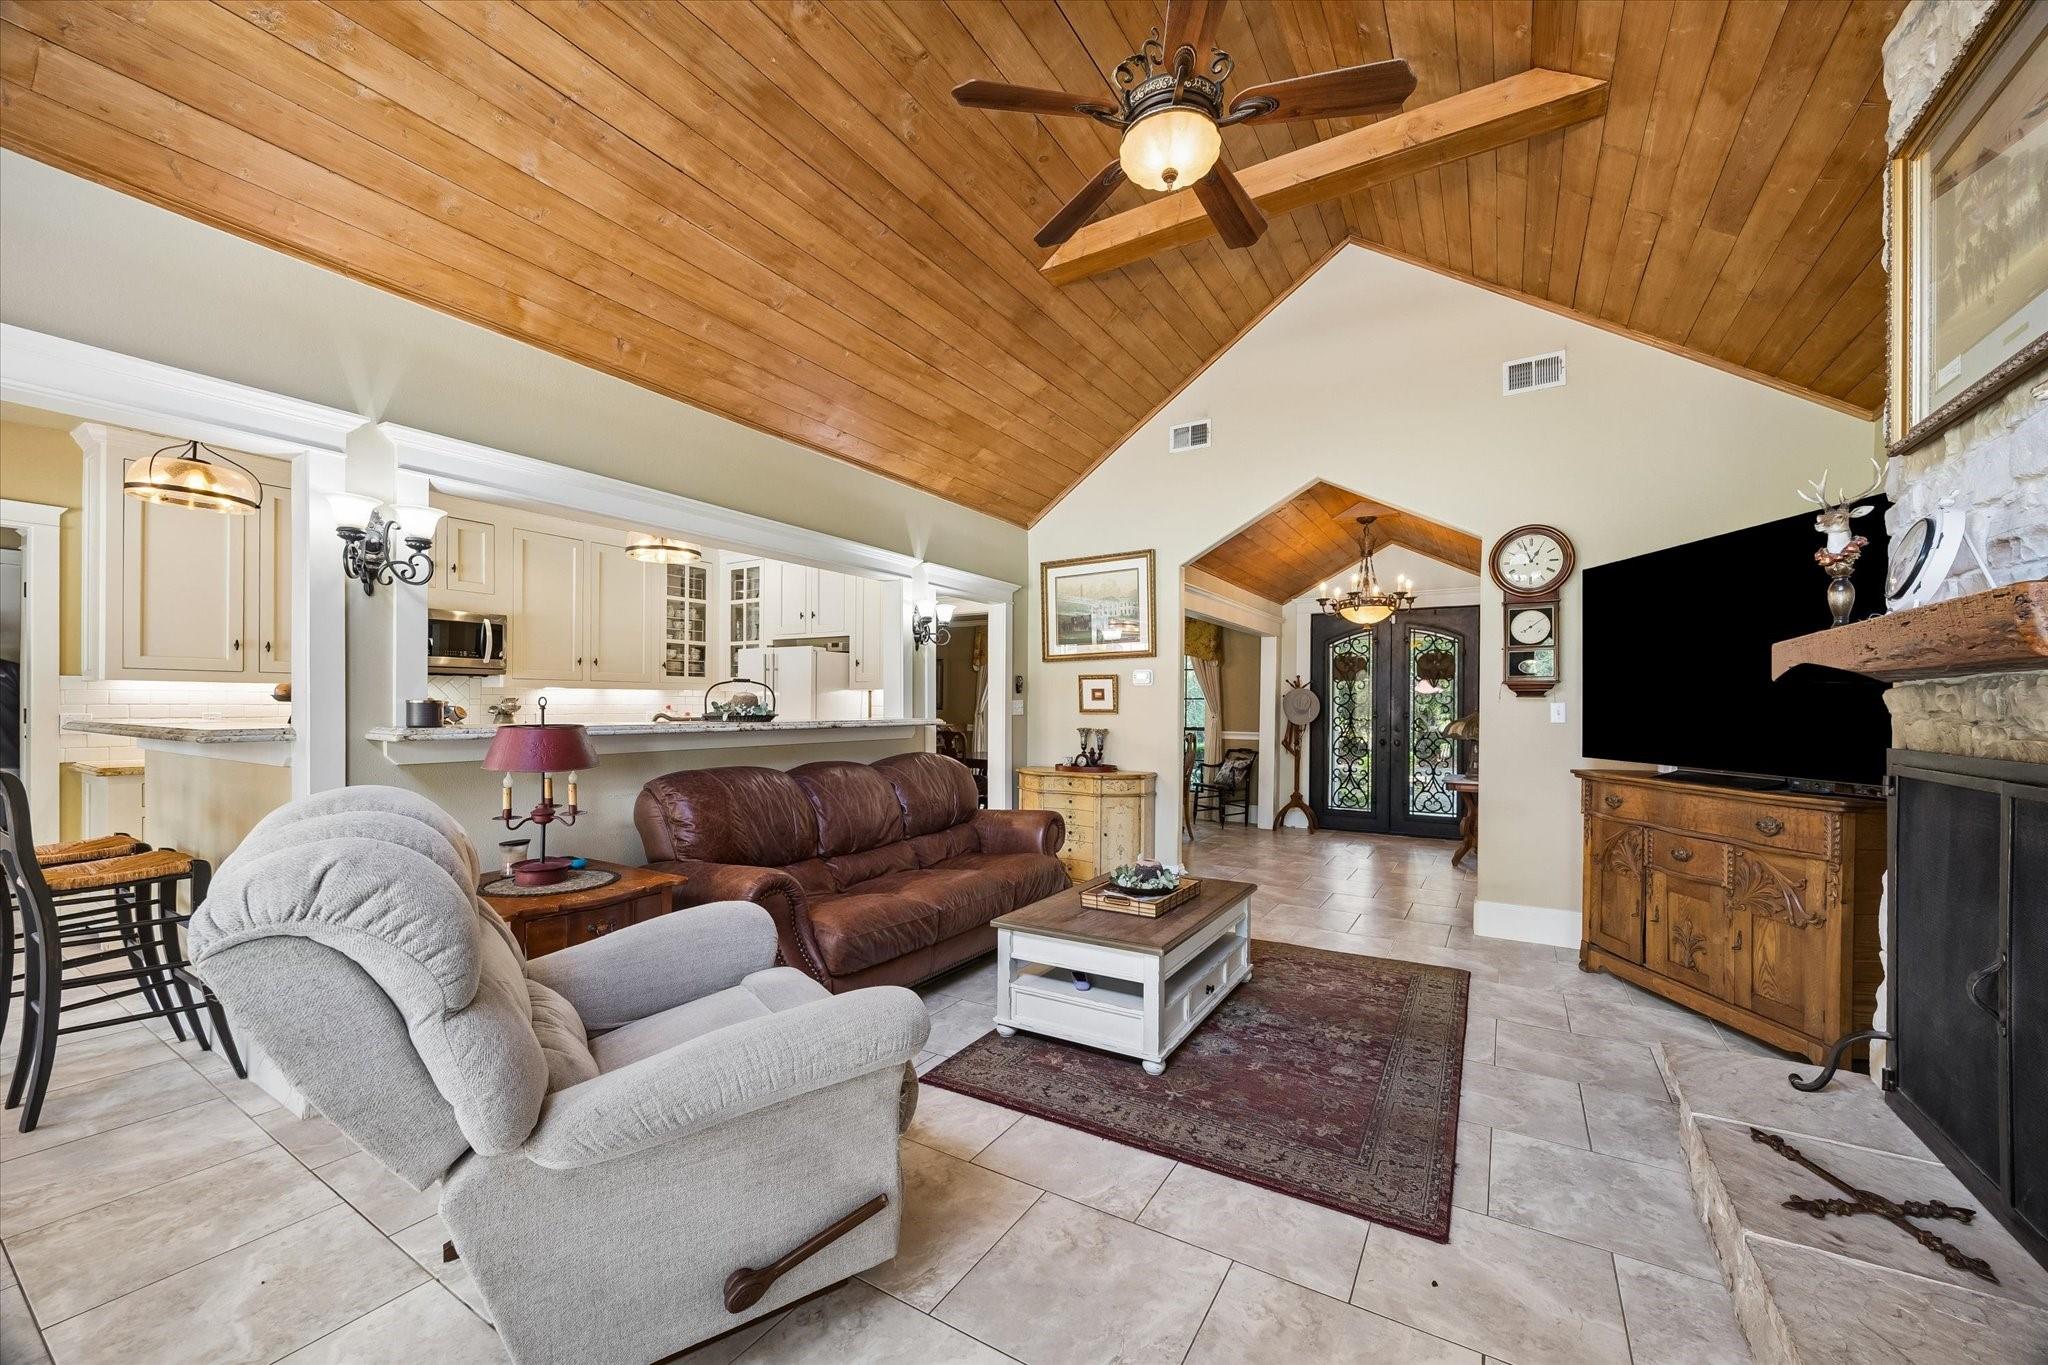
Living room with a vaulted wood ceiling, stone fireplace, and open kitchen.
Living room with a vaulted wood ceiling, stone fireplace, and brown leather sofa.
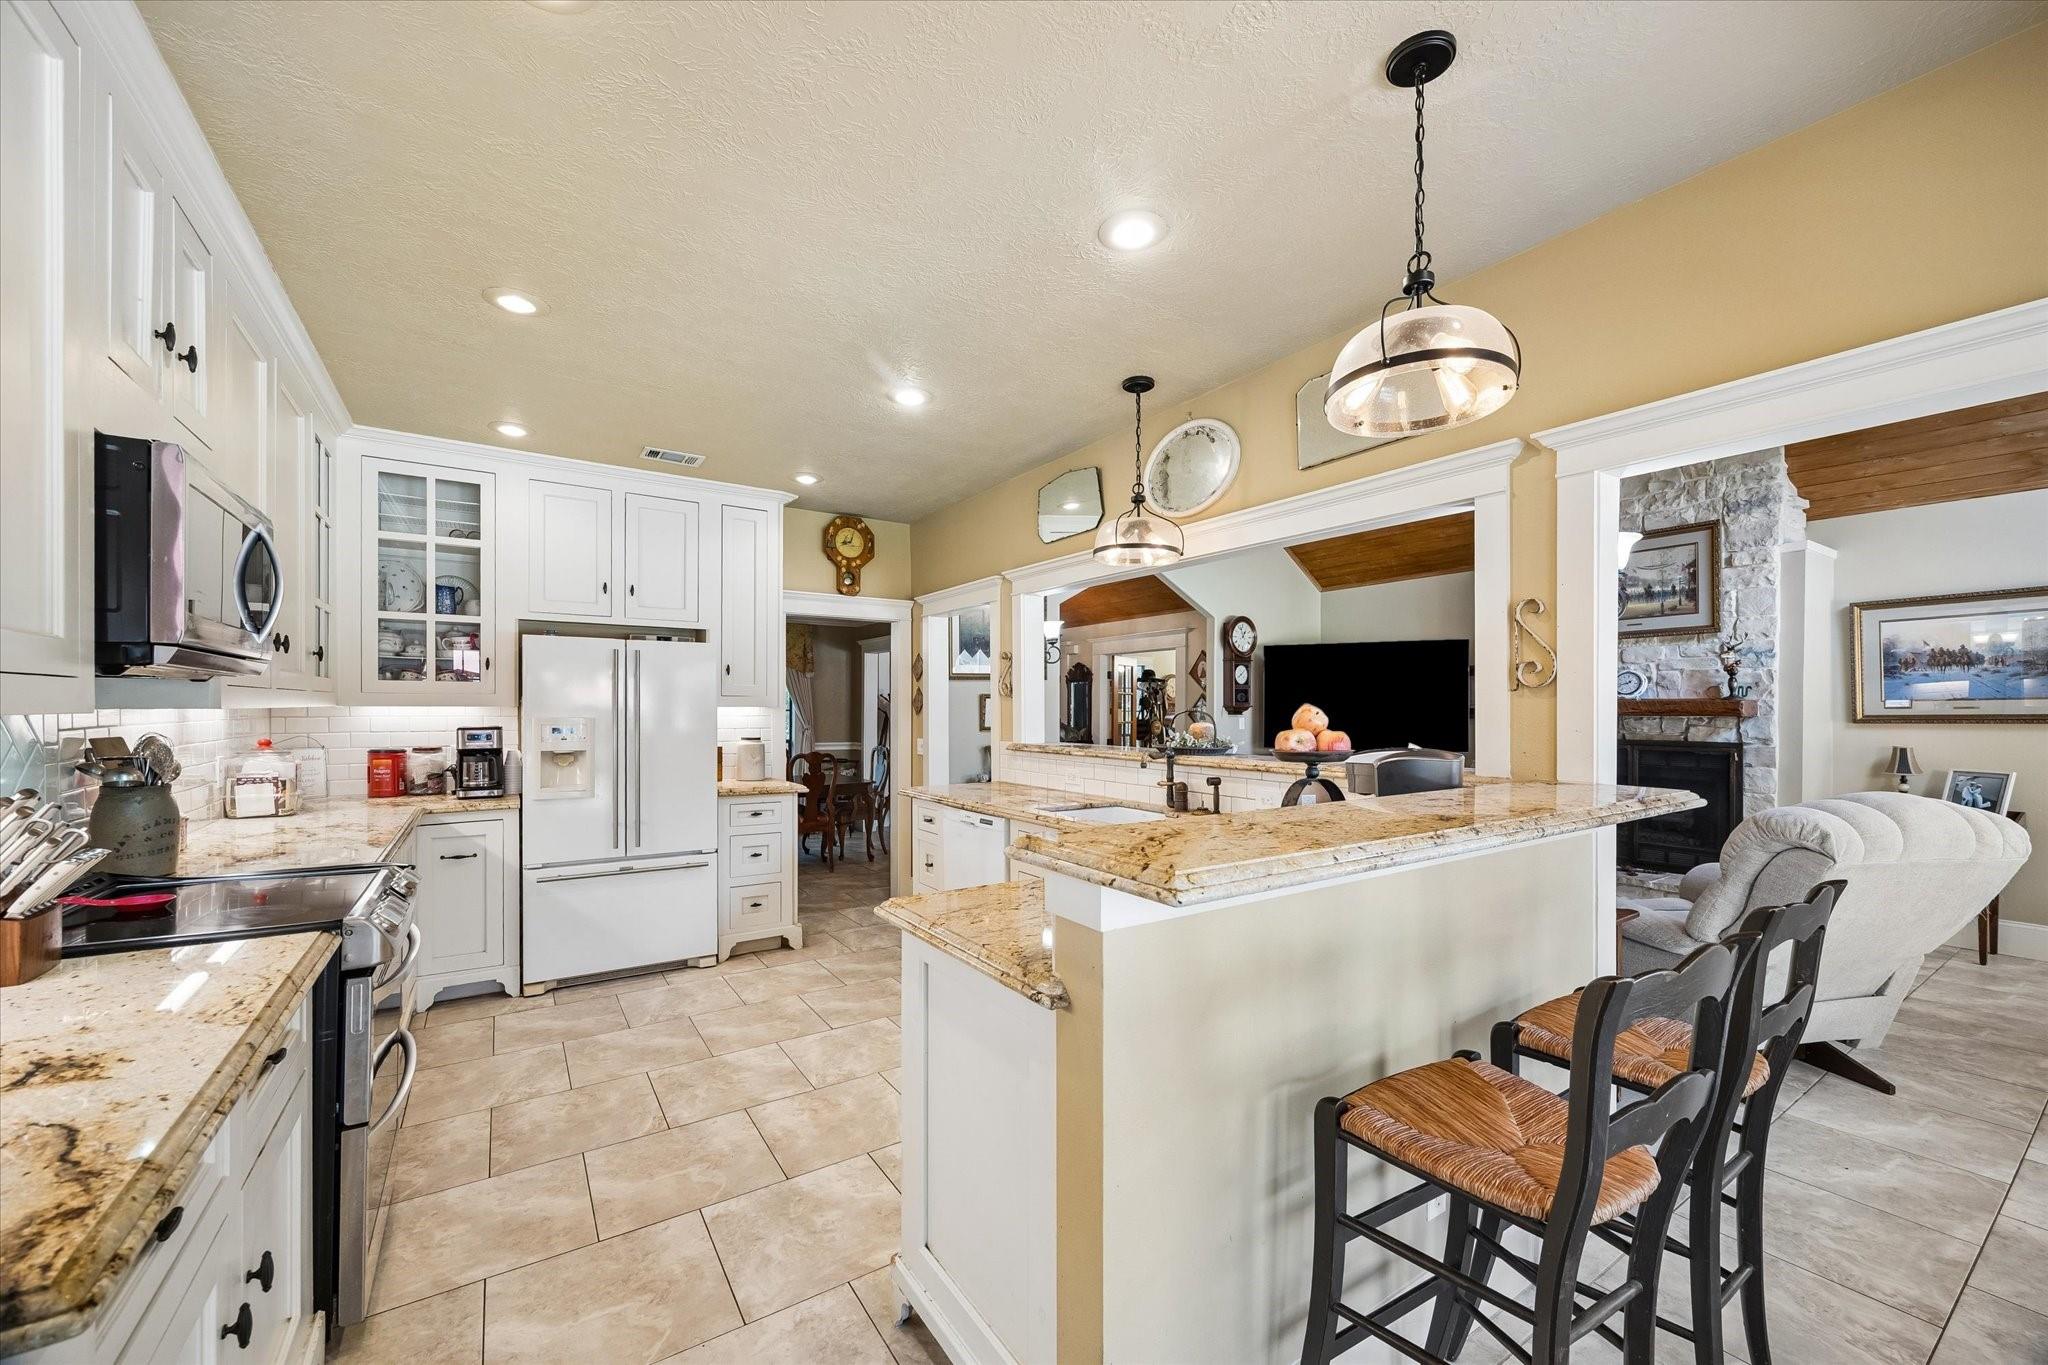
Kitchen with white cabinets, granite island, bar stools, and an adjoining living area with a stone fireplace.
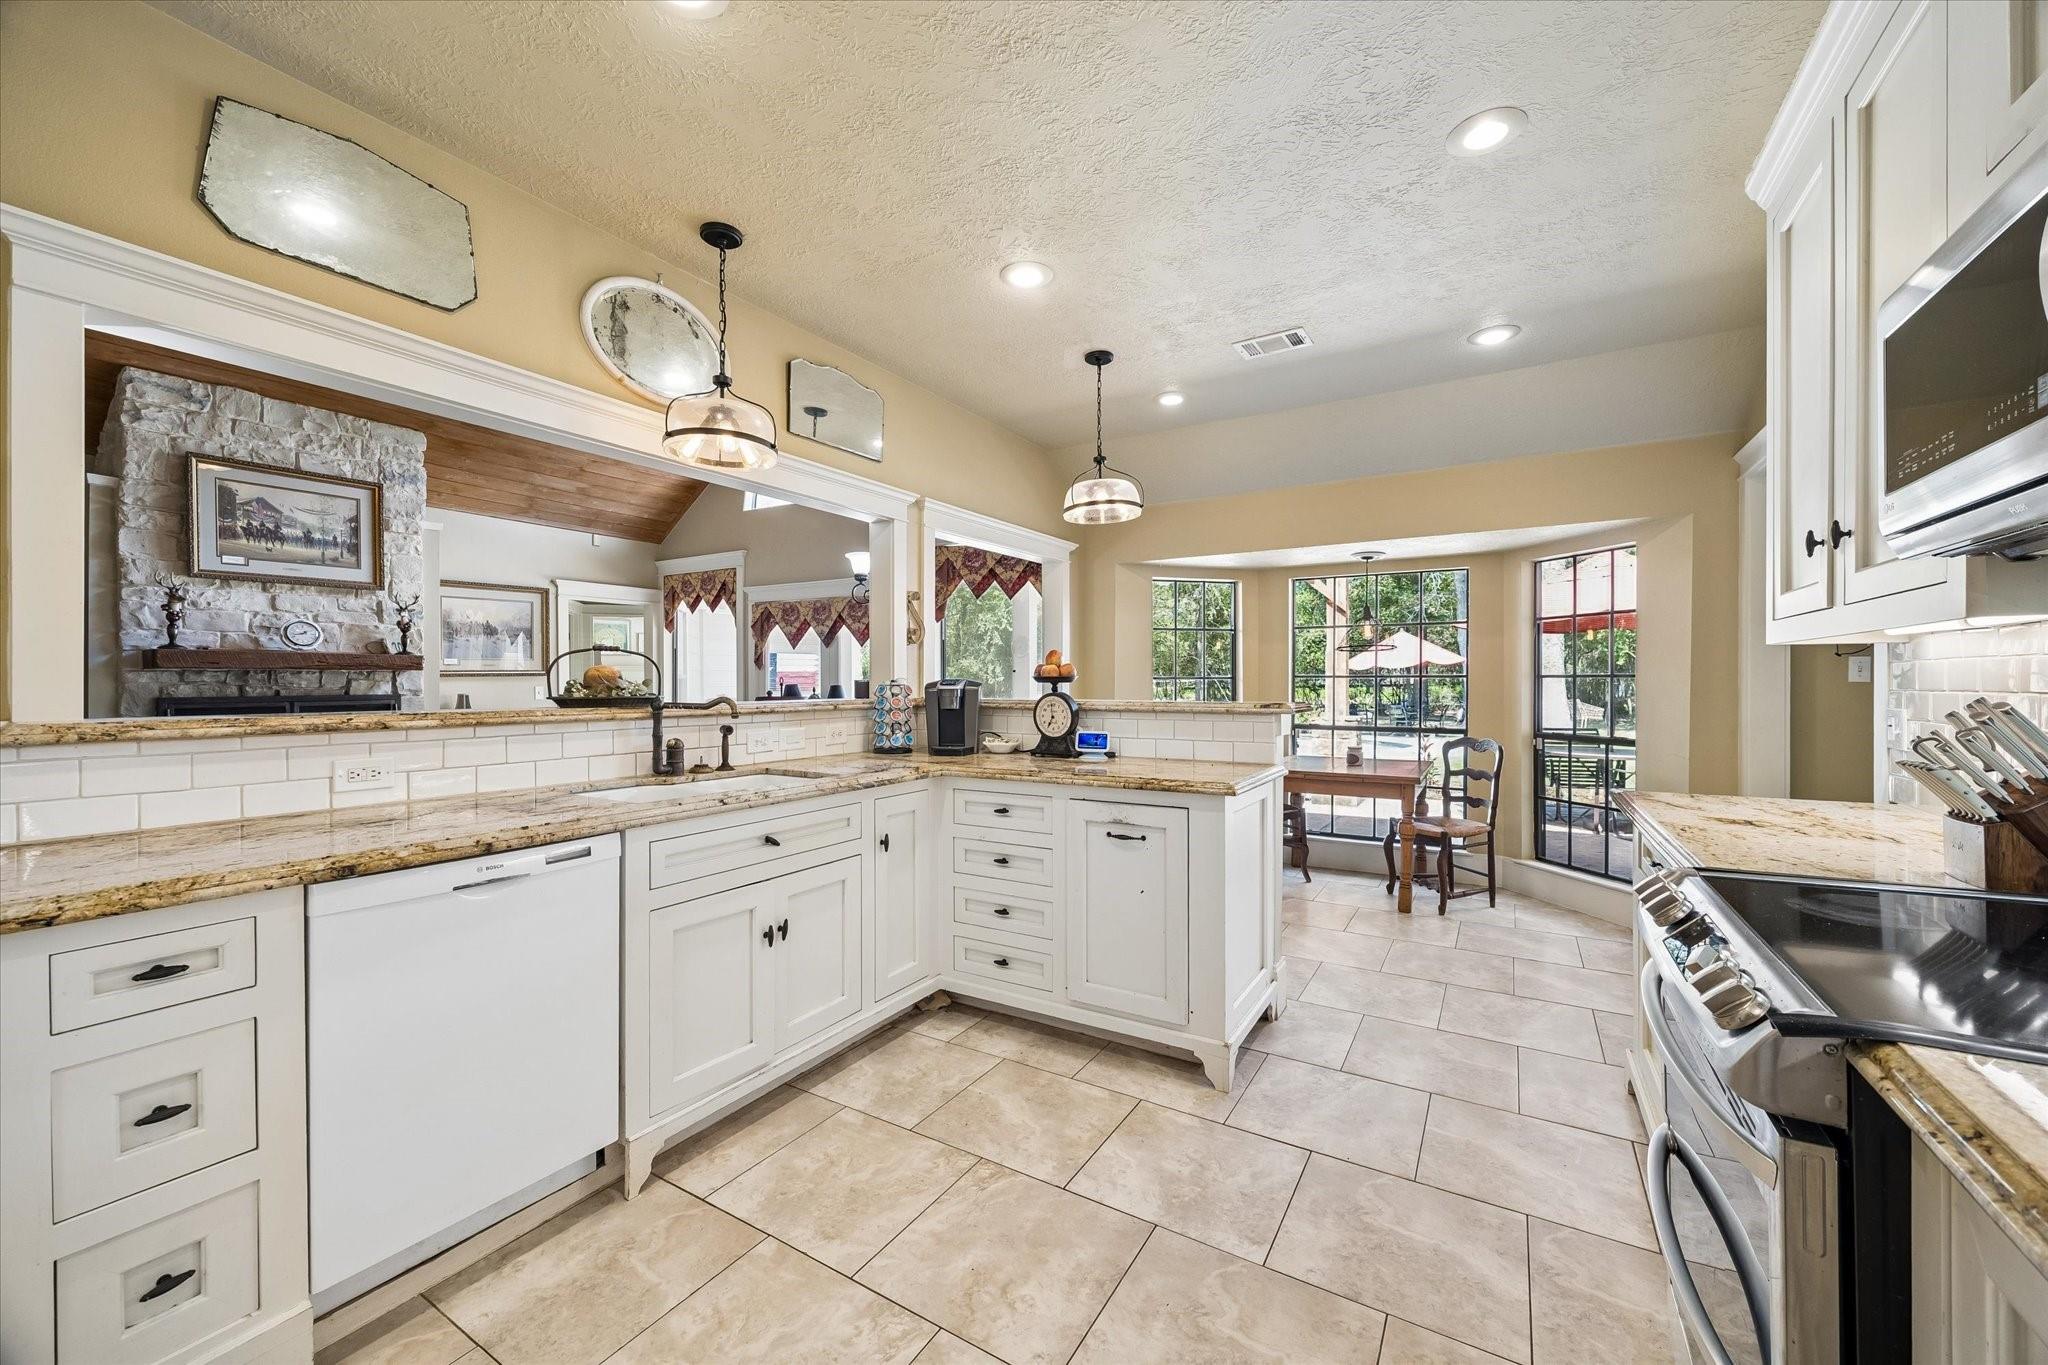
Kitchen with white cabinetry and granite counters, opening to a windowed dining nook beside a stone fireplace.
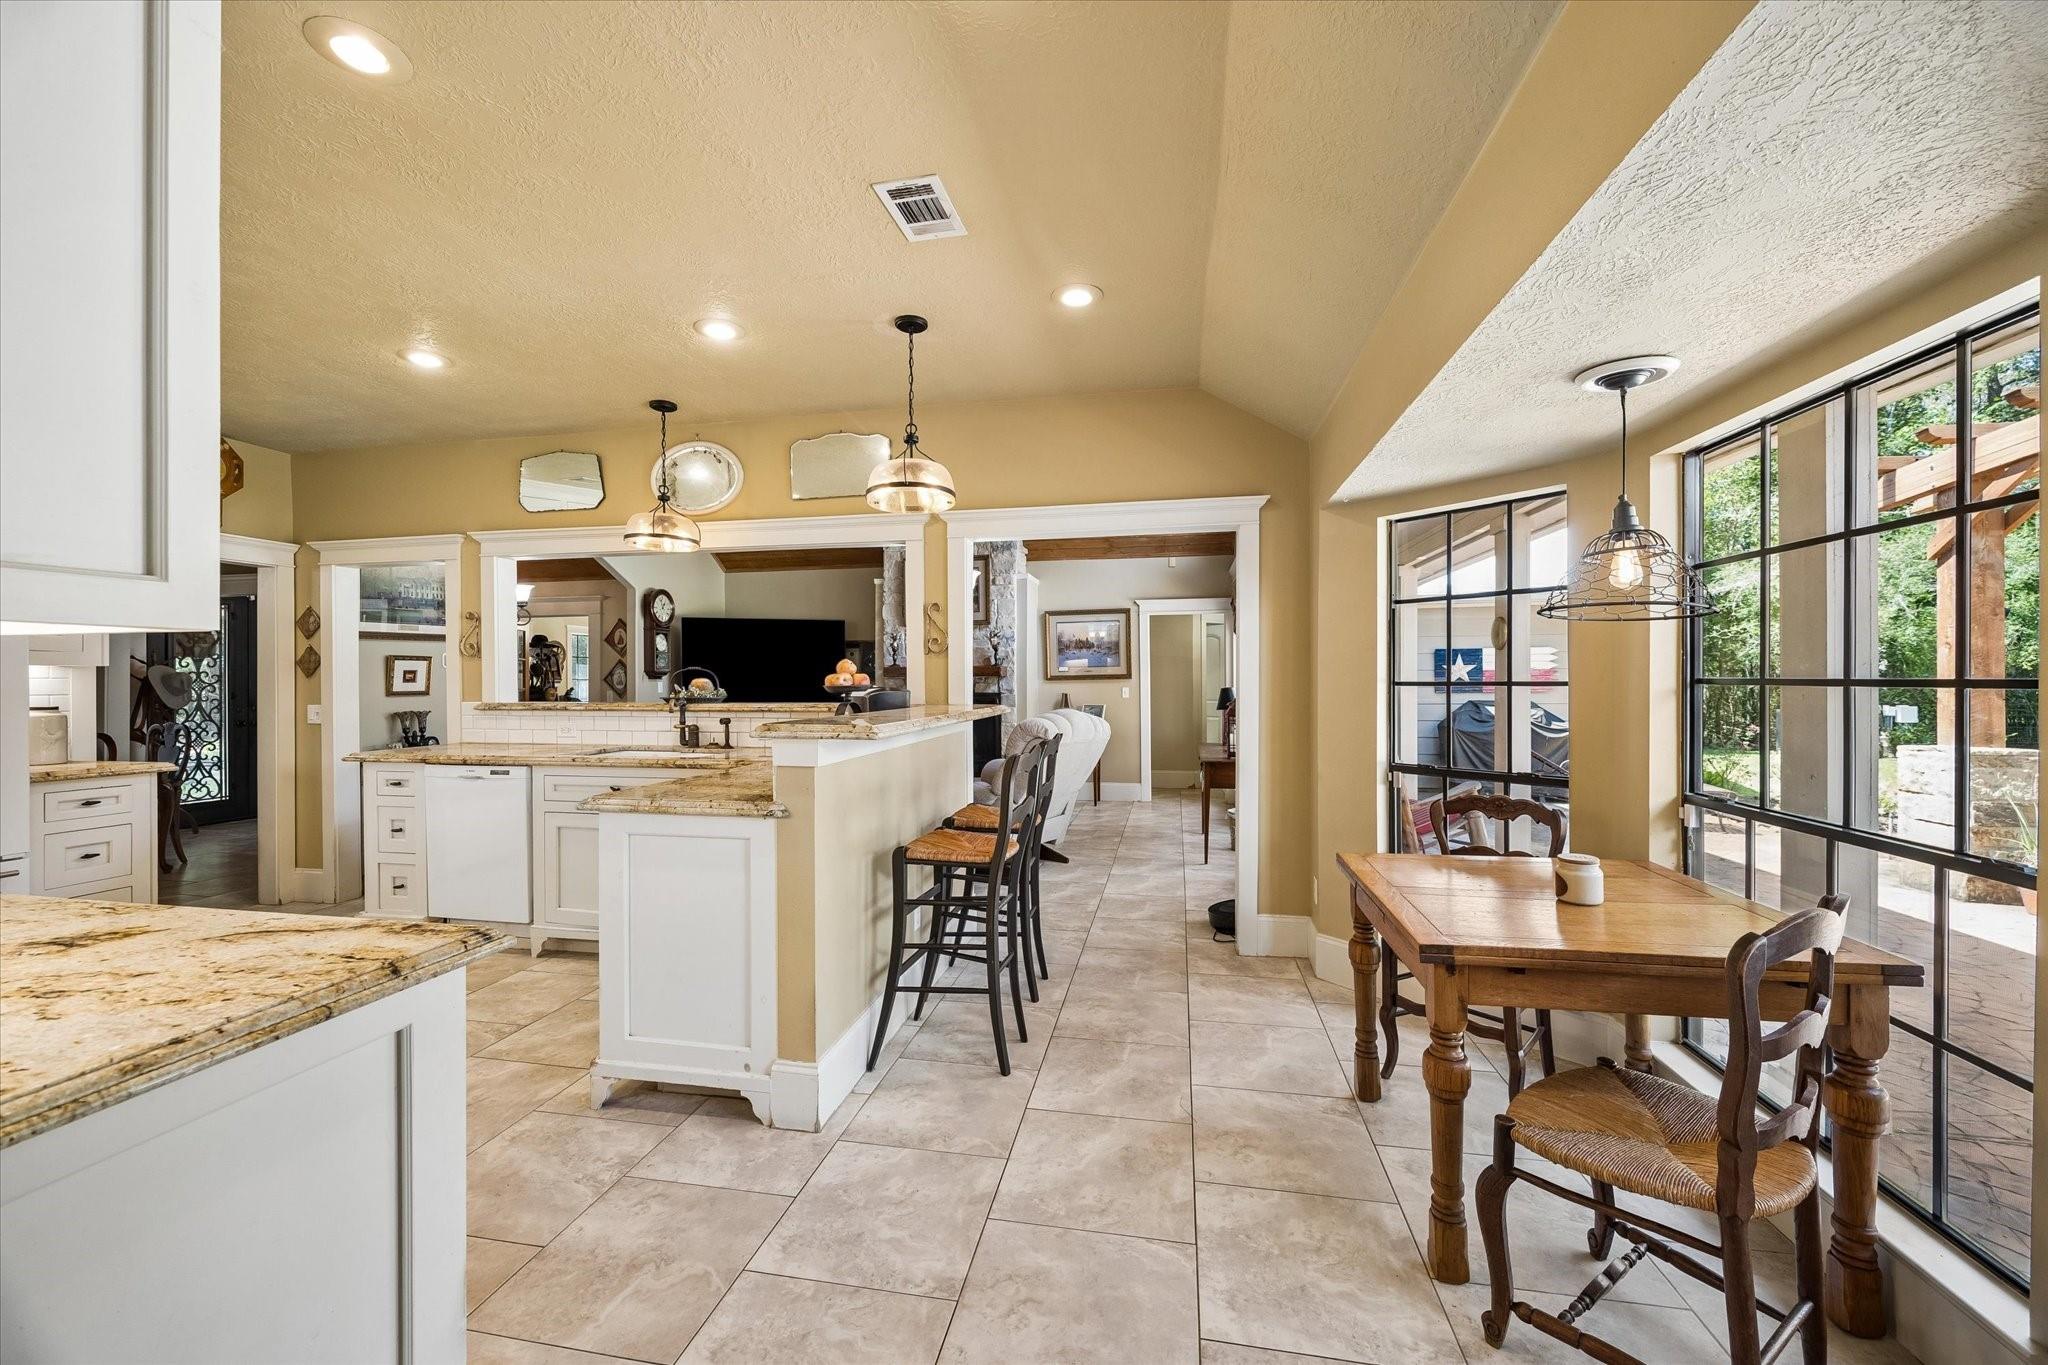
Open-plan kitchen and dining area with granite island, bar stools, and tall black-framed windows.
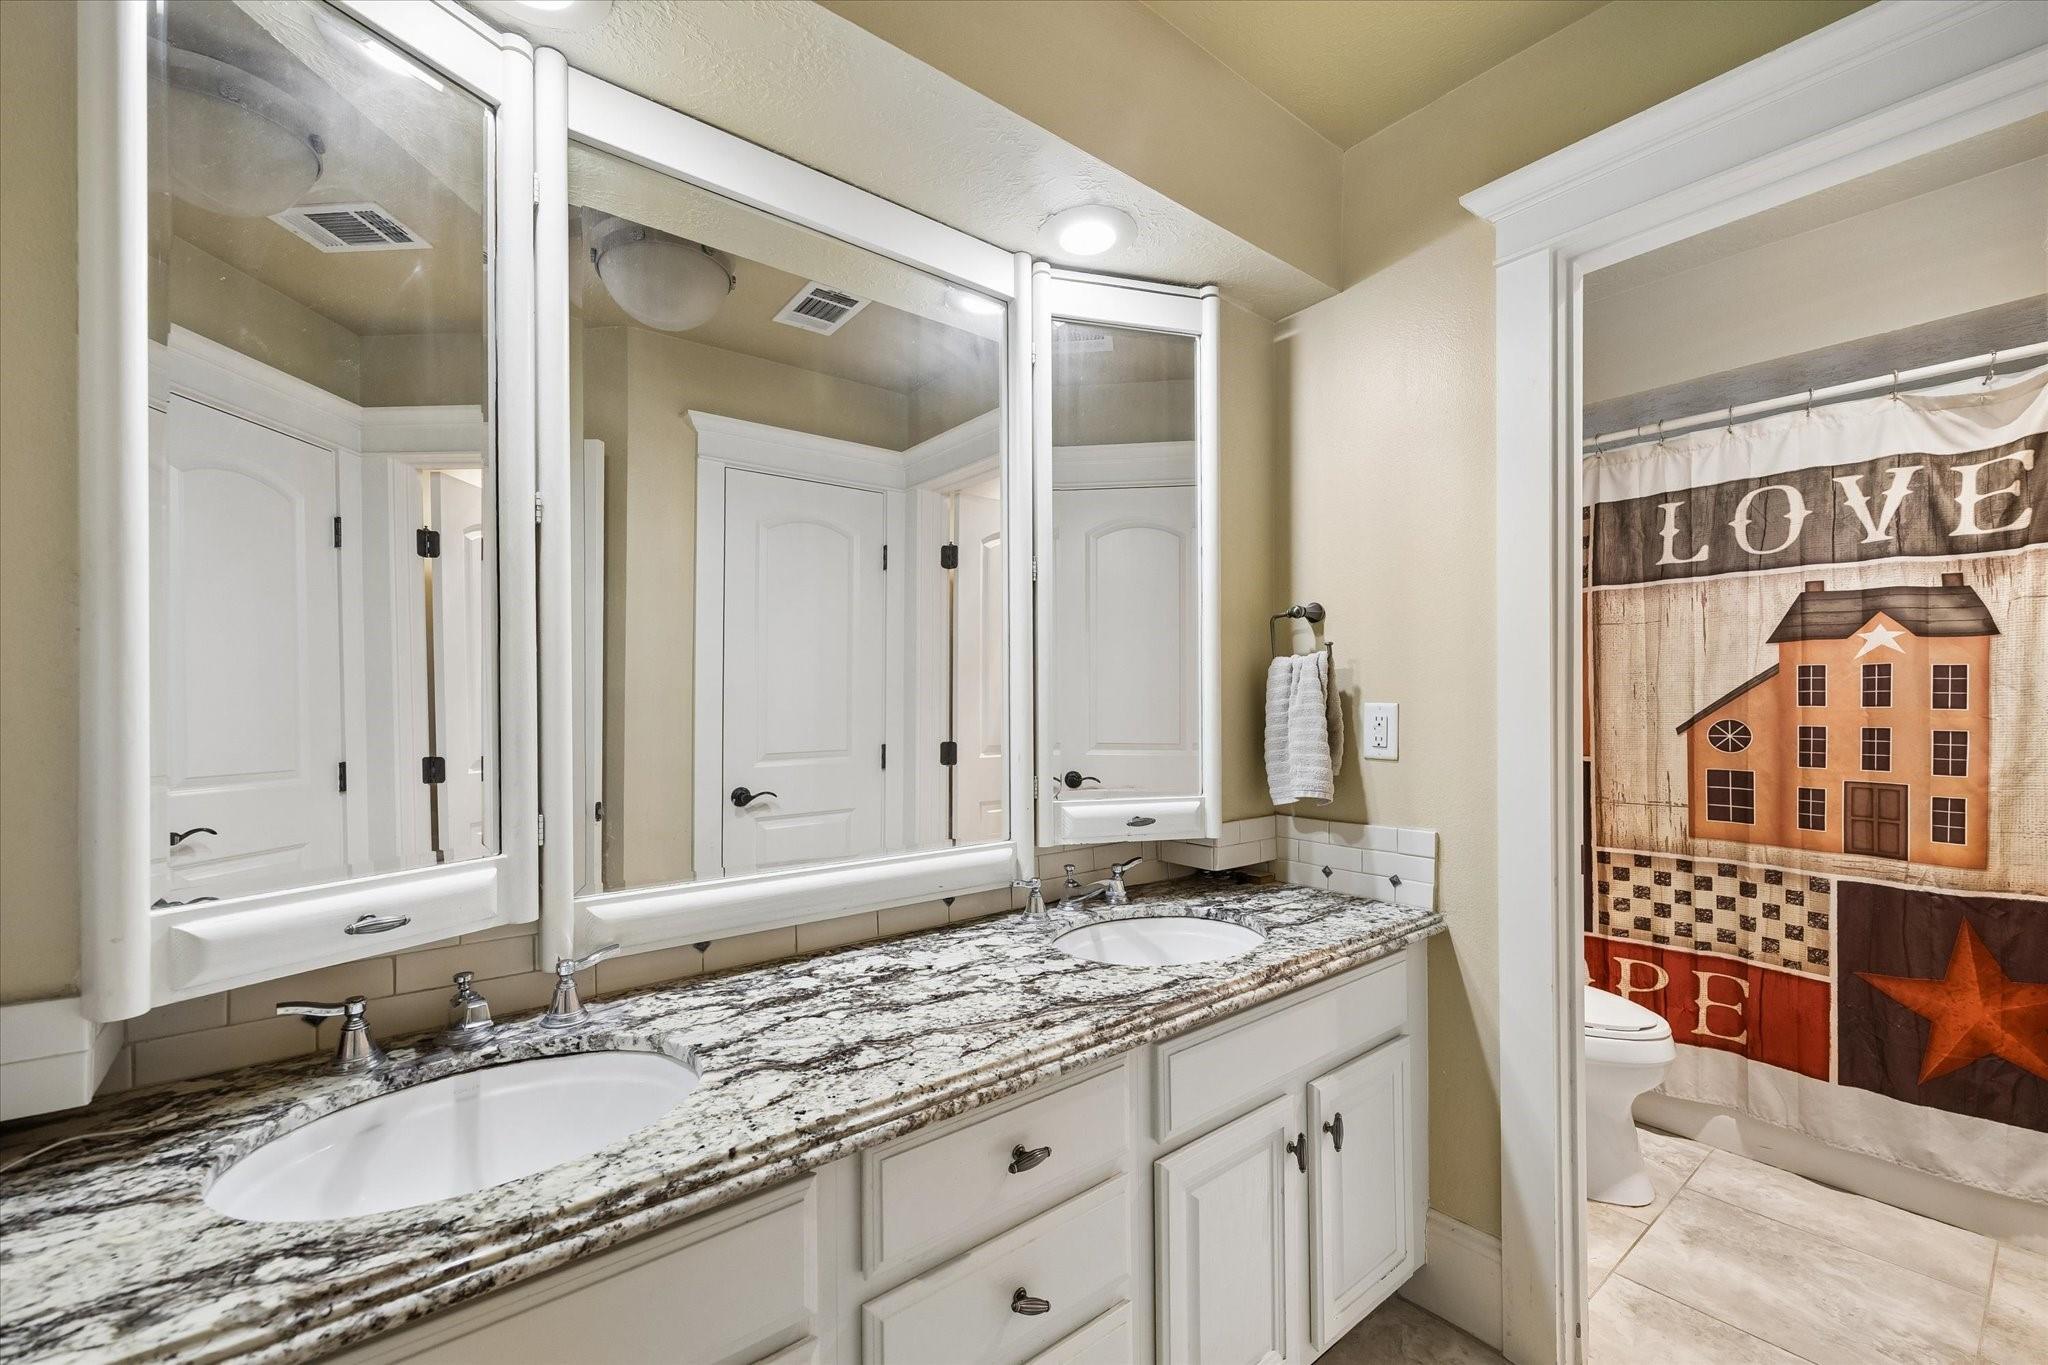
Bathroom with a double-sink granite vanity and mirrored medicine cabinets beside a separate toilet area.
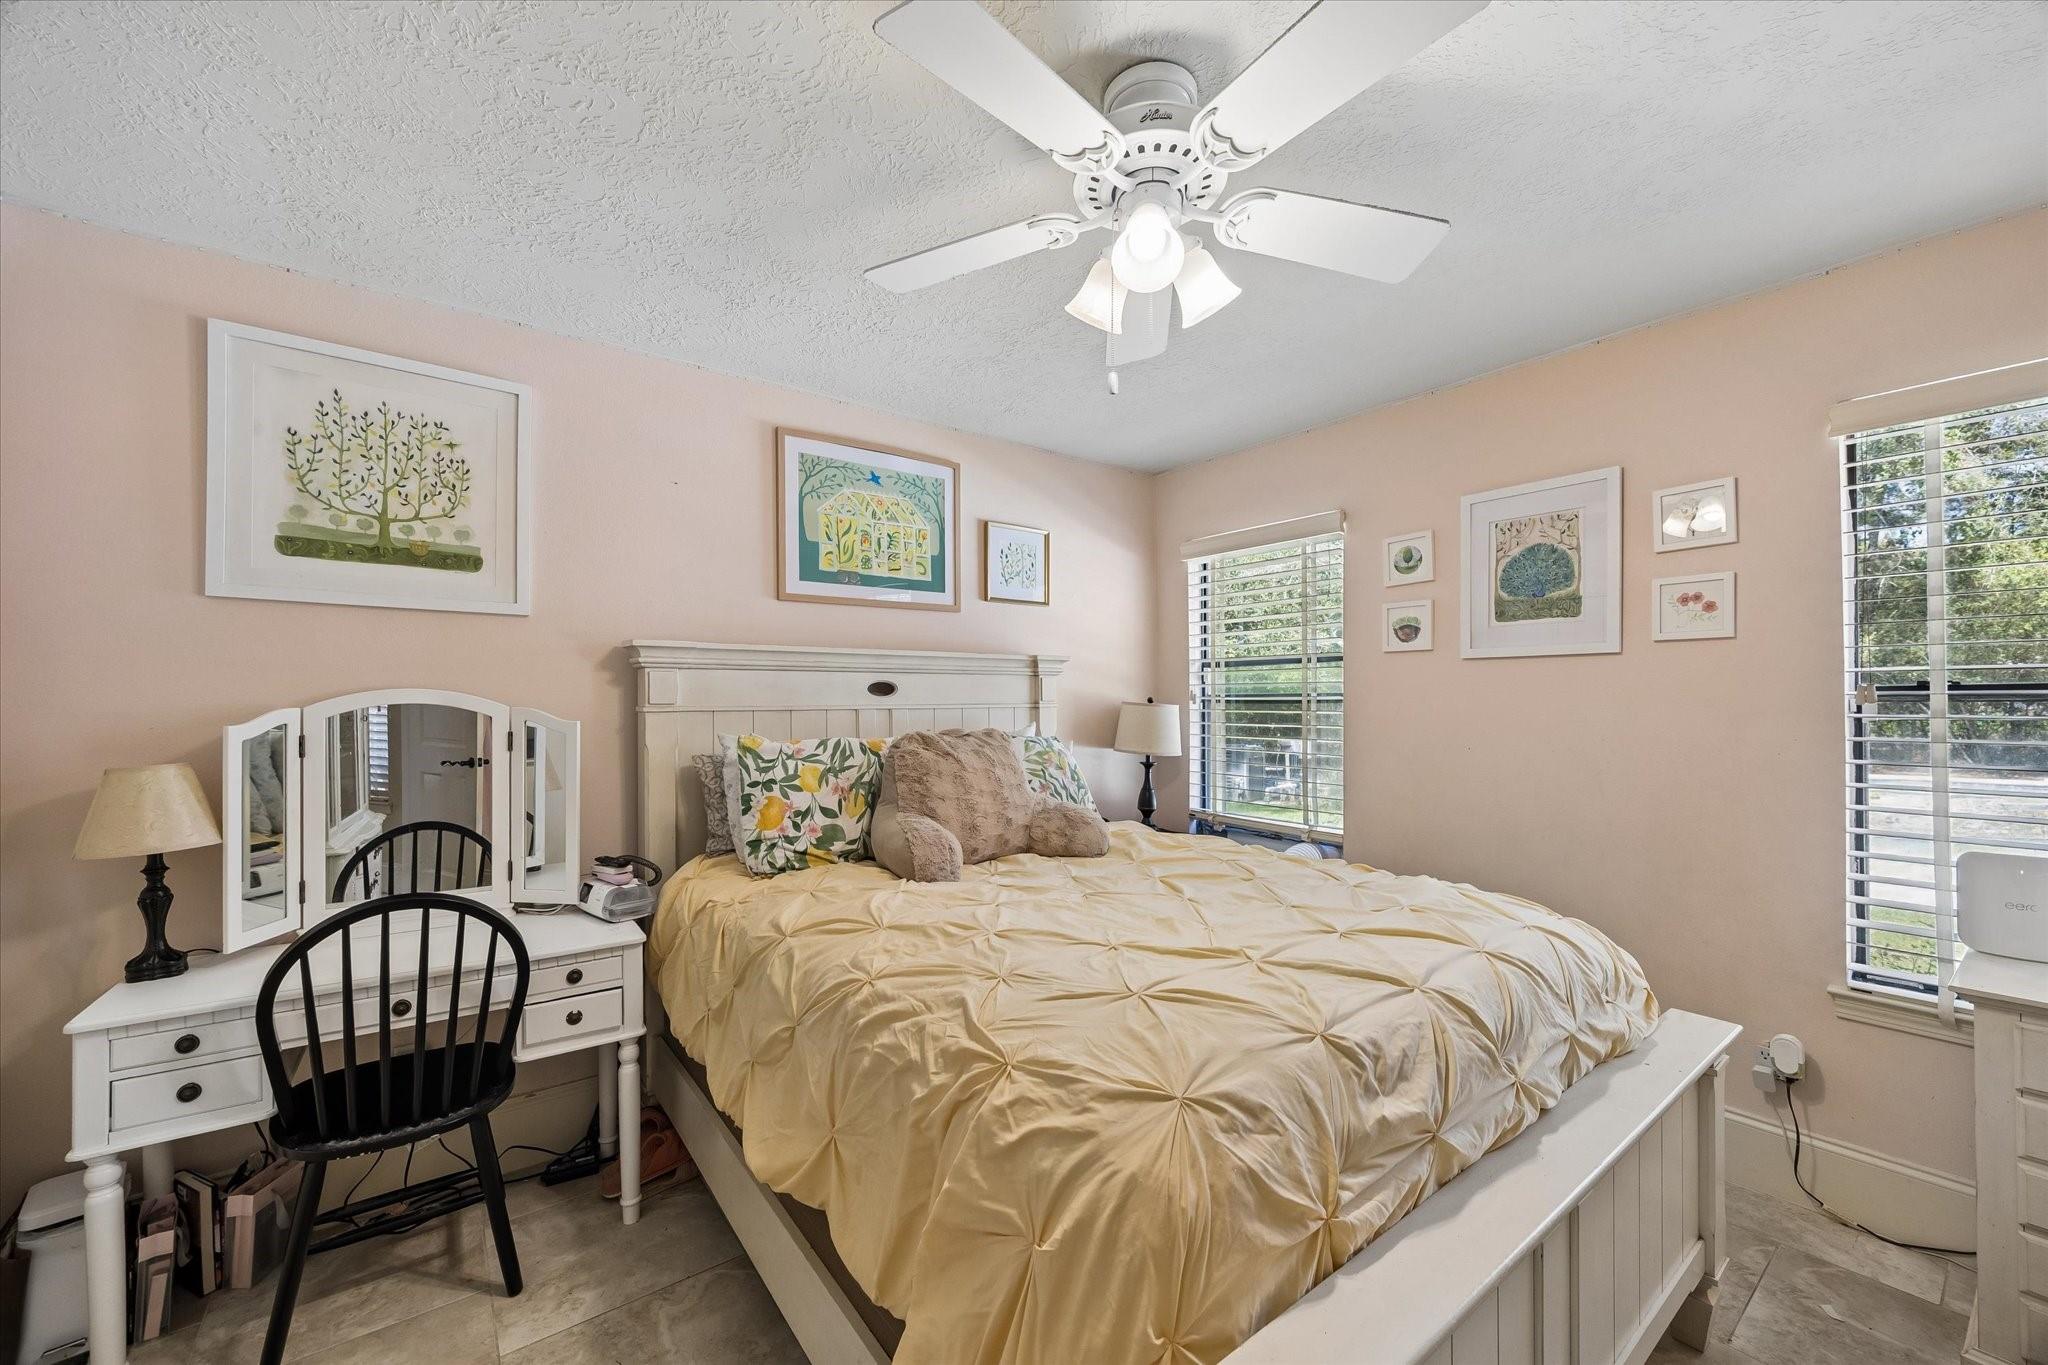
Bedroom with a large pale yellow bed, white vanity, botanical art, and a white ceiling fan.
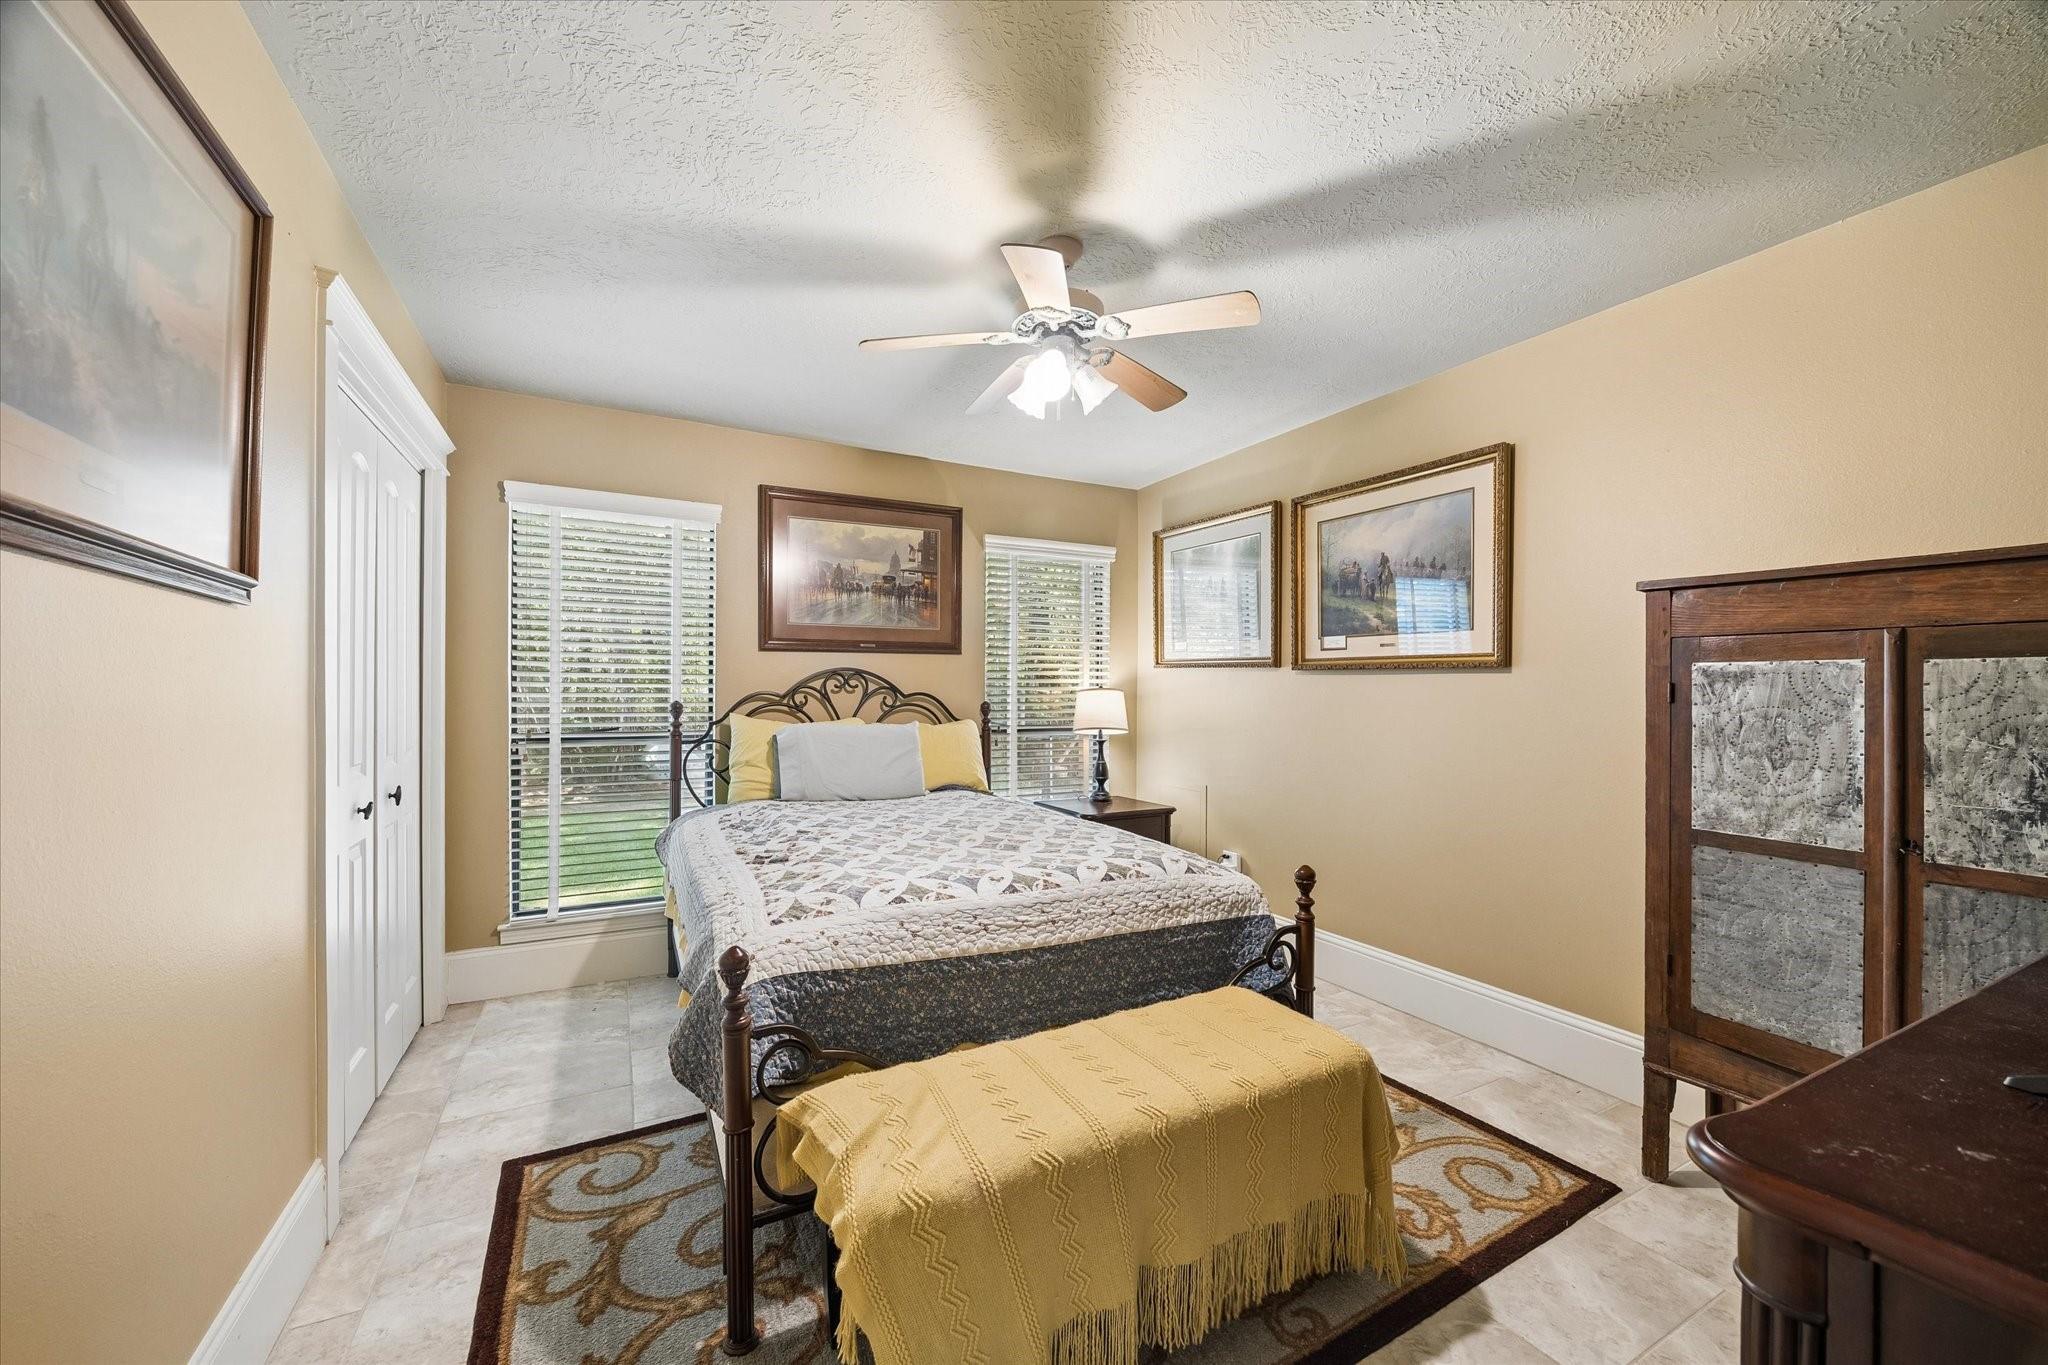
Bedroom with a metal-frame bed, yellow throw, white-blind windows, and dark wood cabinet.
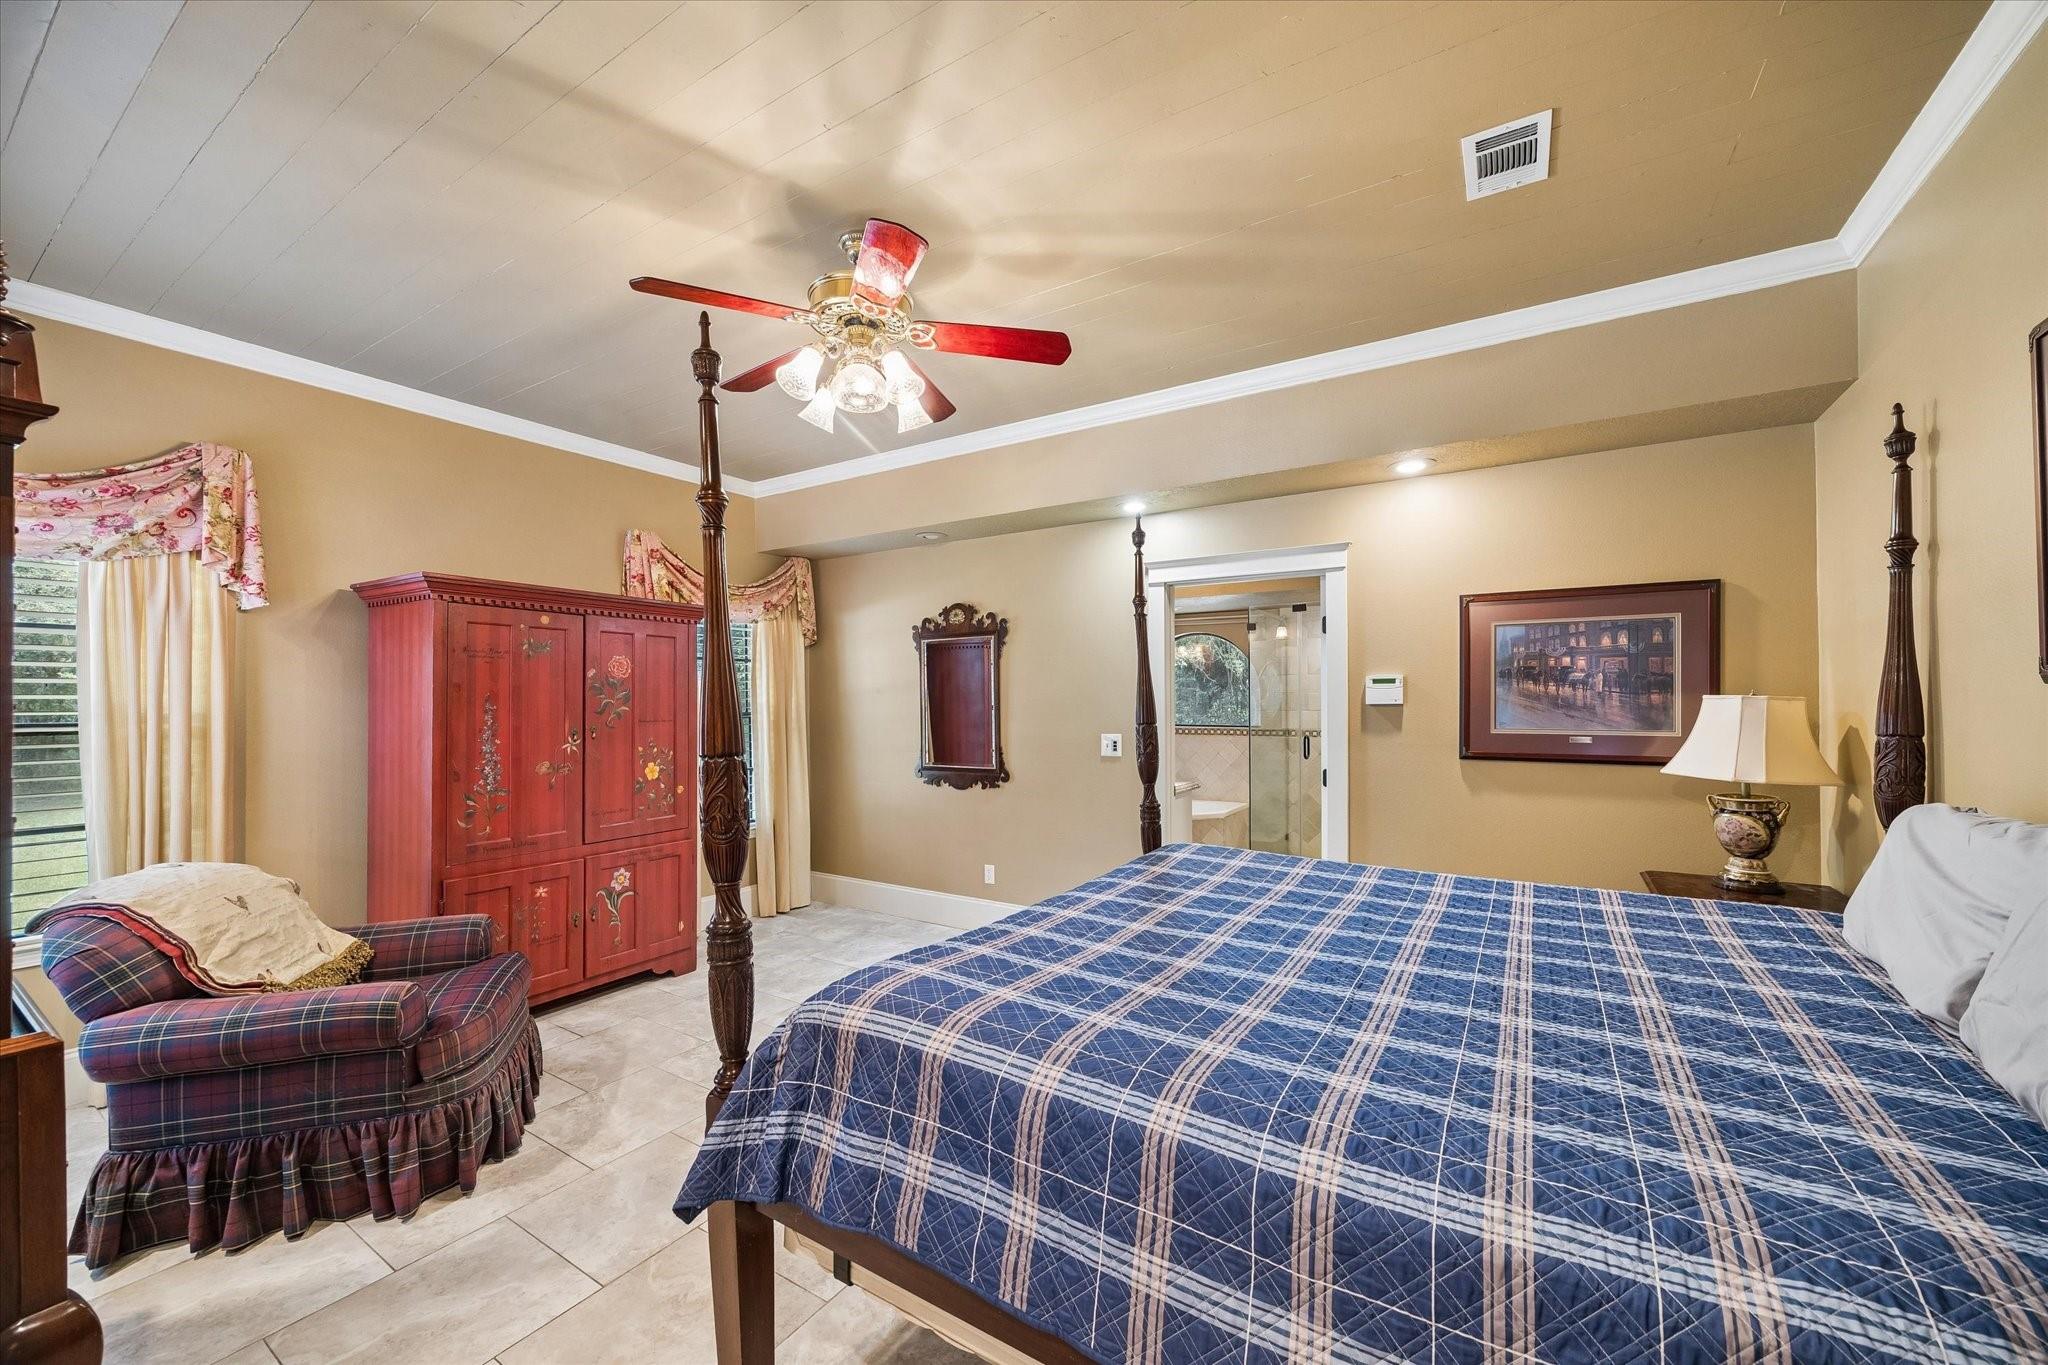
Furnished bedroom with a blue plaid four-poster bed, red cabinet, and doorway to an adjoining bathroom.
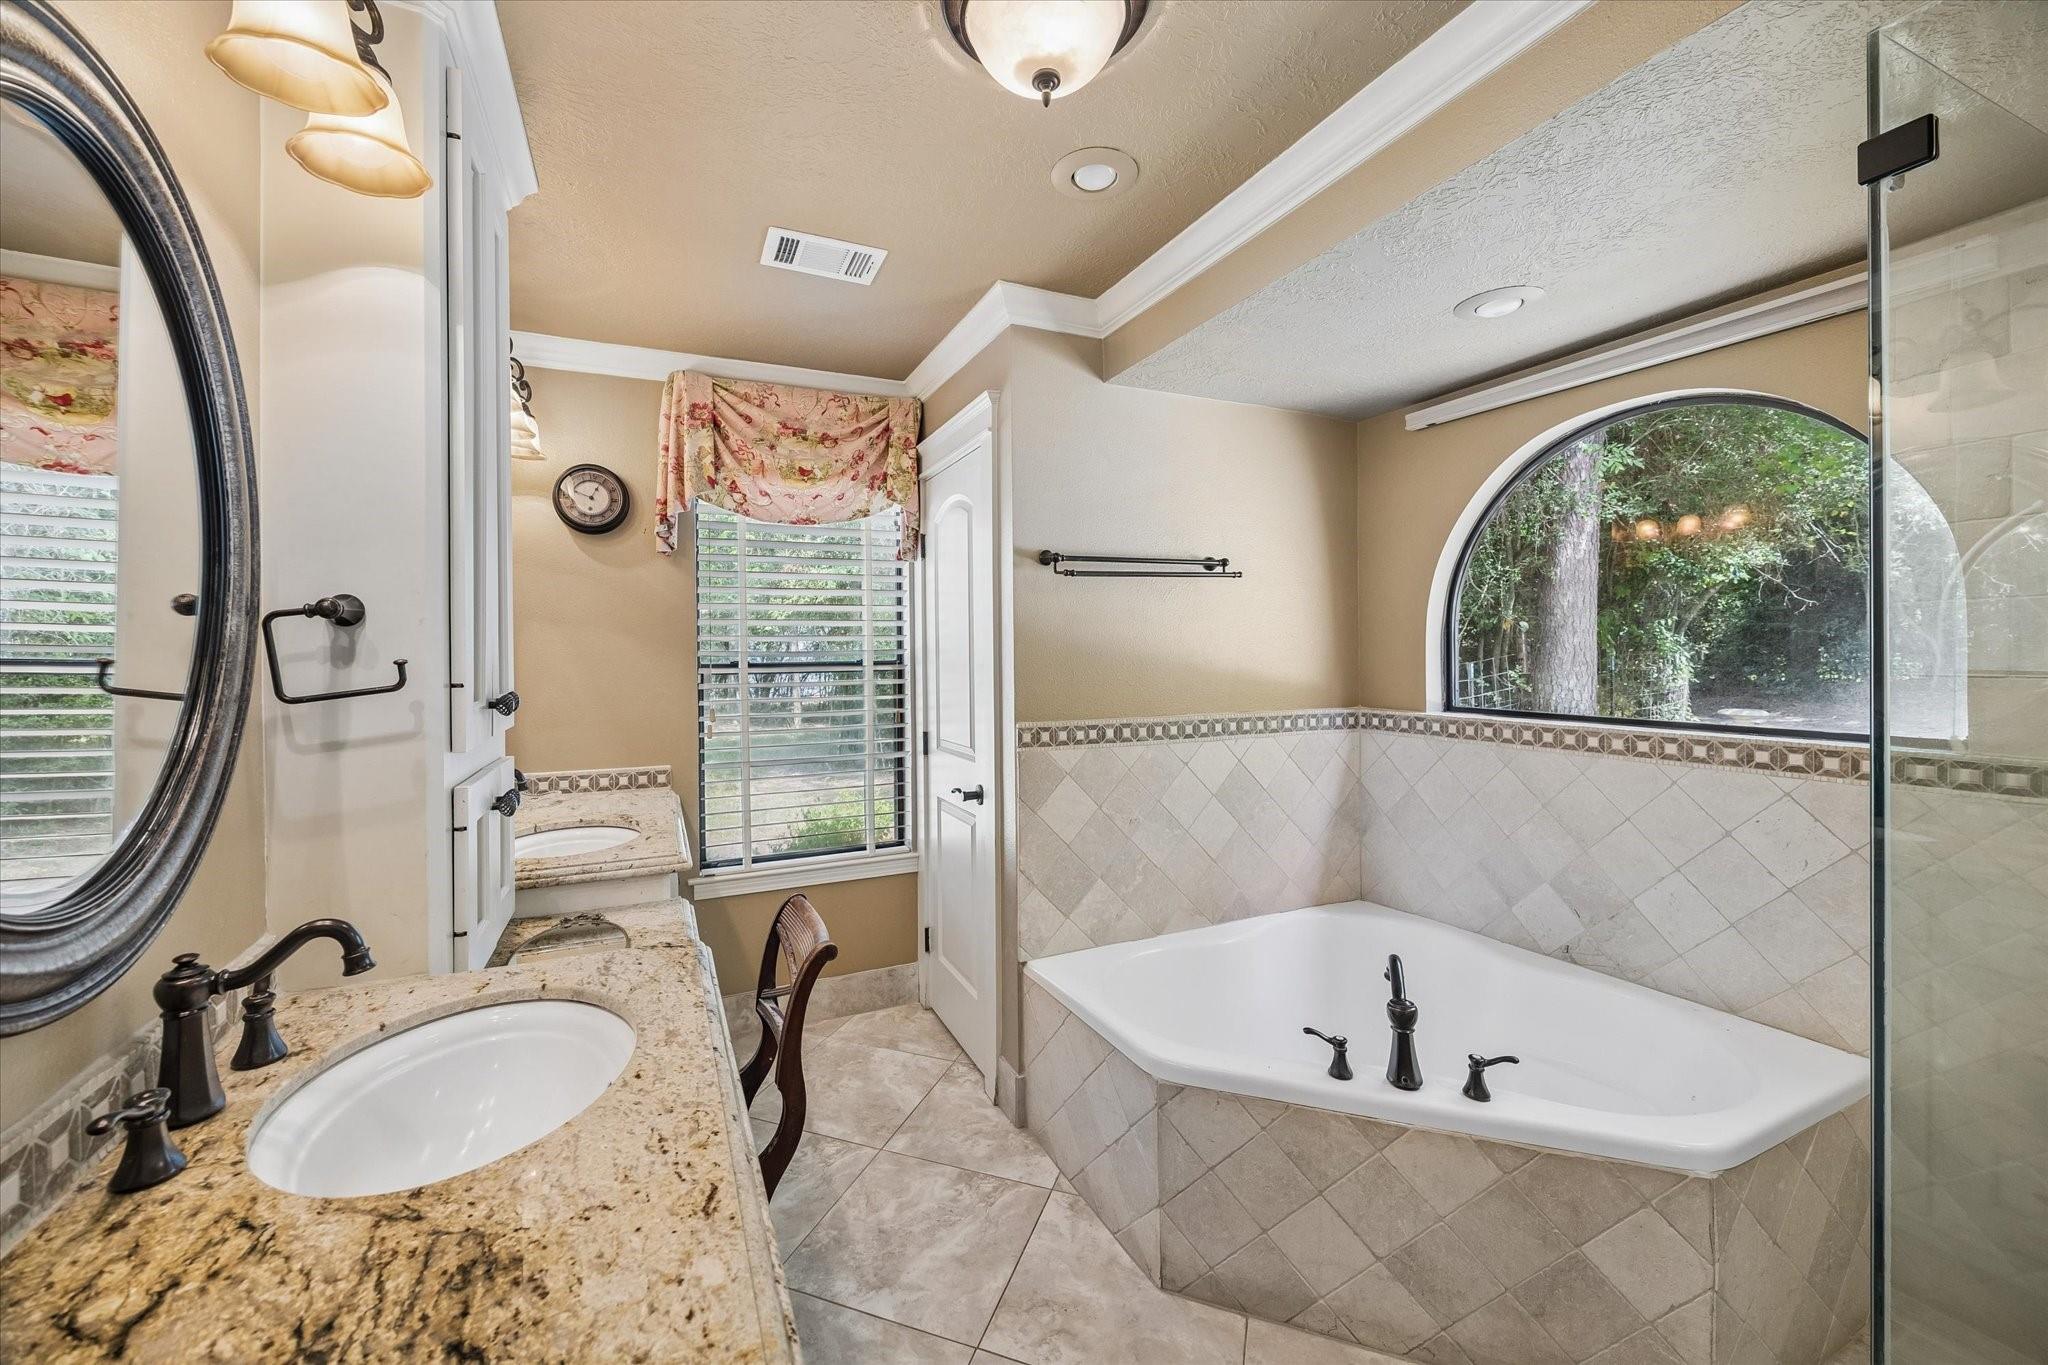
Bathroom with a built-in soaking tub beneath an arched window overlooking trees and granite double vanities.
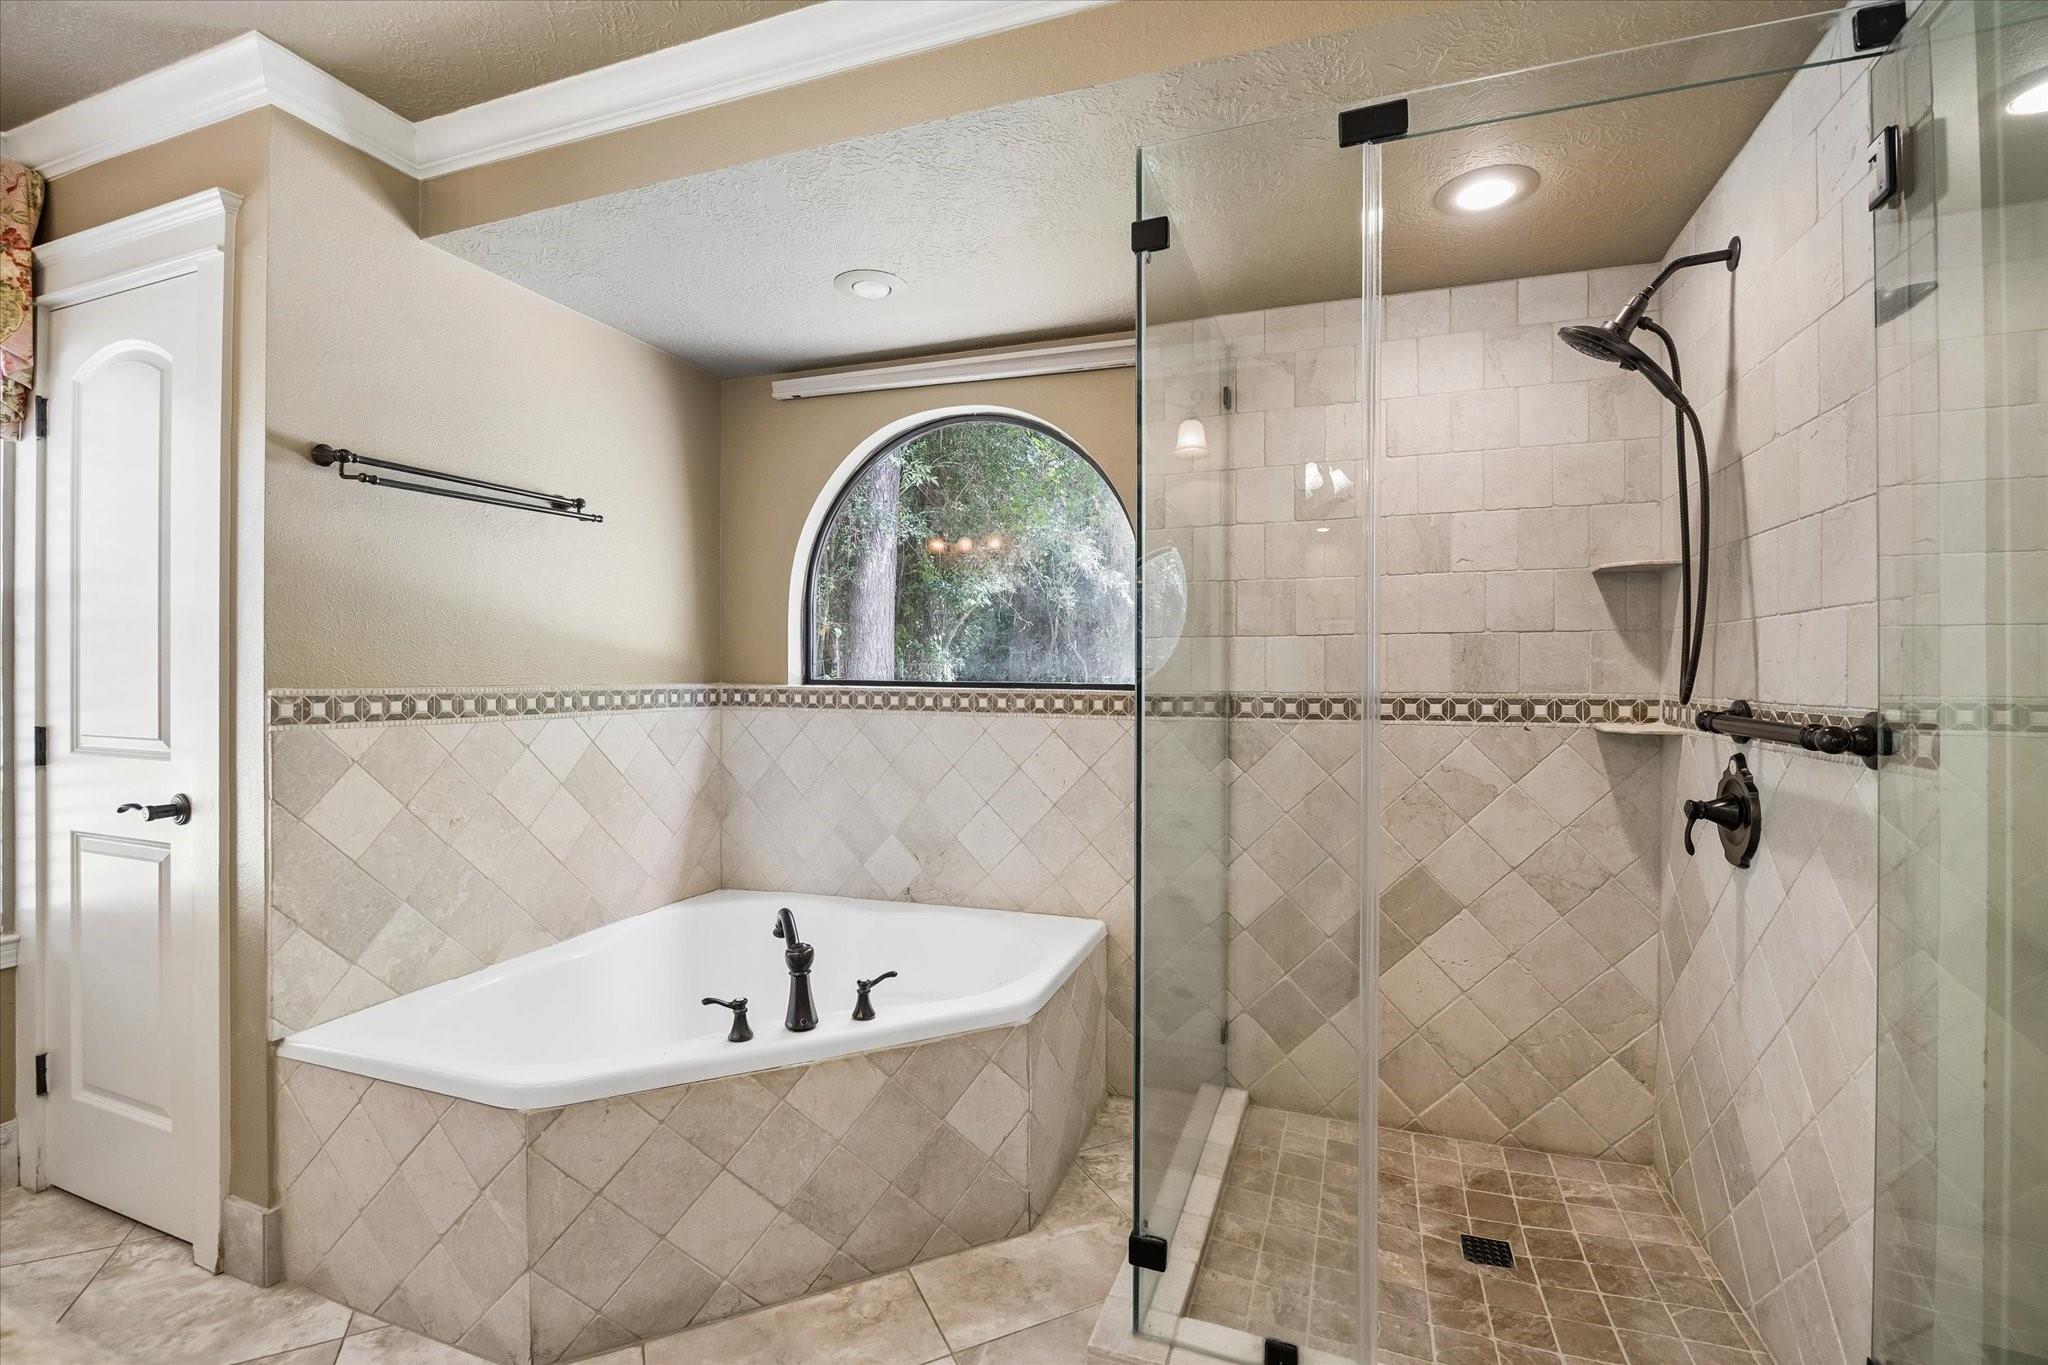
Bathroom with a corner soaking tub, glass walk-in shower, and arched window overlooking greenery.
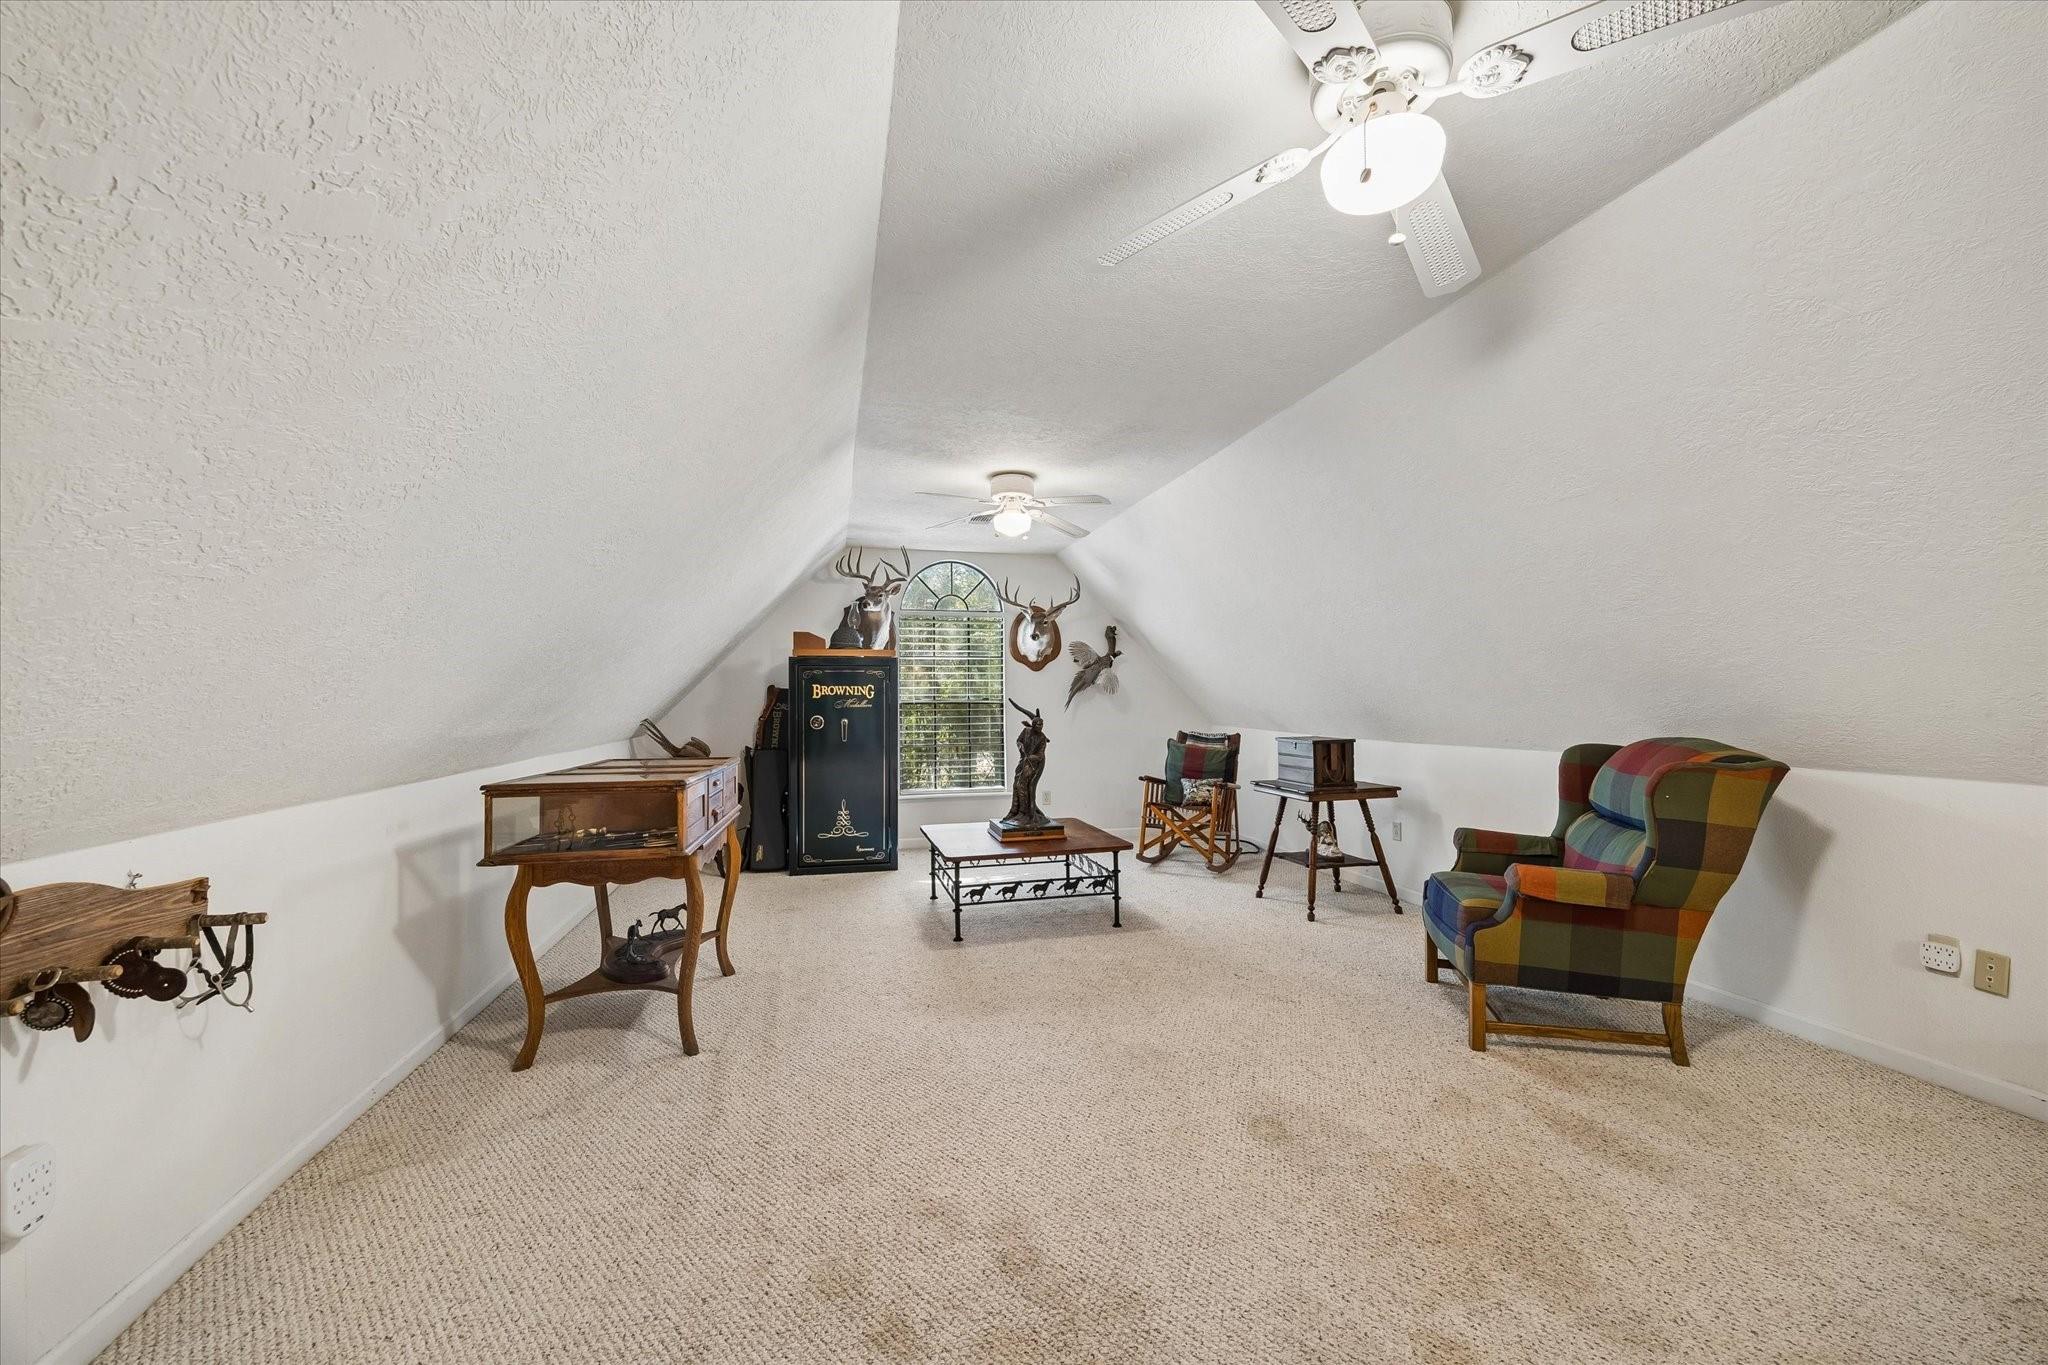
Furnished loft with vaulted ceilings, a multicolored armchair, and mounted wildlife displays.
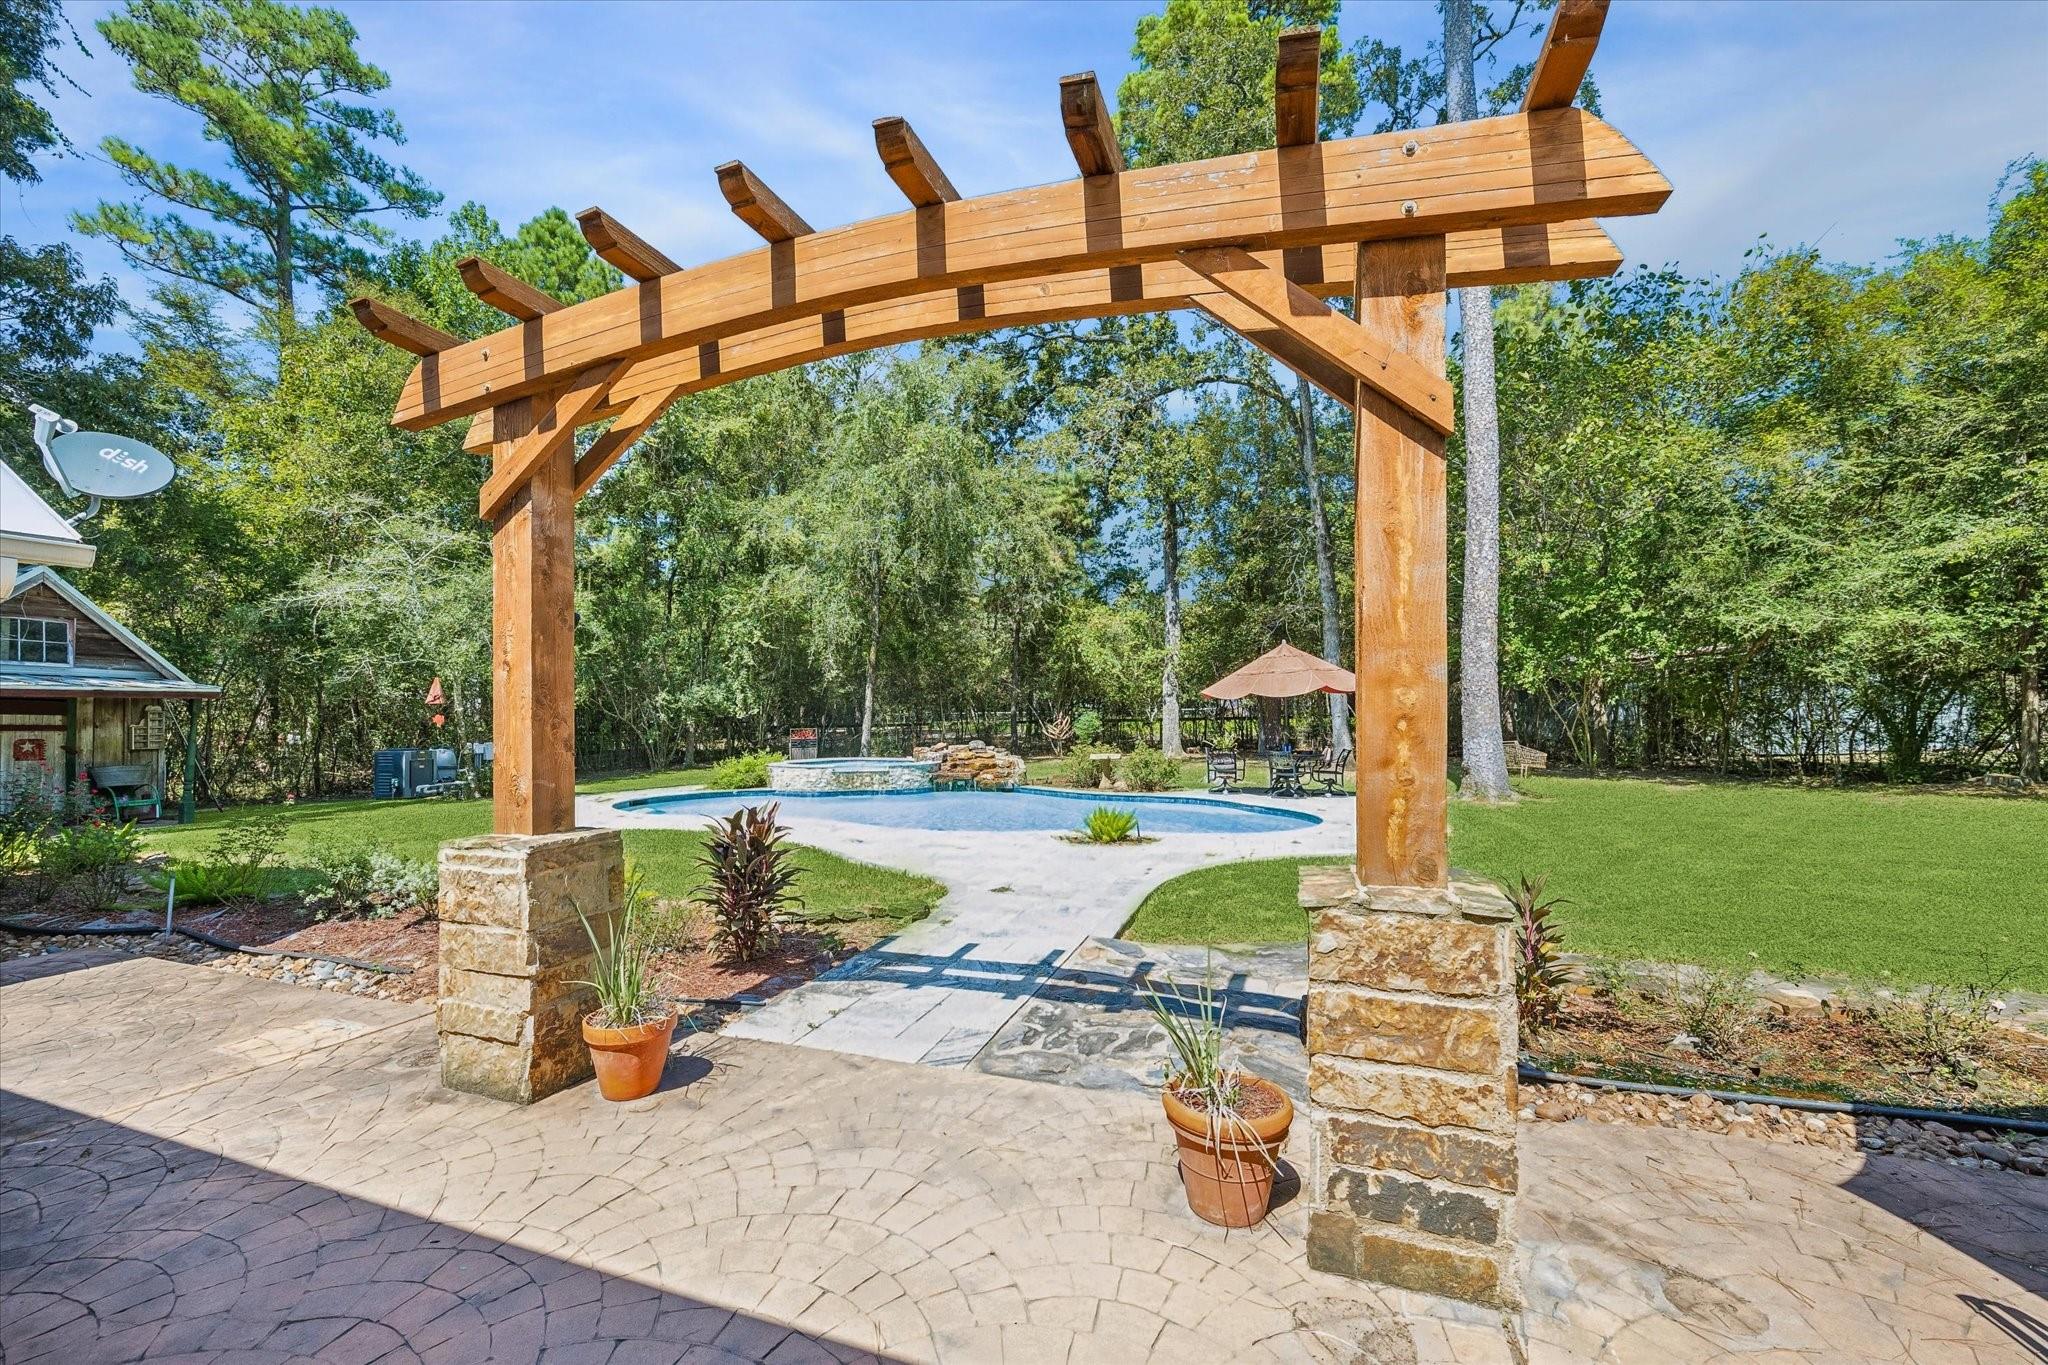
Backyard pool and patio beneath a timber pergola, with mature trees and seating.
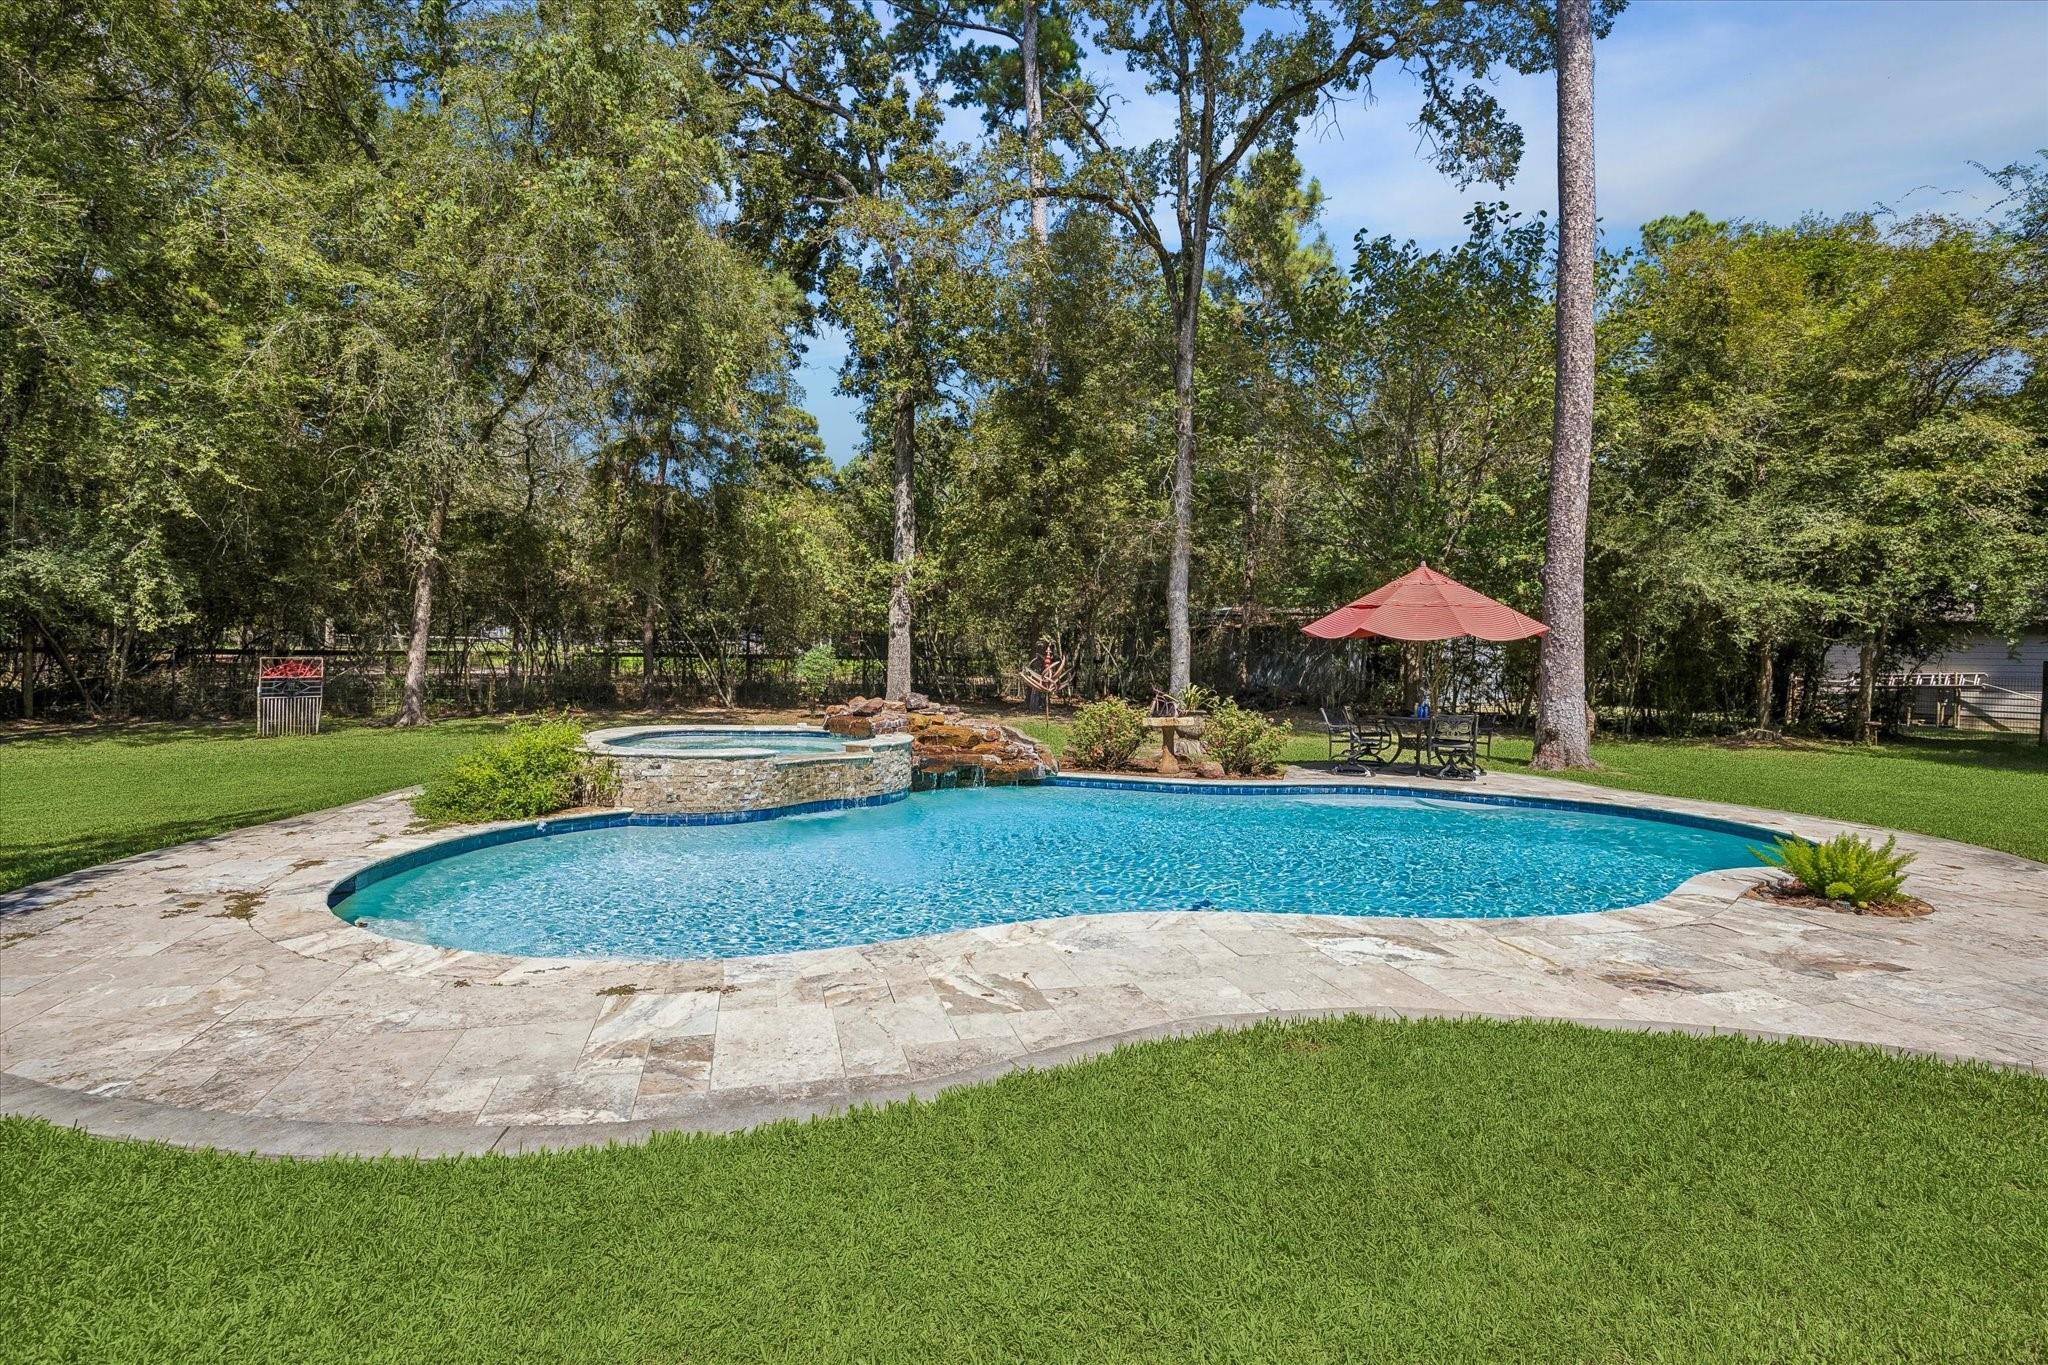
Backyard pool with raised spa and rock waterfall, stone patio, and umbrella-shaded seating.
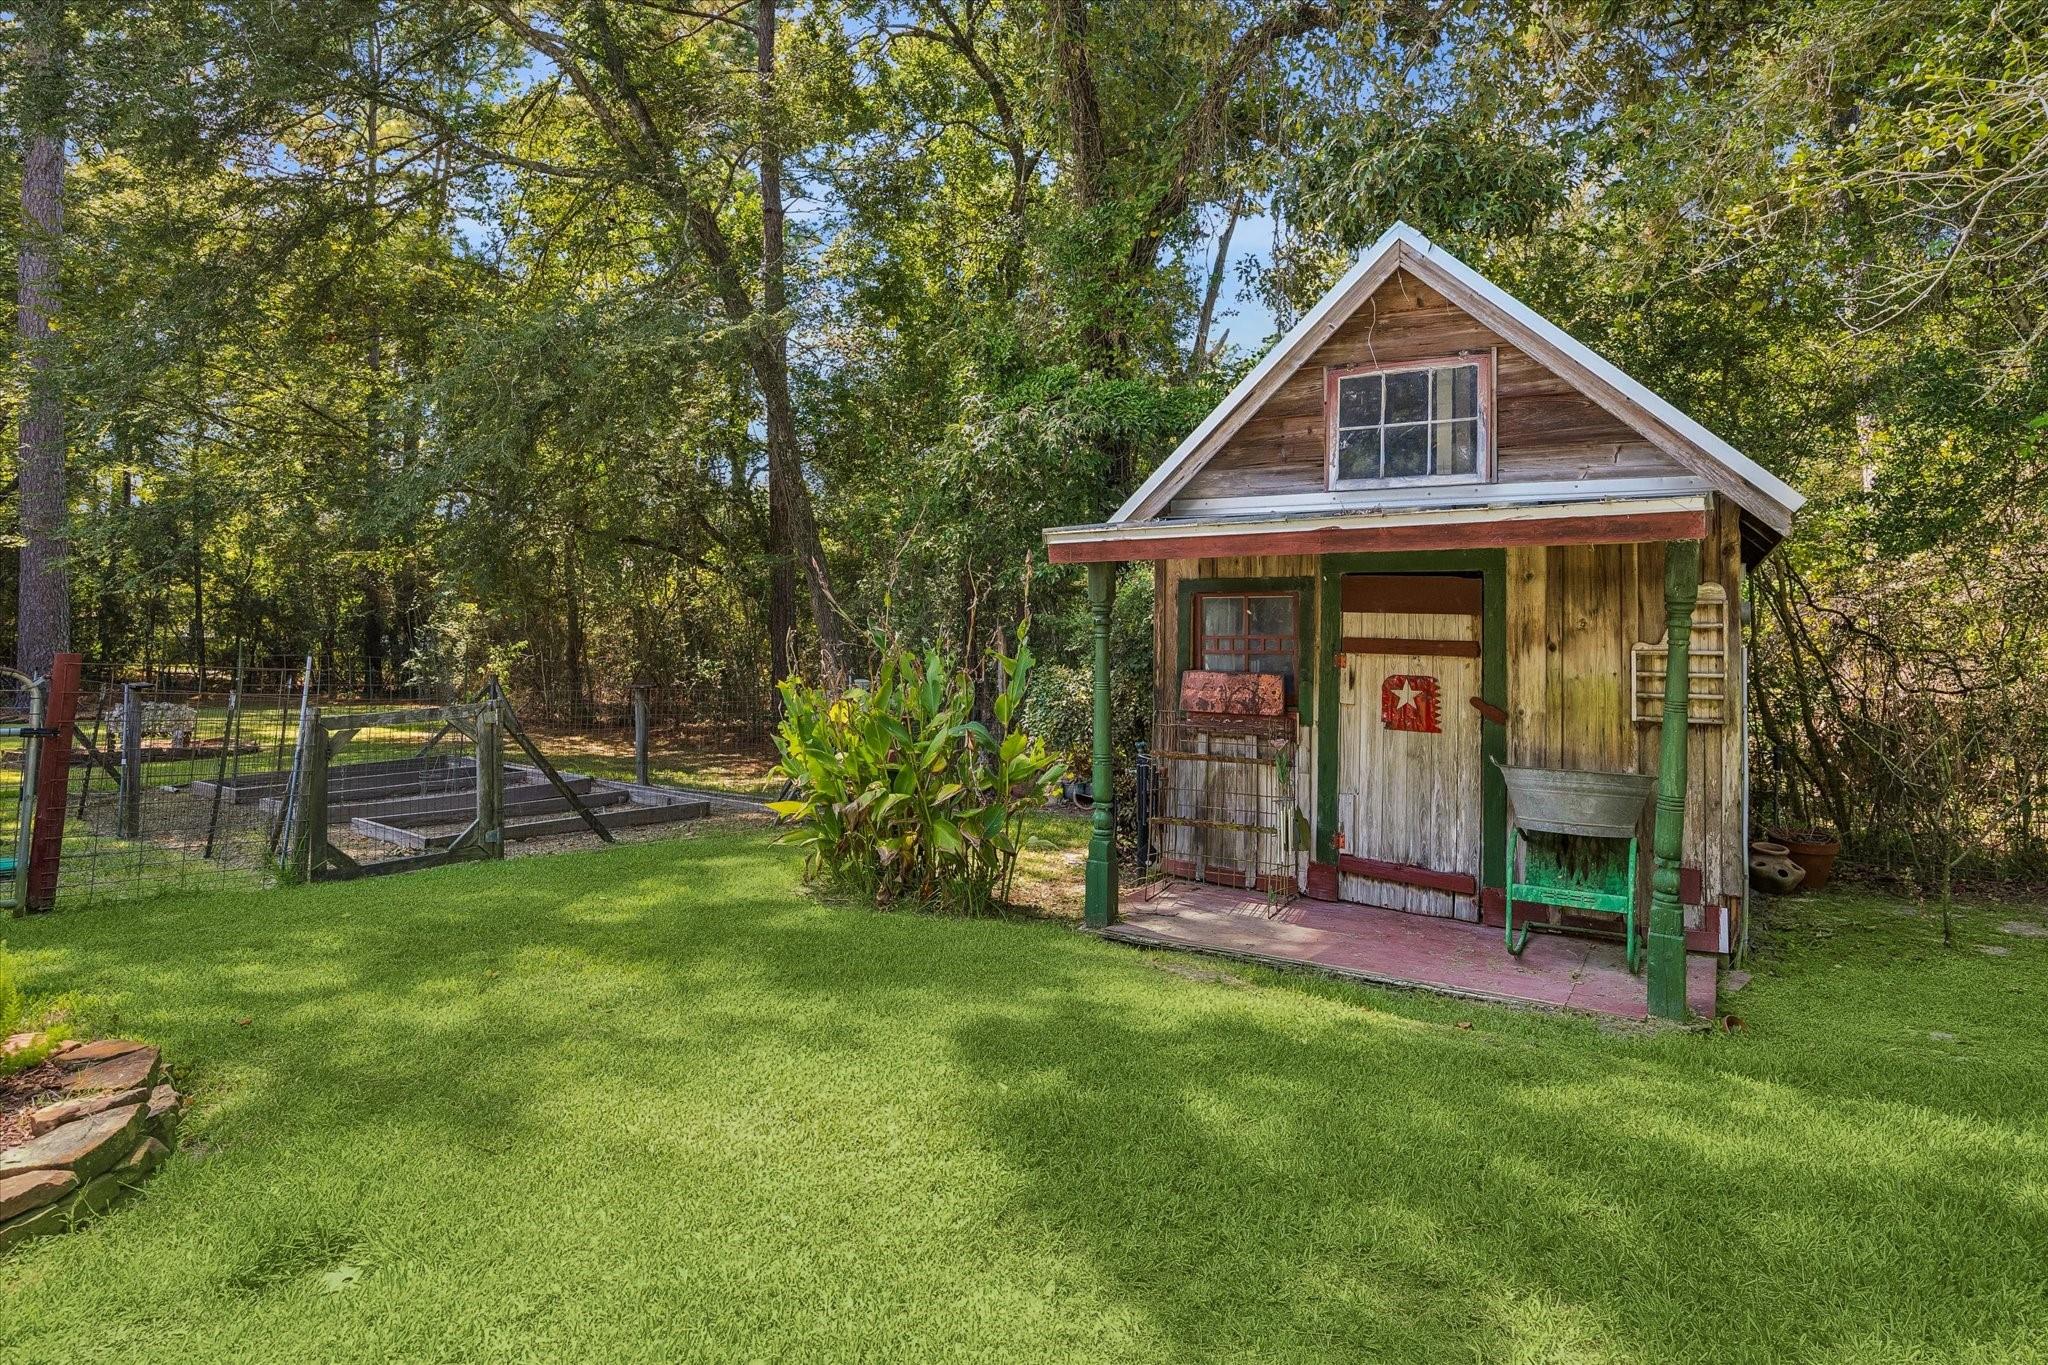
Rustic wooden outbuilding with a gabled roof and green porch posts in a tree-shaded backyard.
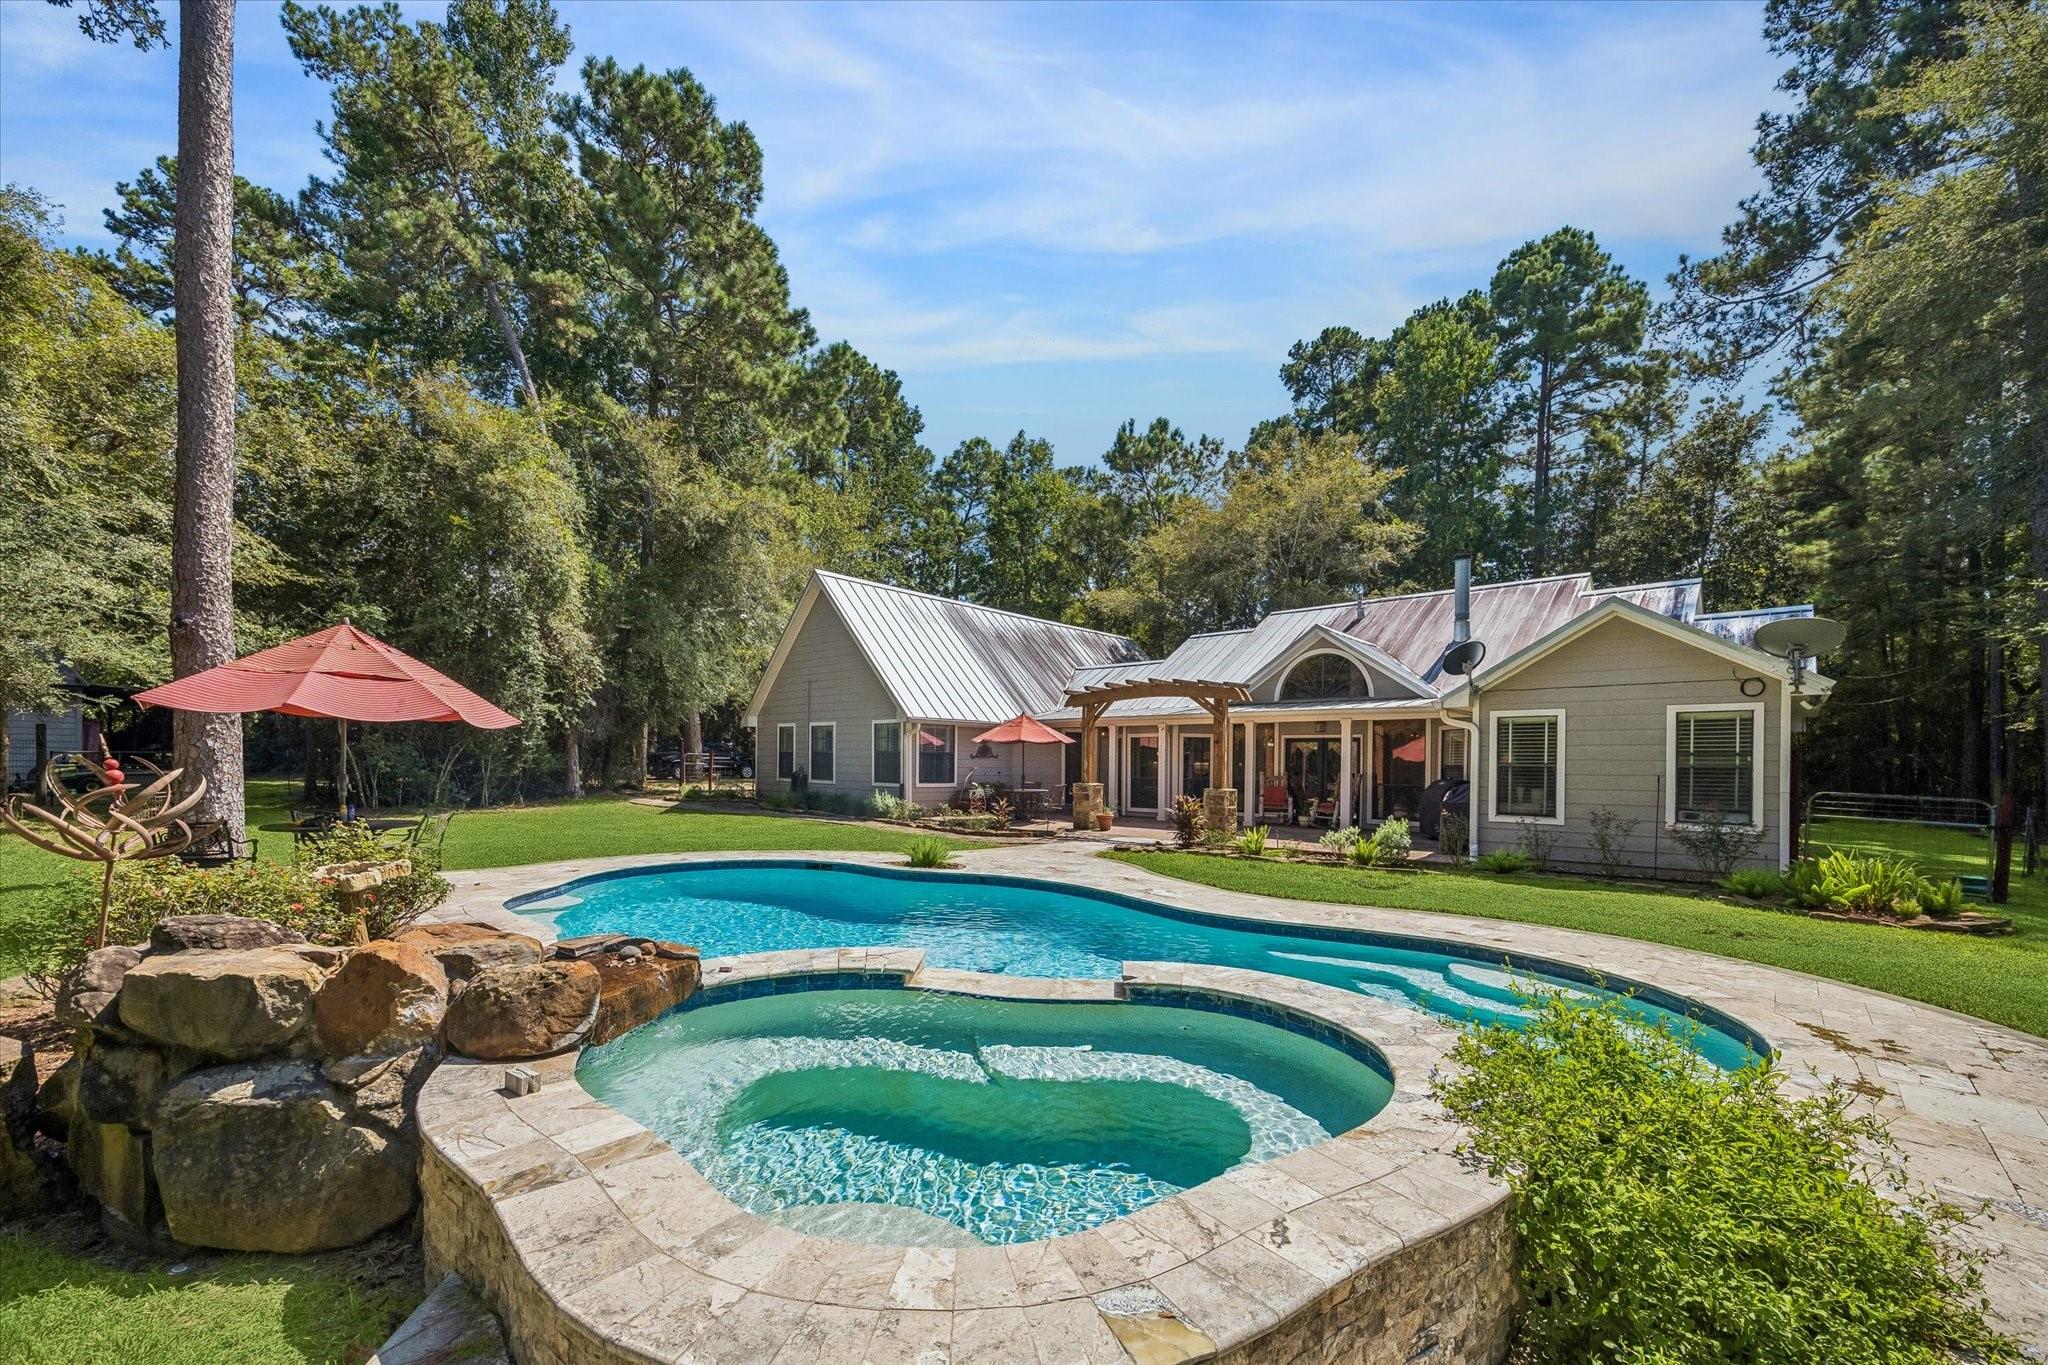
Wooded home behind a curved pool and raised spa with a stone deck and red umbrellas.
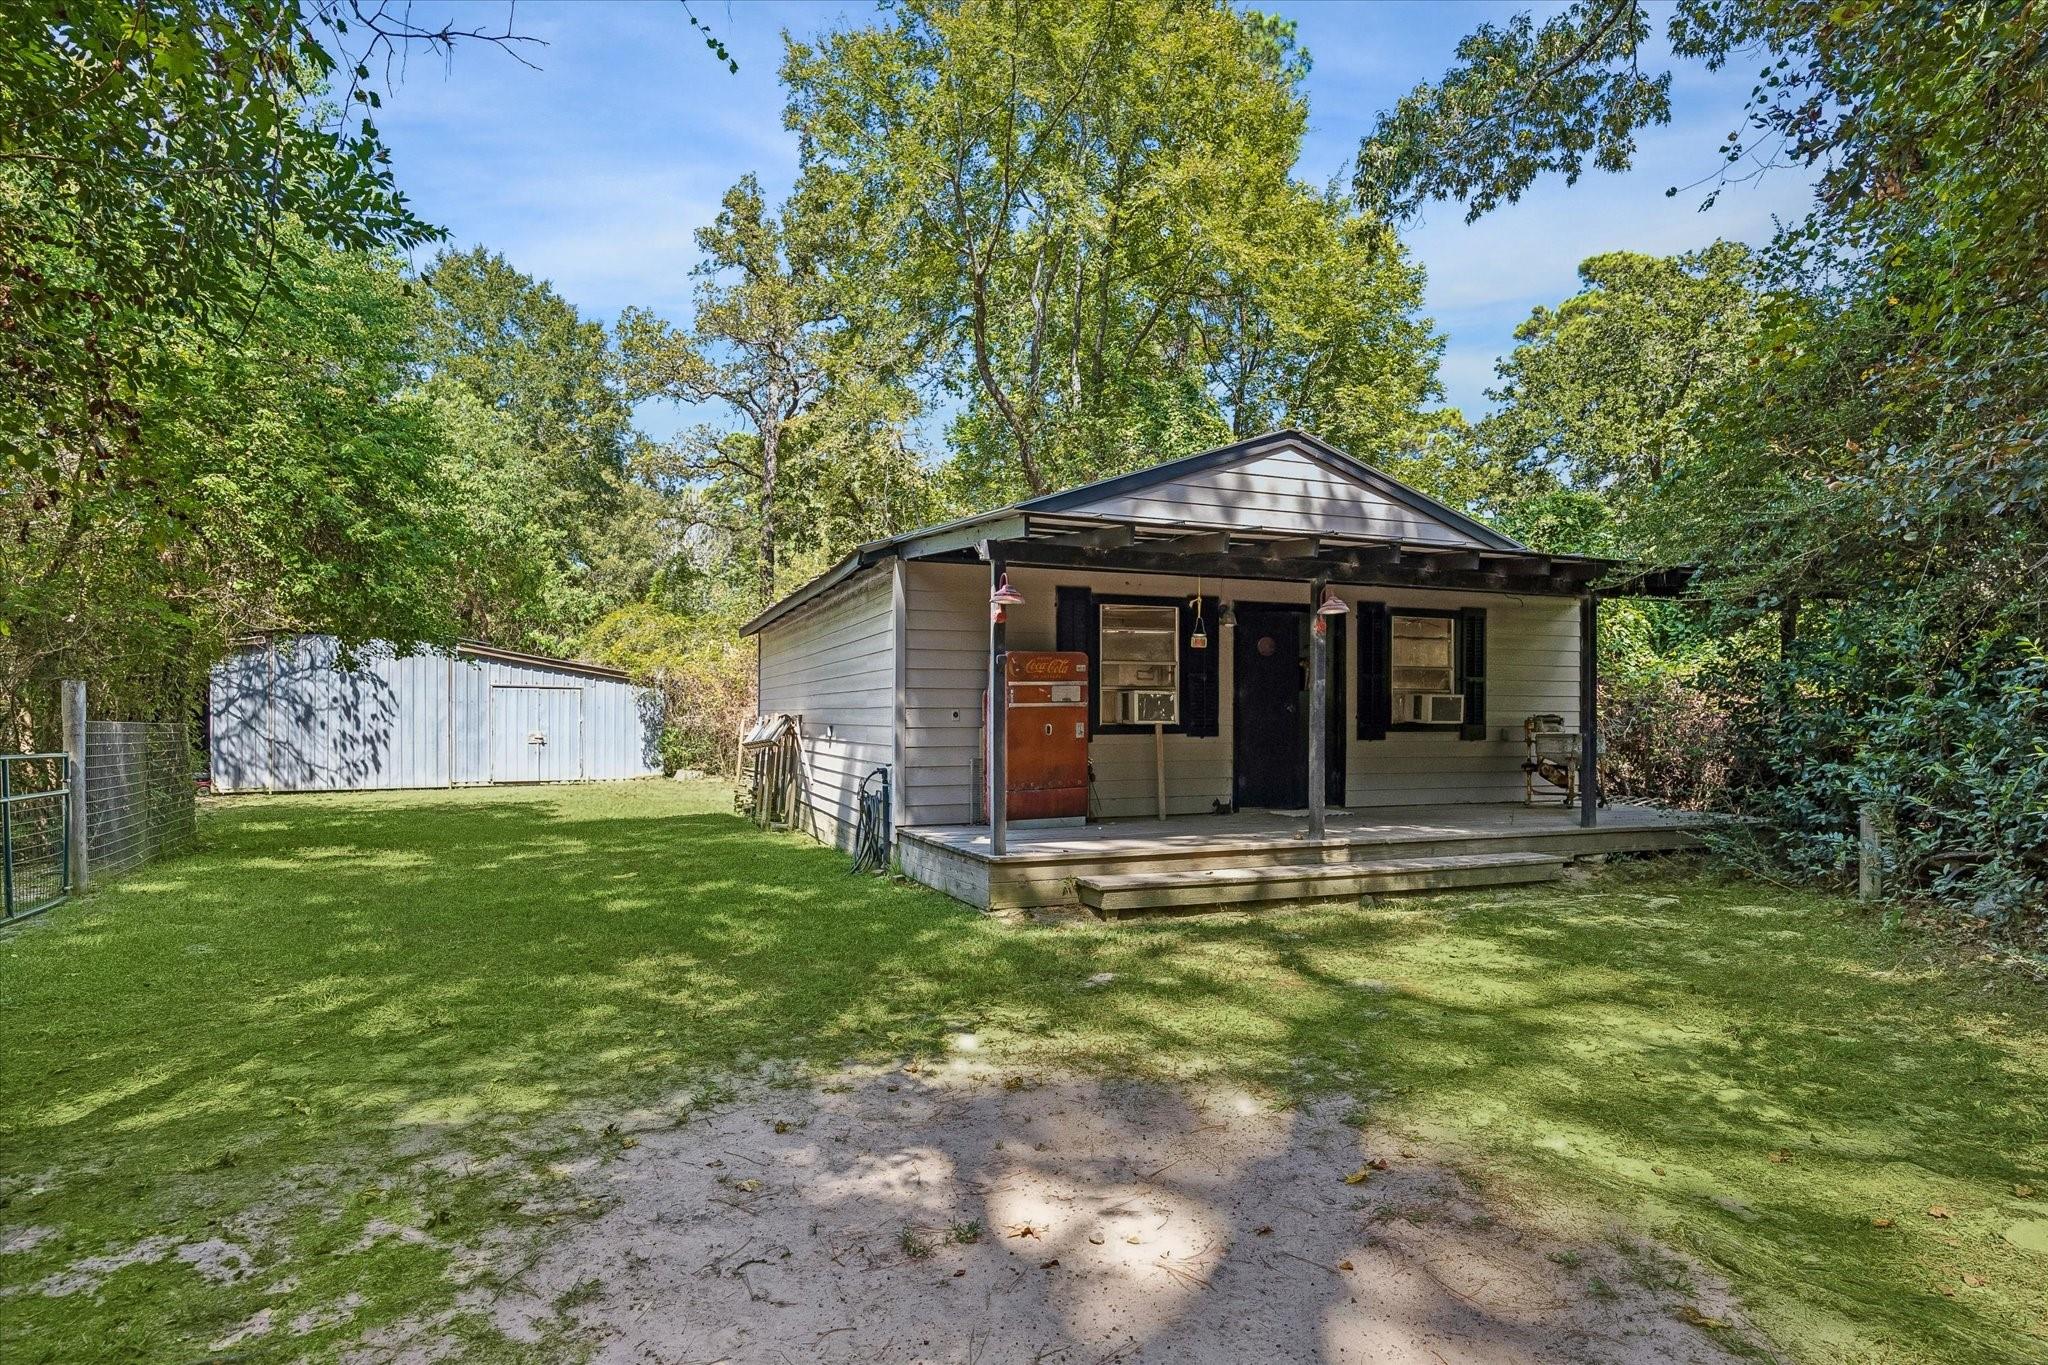
Small home with a covered porch and Coca-Cola vending machine in a wooded yard beside a metal shed.
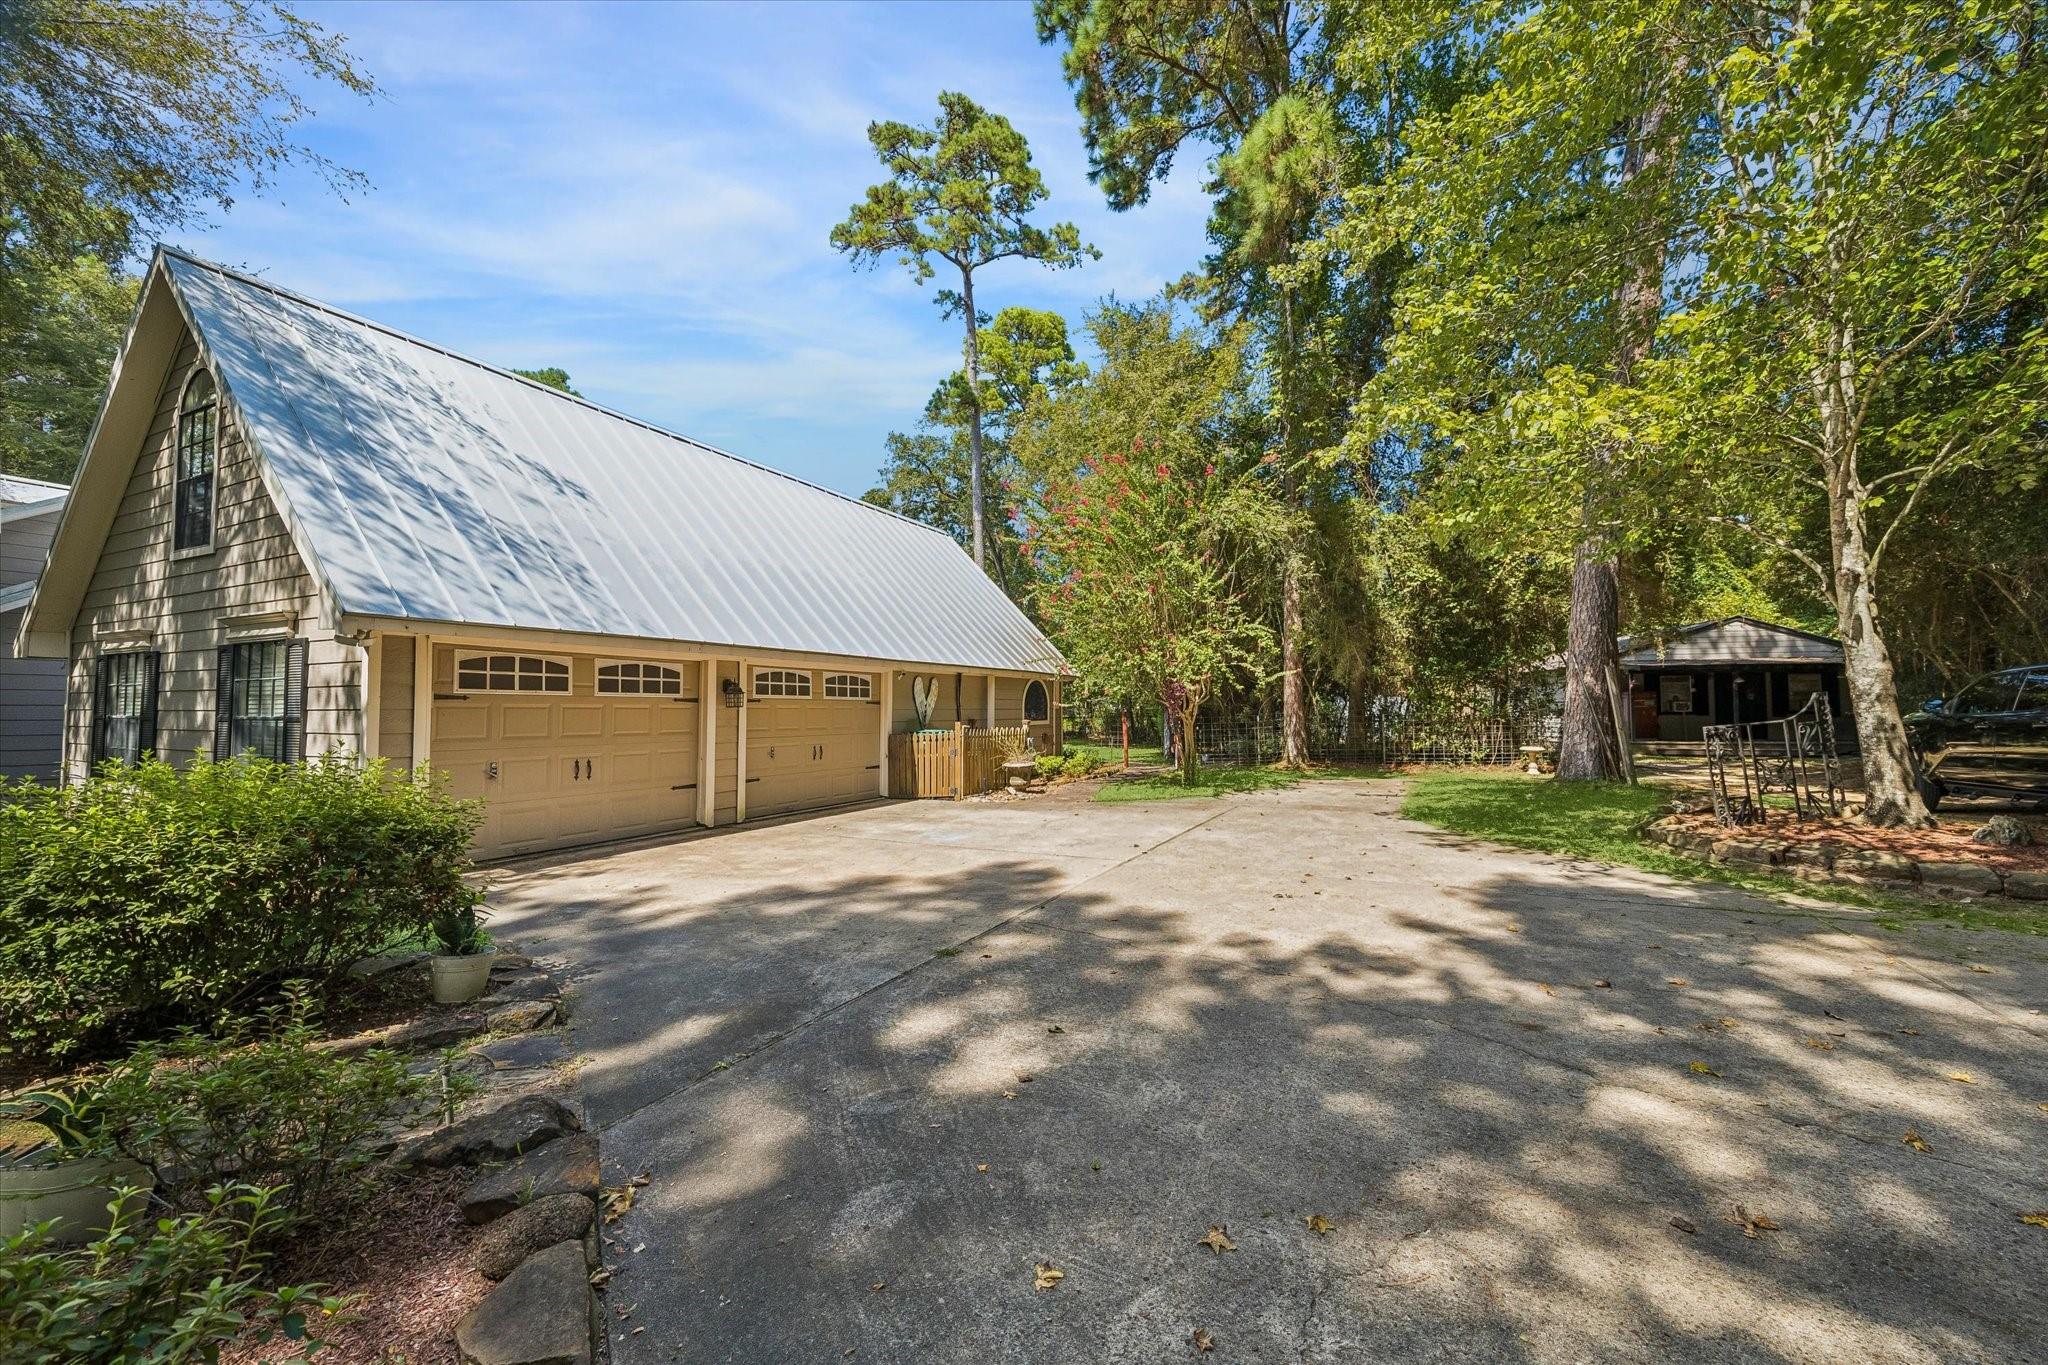
House with a steep metal roof and multi-car garage beside a wide driveway and mature trees.
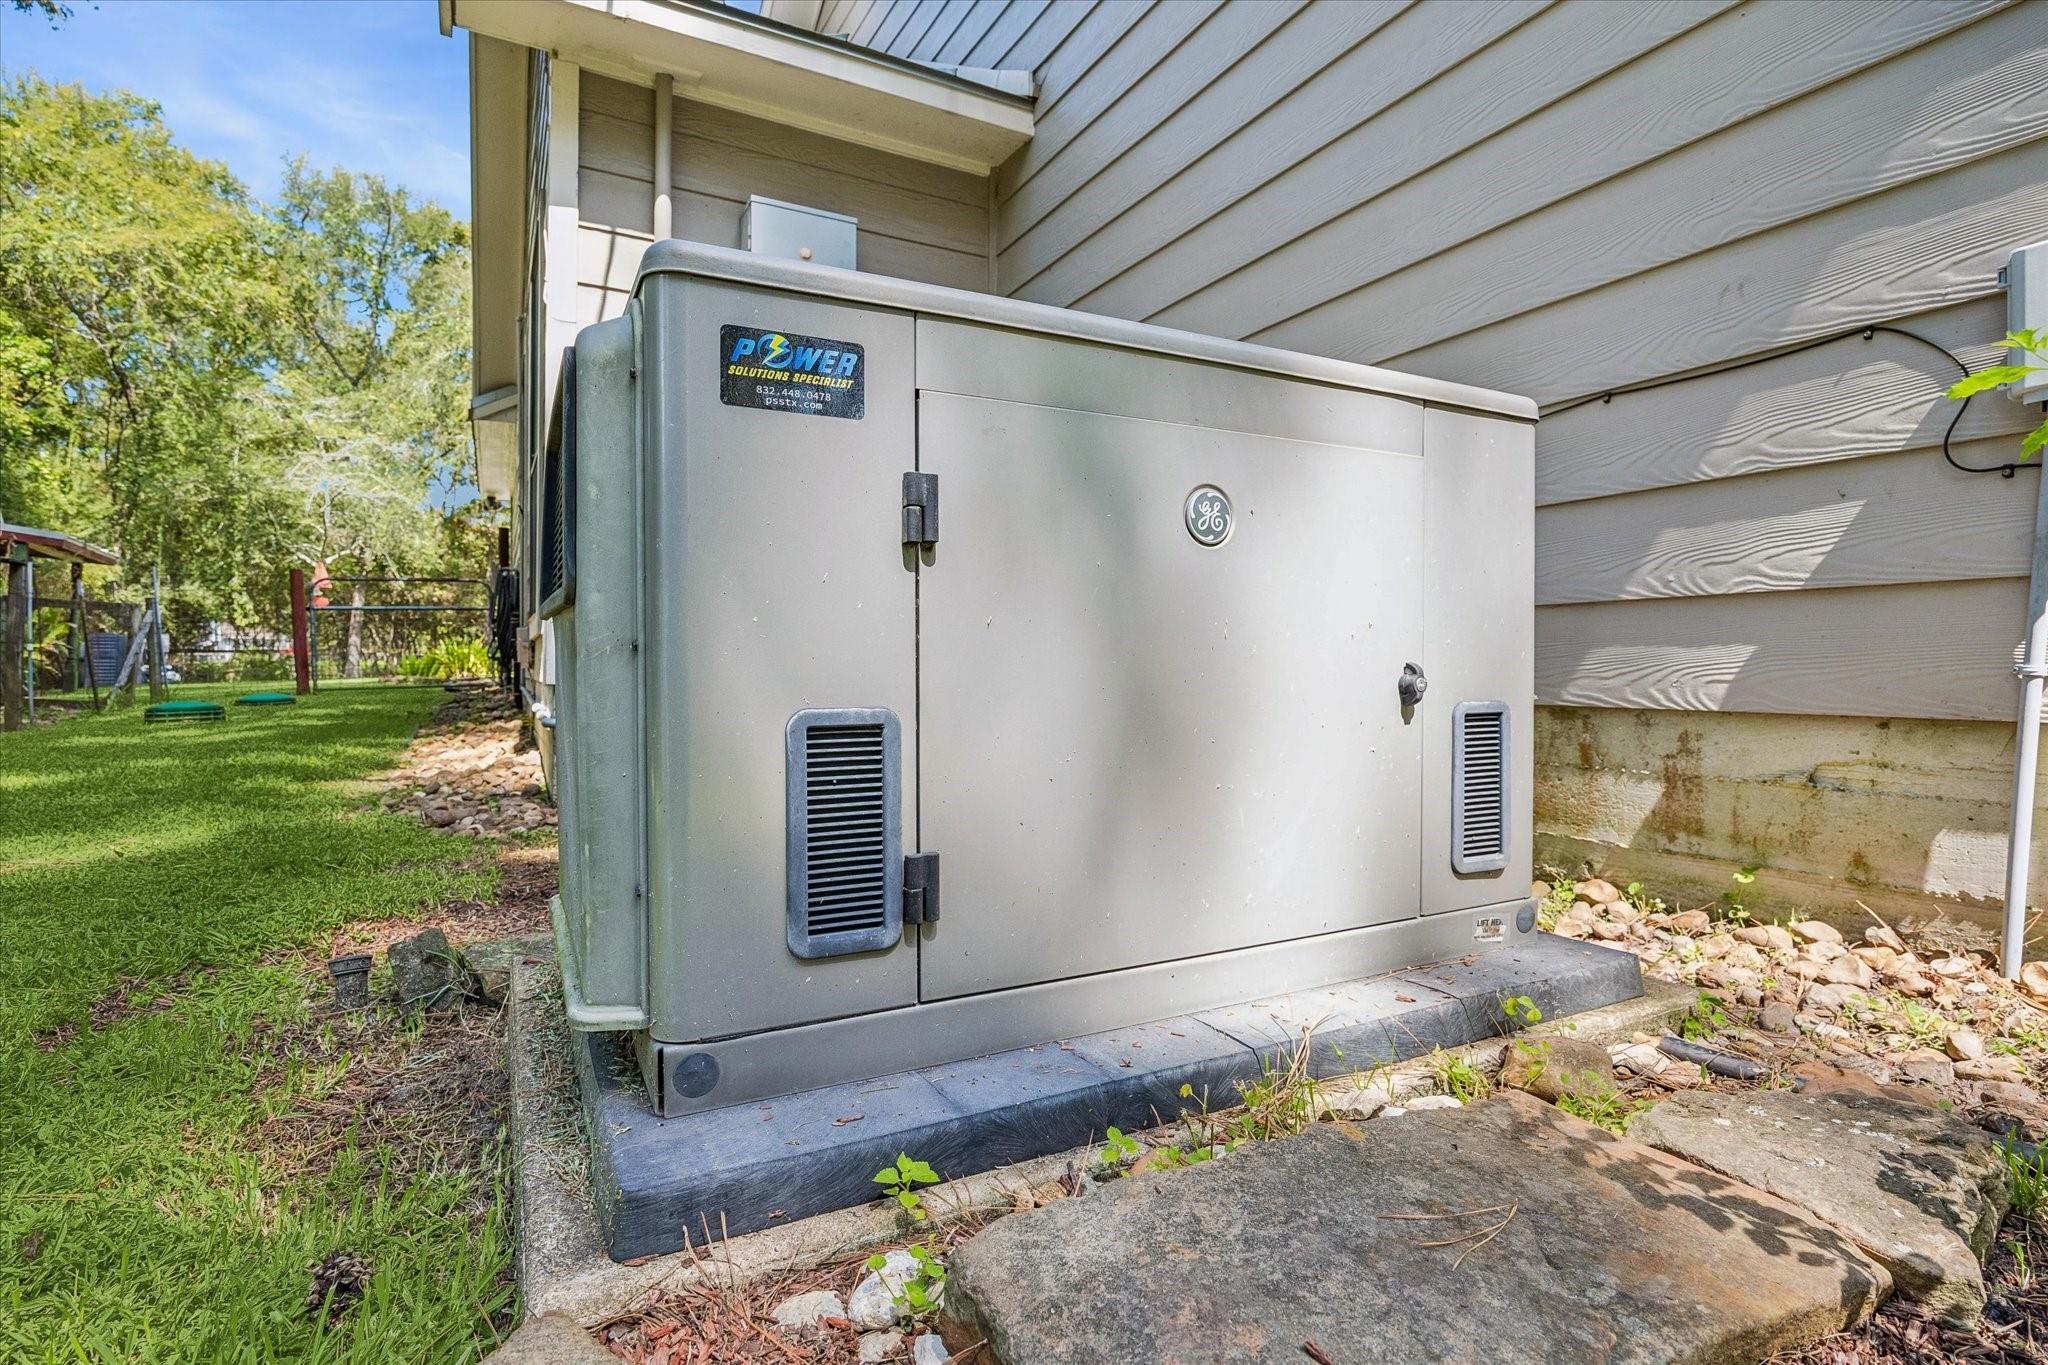
Standby generator beside the house, mounted on a concrete pad near the lawn.
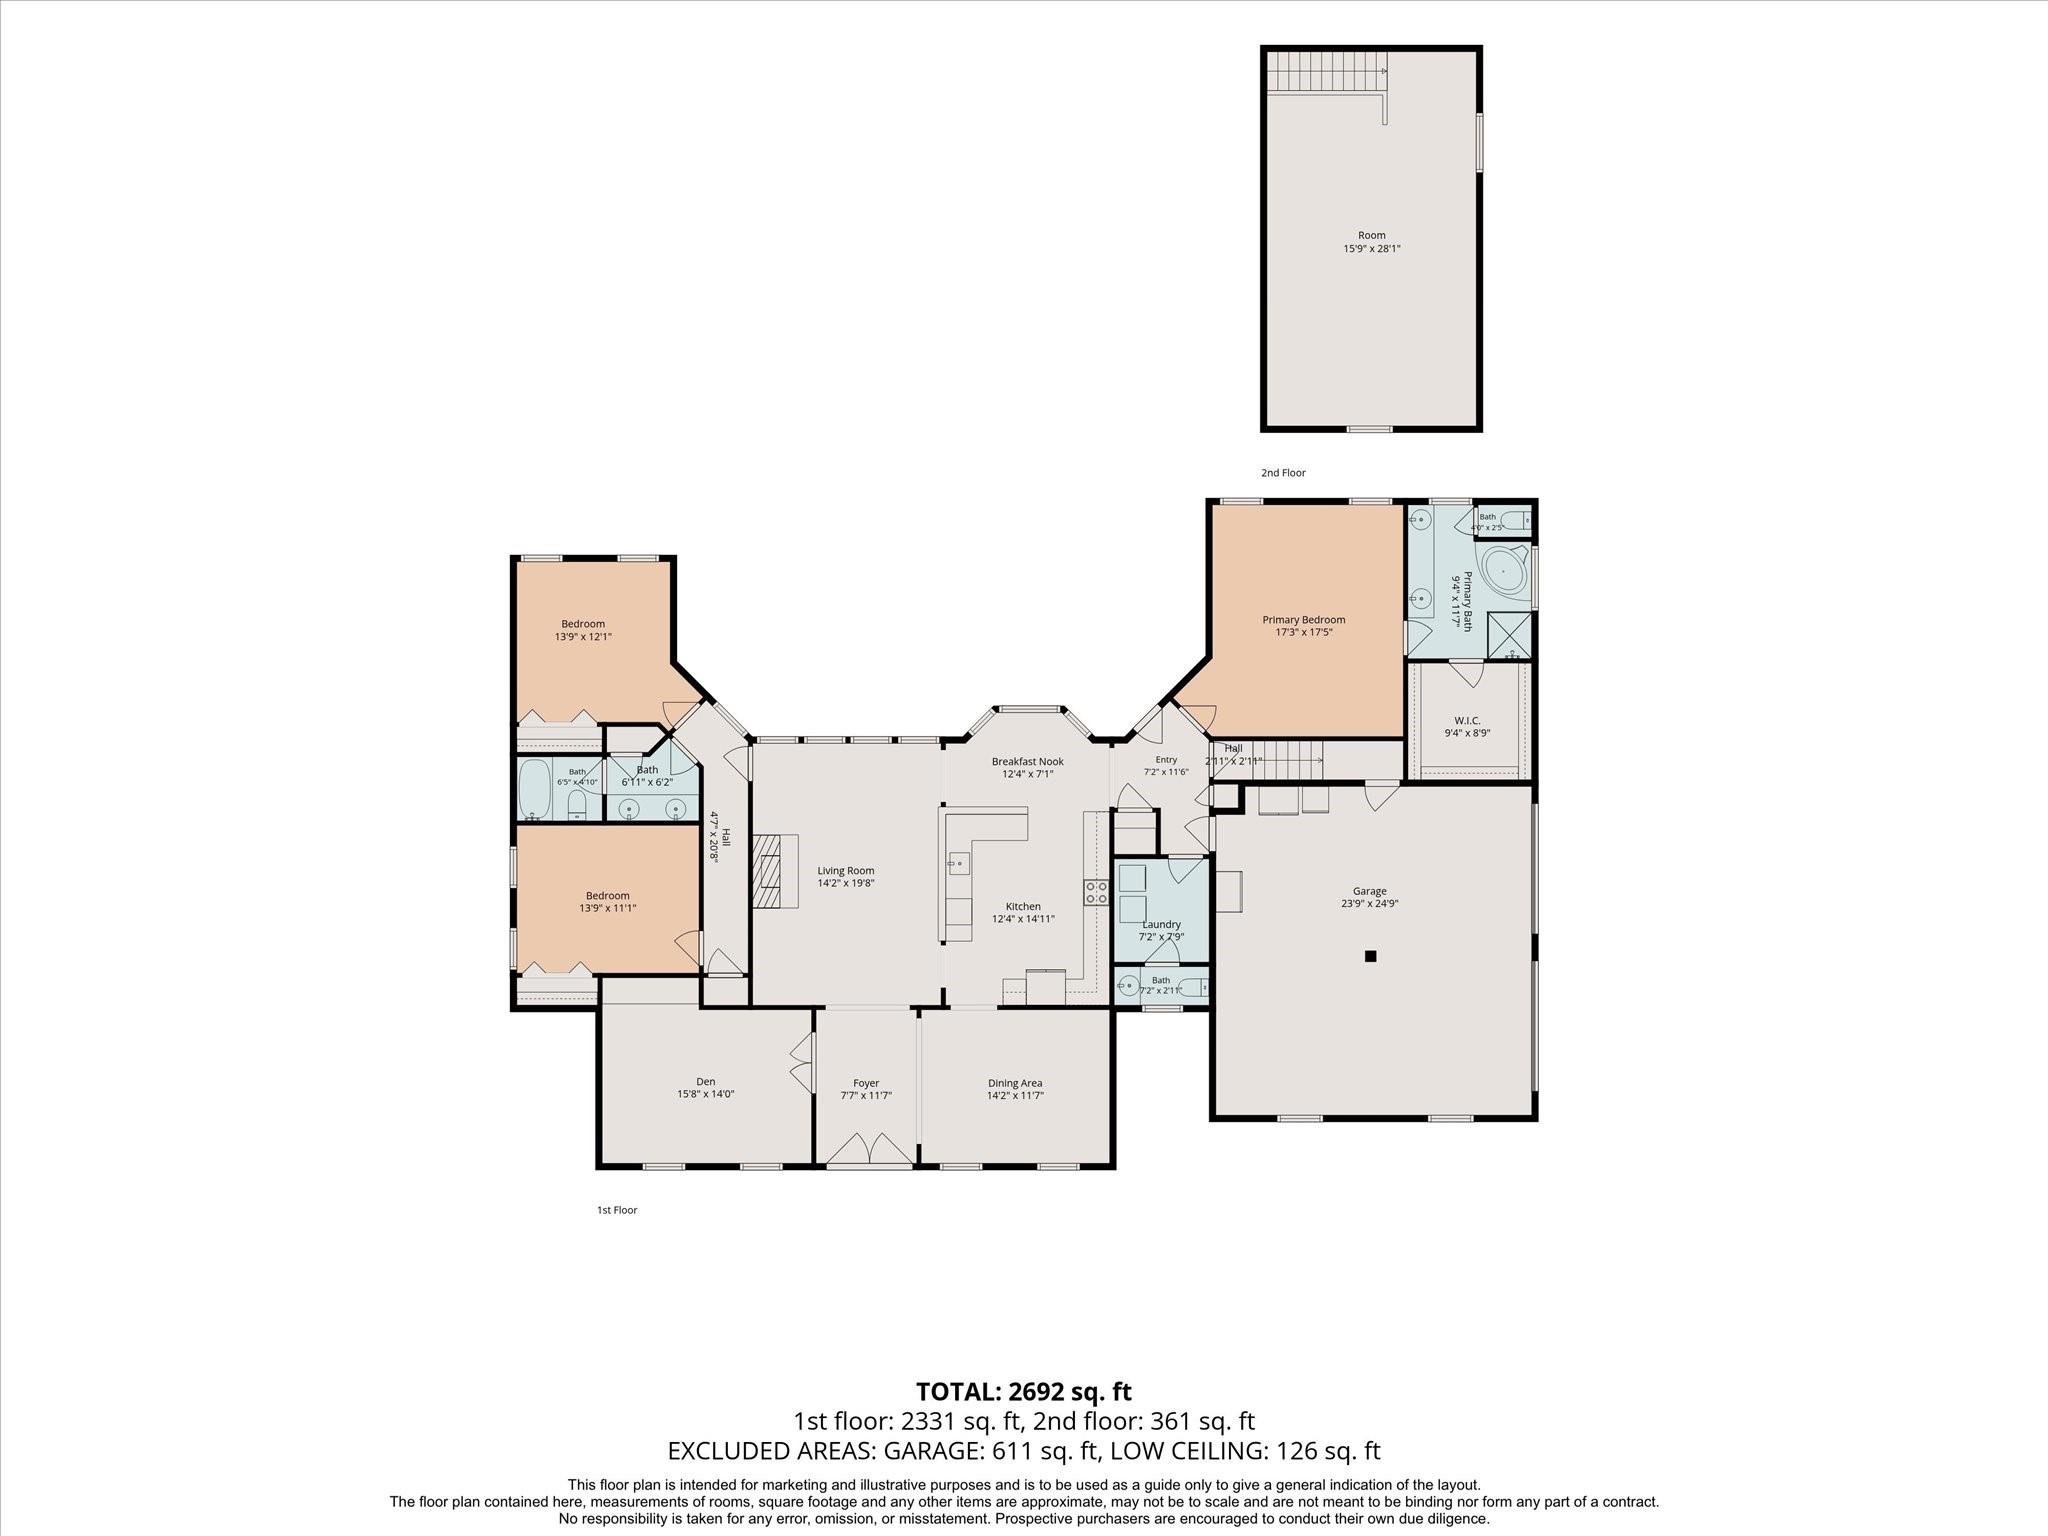
Floor plan showing the home's room layout and total area of 2,692 square feet.
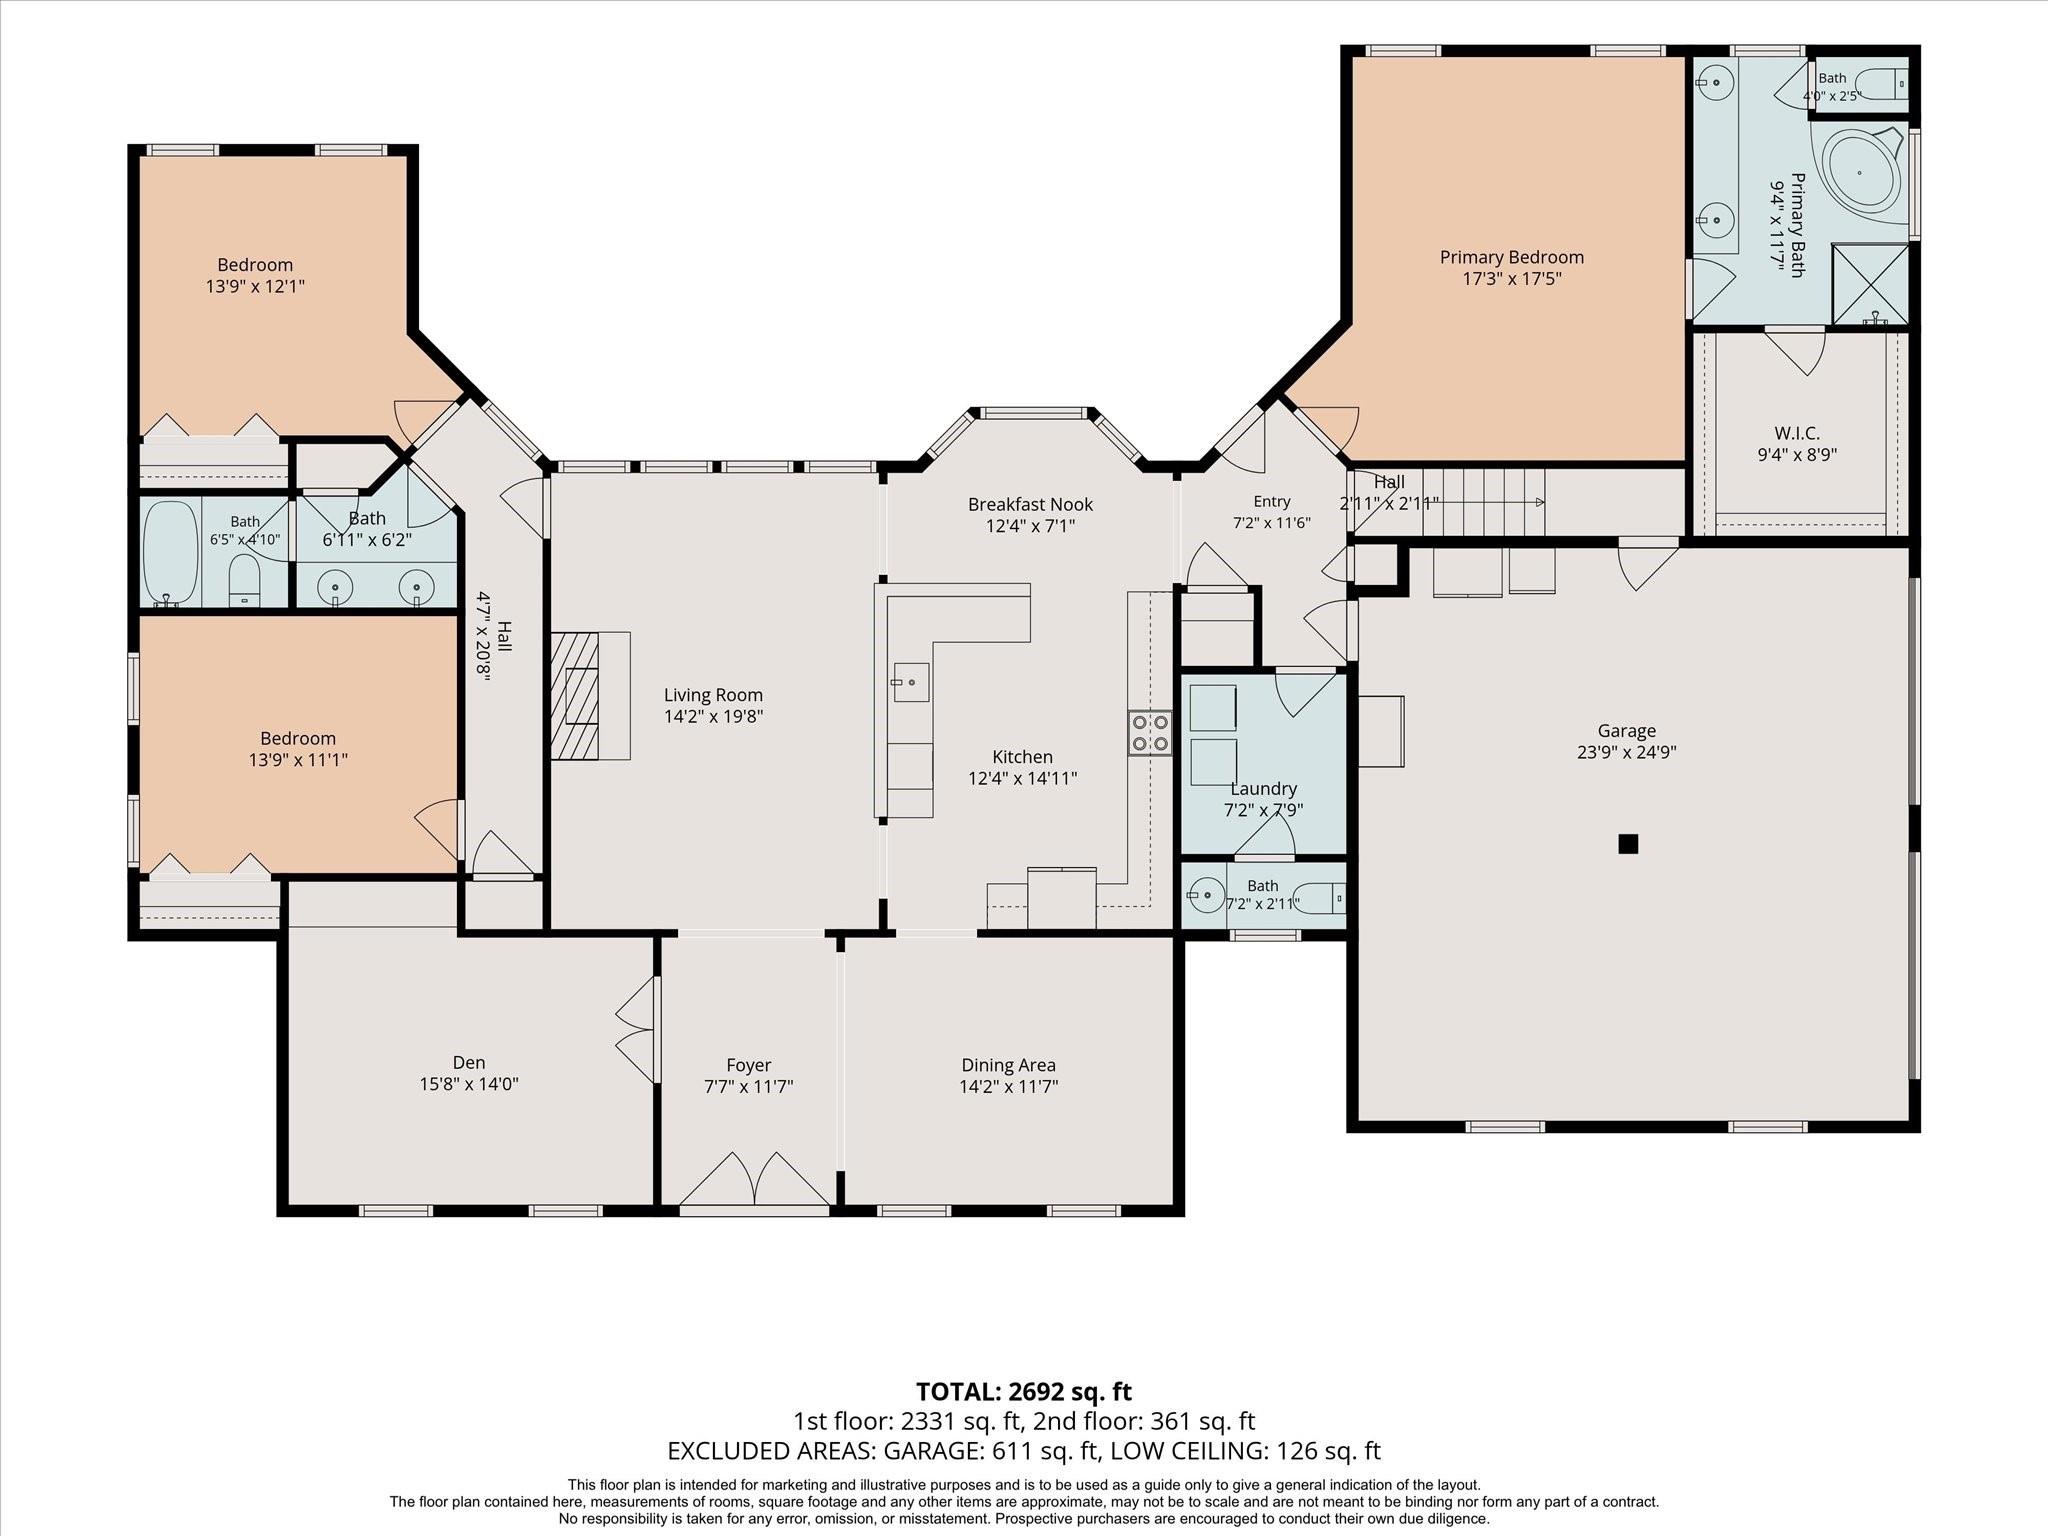
Floor plan showing bedrooms, primary suite, living spaces, kitchen, laundry, and garage; 2,692 square feet total.
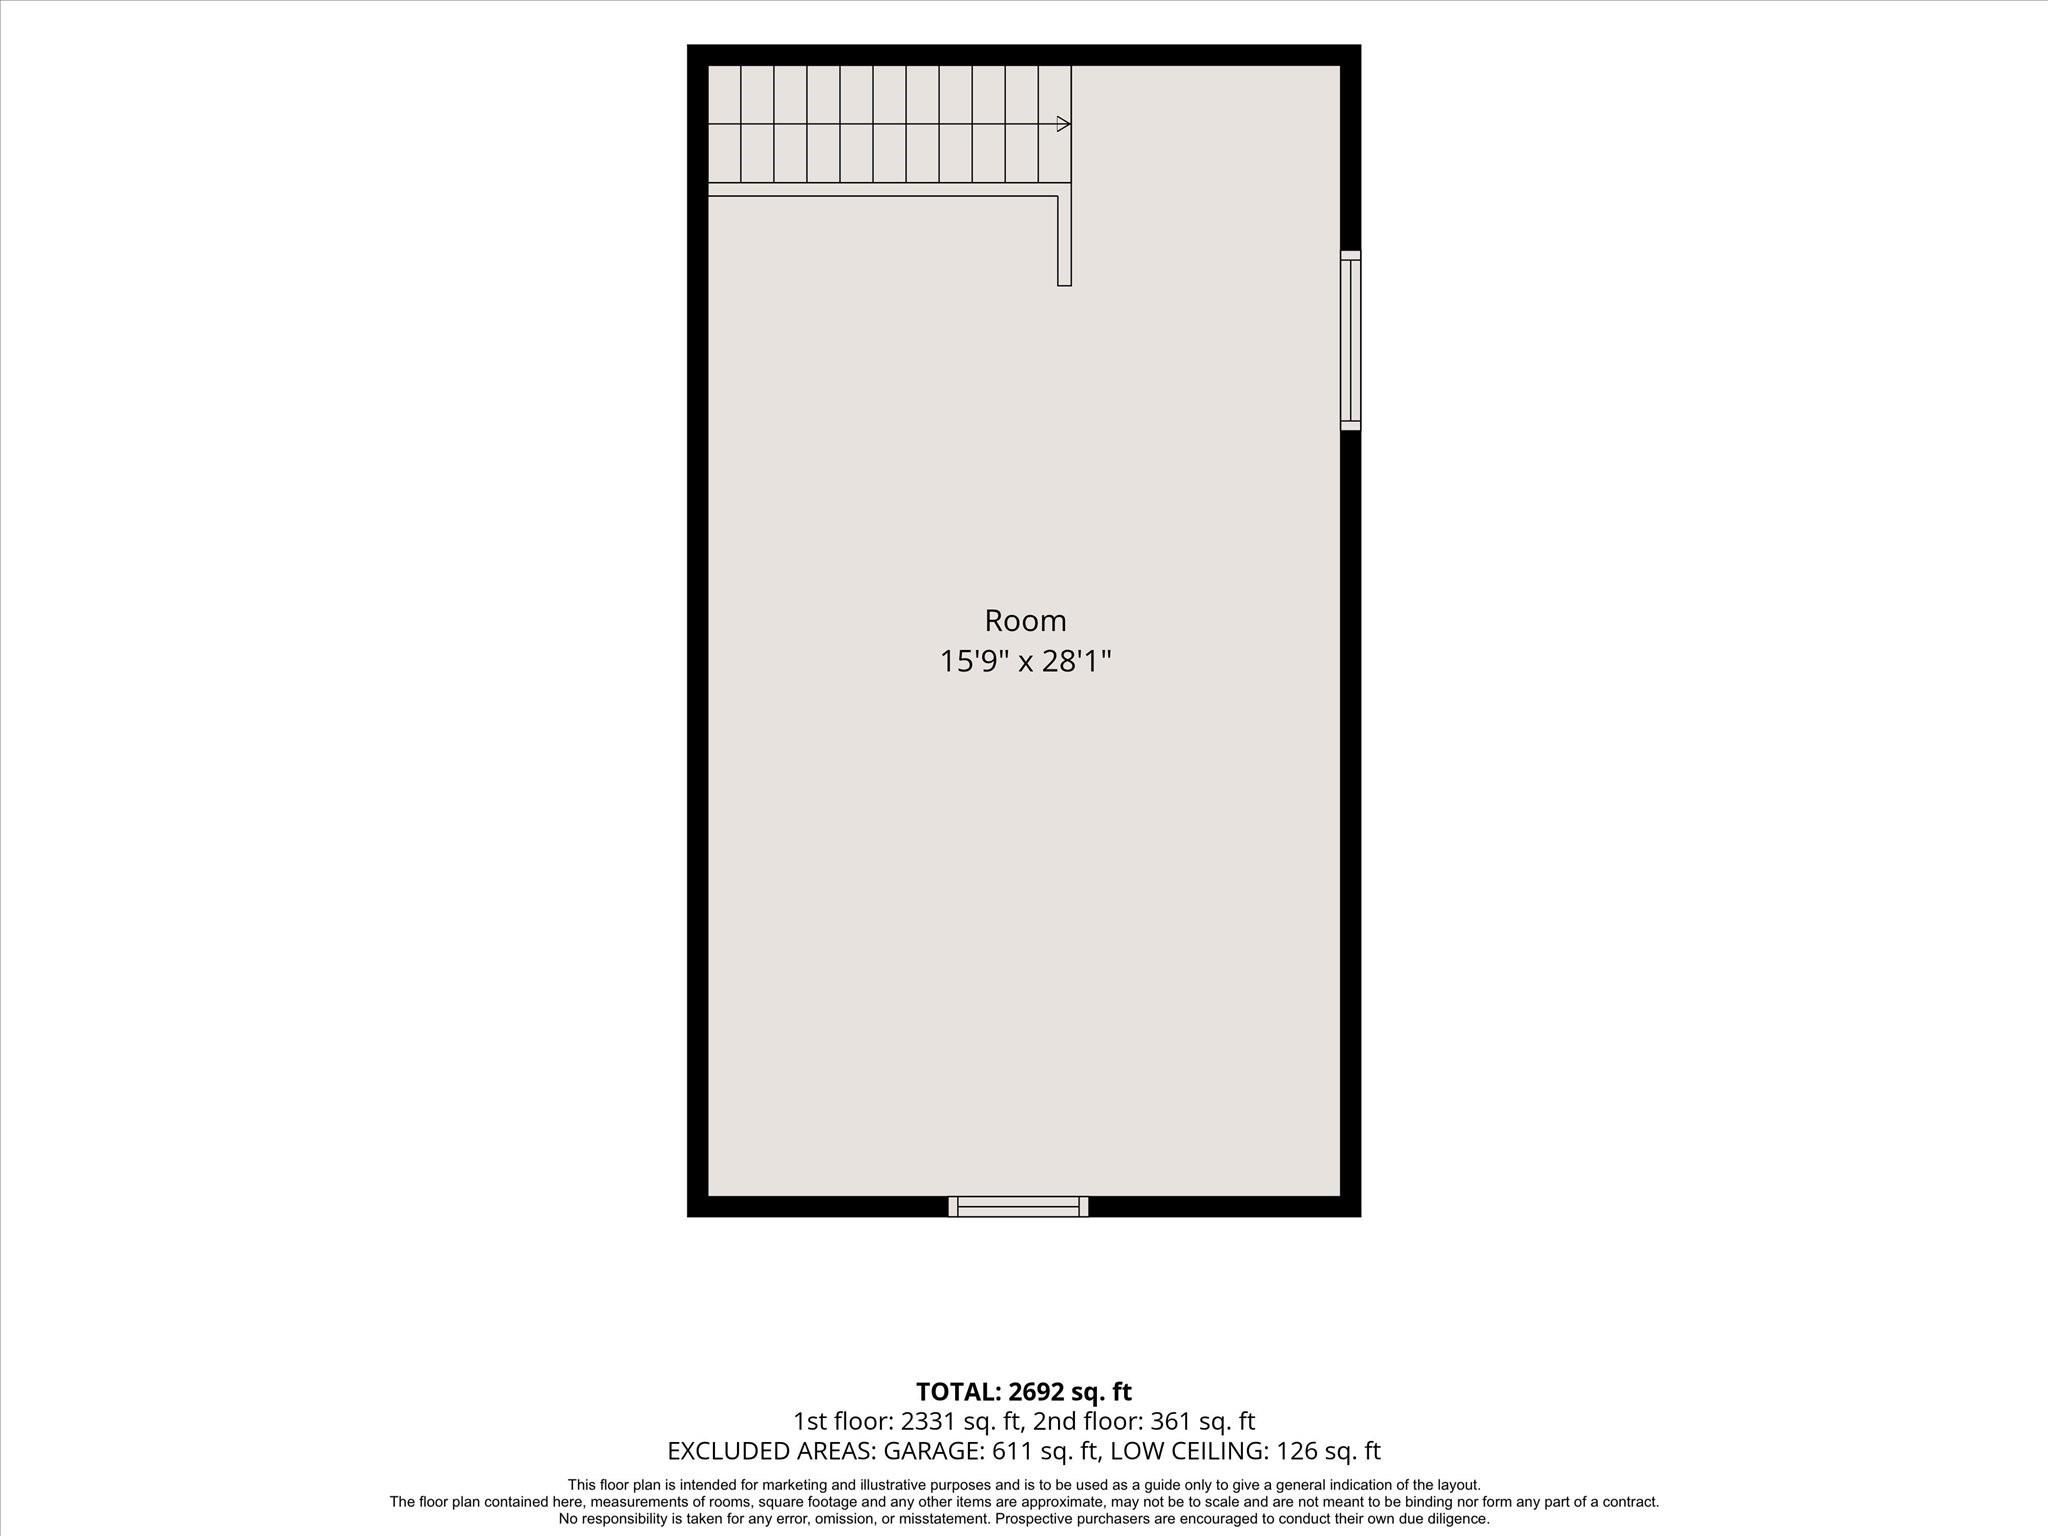
Floor plan showing a 15-foot-9-inch by 28-foot-1-inch room and 2,692 total square feet.
SEE ALL PHOTOS
Gray house with a metal roof and covered porch, framed by mature trees and a landscaped lawn.
Gray house with a metal roof and covered porch beneath mature trees; a pig-shaped ornament stands on the lawn.
Entry foyer with decorative black double doors, a vaulted wood ceiling, and a chandelier.
Home office with a wooden roll-top desk, white built-ins, and a large window.
Dining room with a polished wood table, glass-front cabinets, and tall windows beside the kitchen.
Dining room with a polished wood table, china cabinet, and large curtained windows.
Living room with vaulted wood ceiling, stone fireplace, and large arched window.
Living room with a vaulted wood ceiling, stone fireplace, and open kitchen.
Living room with a vaulted wood ceiling, stone fireplace, and brown leather sofa.
Kitchen with white cabinets, granite island, bar stools, and an adjoining living area with a stone fireplace.
Kitchen with white cabinetry and granite counters, opening to a windowed dining nook beside a stone fireplace.
Open-plan kitchen and dining area with granite island, bar stools, and tall black-framed windows.
Bathroom with a double-sink granite vanity and mirrored medicine cabinets beside a separate toilet area.
Bedroom with a large pale yellow bed, white vanity, botanical art, and a white ceiling fan.
Bedroom with a metal-frame bed, yellow throw, white-blind windows, and dark wood cabinet.
Furnished bedroom with a blue plaid four-poster bed, red cabinet, and doorway to an adjoining bathroom.
Bathroom with a built-in soaking tub beneath an arched window overlooking trees and granite double vanities.
Bathroom with a corner soaking tub, glass walk-in shower, and arched window overlooking greenery.
Furnished loft with vaulted ceilings, a multicolored armchair, and mounted wildlife displays.
Backyard pool and patio beneath a timber pergola, with mature trees and seating.
Backyard pool with raised spa and rock waterfall, stone patio, and umbrella-shaded seating.
Rustic wooden outbuilding with a gabled roof and green porch posts in a tree-shaded backyard.
Wooded home behind a curved pool and raised spa with a stone deck and red umbrellas.
Small home with a covered porch and Coca-Cola vending machine in a wooded yard beside a metal shed.
House with a steep metal roof and multi-car garage beside a wide driveway and mature trees.
Standby generator beside the house, mounted on a concrete pad near the lawn.
Floor plan showing the home's room layout and total area of 2,692 square feet.
Floor plan showing bedrooms, primary suite, living spaces, kitchen, laundry, and garage; 2,692 square feet total.
Floor plan showing a 15-foot-9-inch by 28-foot-1-inch room and 2,692 total square feet.
For Sale

14507 Doe Court

14507 Doe Court, Magnolia, TX 77355

$649,900
Escape to your own private retreat on 1.6 wooded acres in sought-after Decker Place. This custom-built home welcomes you with soaring beamed ceilings and sun-filled living spaces designed for both everyday comfort & effortless entertaining. Step outside to a spacious patio overlooking the sparkling pool--perfect for morning coffee or evening gatherings under the trees.
The grounds are as special as the home itself: a lovingly tended garden, a charming potting shed, & a classic barn add character & function to this one-of-a-kind property. A separate building, currently used as a workshop, comes equipped with electricity & water & offers endless potential--easily converted into a guesthouse, art studio, or private office.
Surrounded by mature trees & total privacy, yet close to everything you need, this is a rare opportunity to own a true sanctuary. Come see why Decker Place feels like a world away. Equipped with a whole-home generator for uninterrupted power, even during an outage.

3
beds

3
baths

2,285 Sq.Ft. LIVING AREA

1.61 Acres lot

Gray house with a metal roof and covered porch beneath mature trees; a pig-shaped ornament stands on the lawn.

Schedule a Showing

I would love to show you this beautiful property. Please select your preferred date and time below. I will be in touch shortly to confirm your appointment.

Schedule a Showing

I would love to show you this beautiful property. Please select your preferred date and time below. I will be in touch shortly to confirm your appointment.

Thank you for your interest in 14507 Doe Court, Magnolia, TX 77355. We are reviewing your request and will be in touch shortly!
MEGAN CARDET

MEGAN CARDET

Features & Amenities

Interior

  • total bedrooms3
  • Total bathrooms3
  • full bathrooms2
  • half bathroom1
  • Flooring Tile, Wood
  • Fireplace Wood Burning
  • APPLIANCES Disposal, Electric Oven, Microwave, Electric Range, Dishwasher
  • other interior Features High Ceilings, All Bedrooms Down, Split Plan, Walk-In Closet(s)

Area & Lot

  • Status For Sale
  • Living Area2,285 Sq.Ft.
  • Total Area2,285 Sq.Ft.
  • Lot Area1.61 Acres
  • MLS® ID74386251
  • TypeResidential
  • YEAR BUILT1997
  • Architecture StylesTraditional
  • Elementary SchoolDecker Prairie Elementary School
  • Middle SchoolTomball Junior High School
  • High SchoolTomball High School
  • School District53 - Tomball

Exterior

  • STORIES1
  • Garage Space2.0
  • water SourceWell
  • roofMetal
  • lot featuresWooded, 1/2 Up to 1 Acre
  • parkingAttached
  • HEAT TYPEElectric
  • AIR CONDITIONINGElectric
  • sewerSeptic Tank
  • SubstructureSlab
  • other exterior FeaturesSprinkler System

Financial

  • Sales Price$649,900
  • Real Estate Tax $7,594/yr
View Virtual Tour

Mortgage Calculator

Estimate your monthly mortgage payment, including the principal and interest, property taxes, and HOA. Adjust the values to generate a more accurate rate.

All estimates are provided for informational purposes only. Actual amounts may vary.
$0,000 Your Payment 20 15 65
$0,000 Your Payment

Work With the Haute Properties Group

Megan's intimate knowledge of this bustling metropolitan city and the experience of living here all her life gives her the enthusiasm and passion to show her clients all the possibilities her great city has to offer. Contact Megan today!