12732 Huntingwick Drive # 69
SEE ALL PHOTOS
12732 Huntingwick Drive # 69
For Sale

12732 Huntingwick Drive # 69

12732 Huntingwick Drive # 69, Houston, TX 77024

$232,800
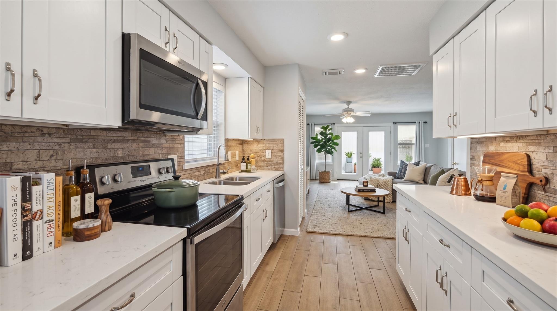
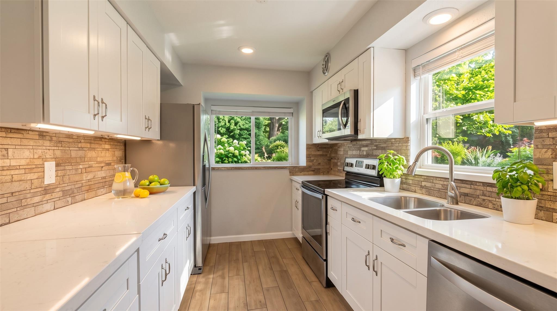
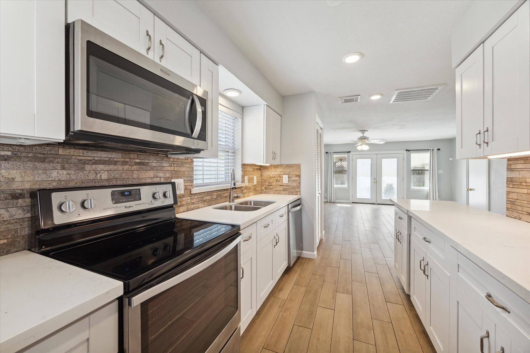
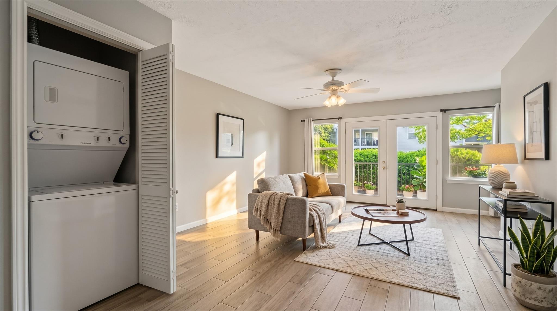
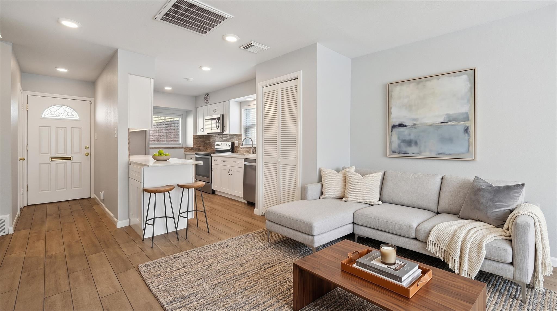
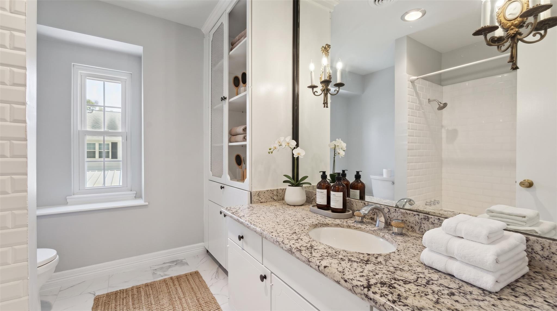
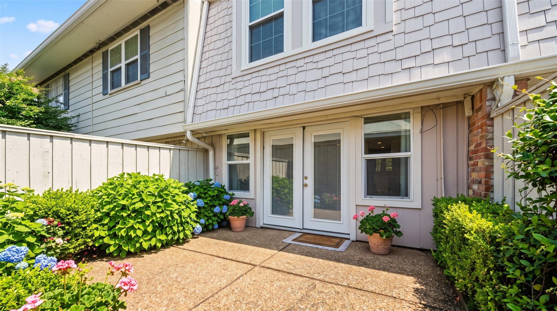
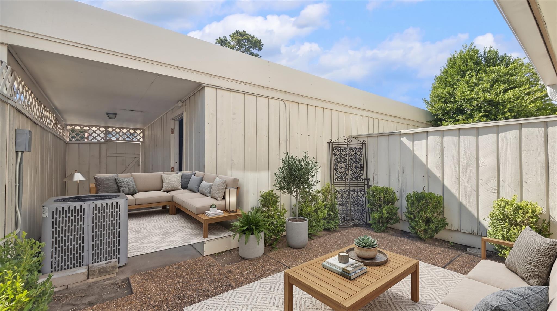
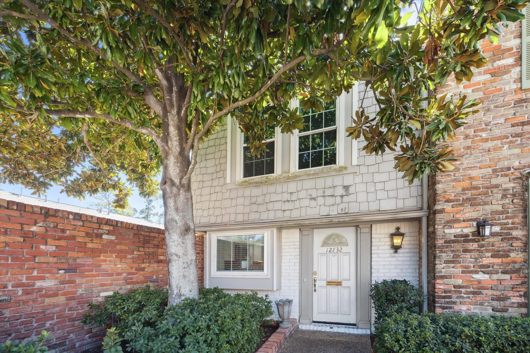
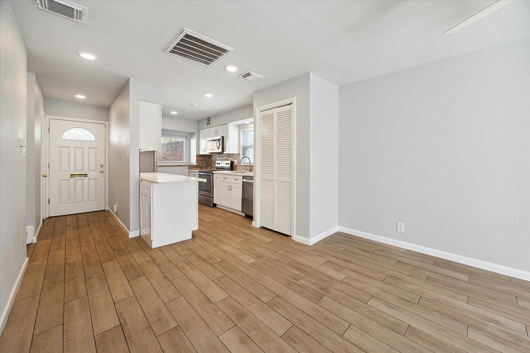
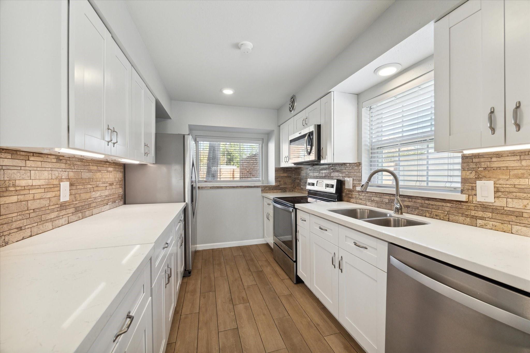
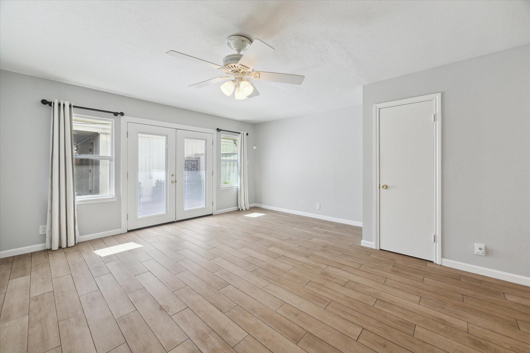
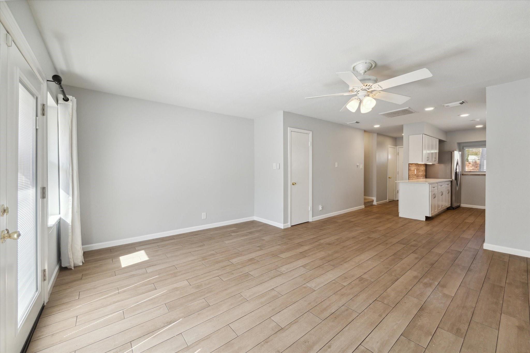
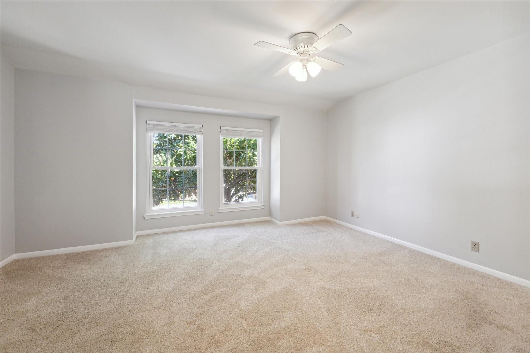
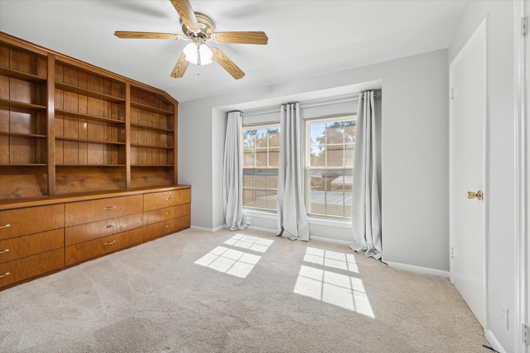
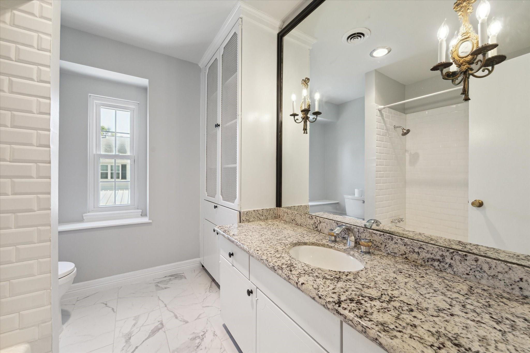
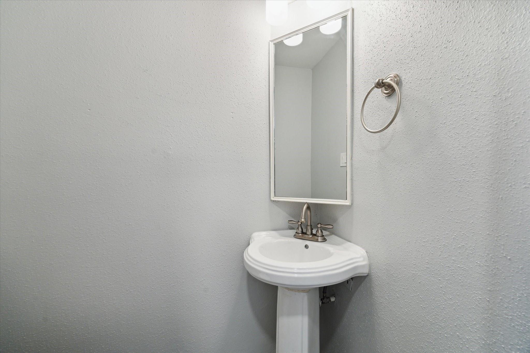
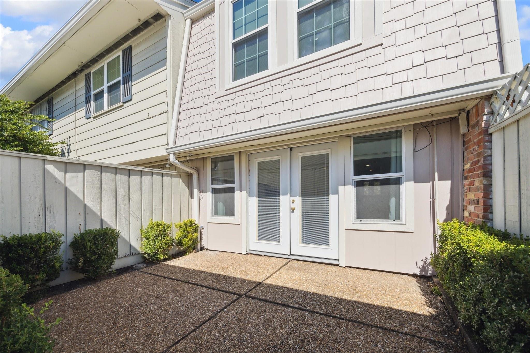
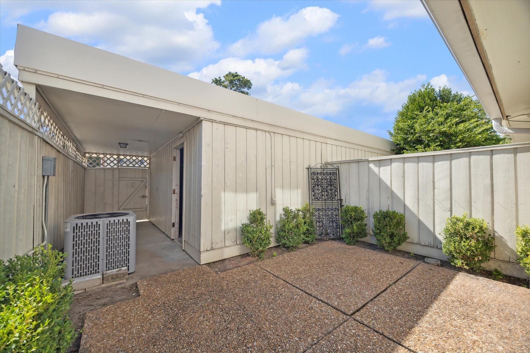
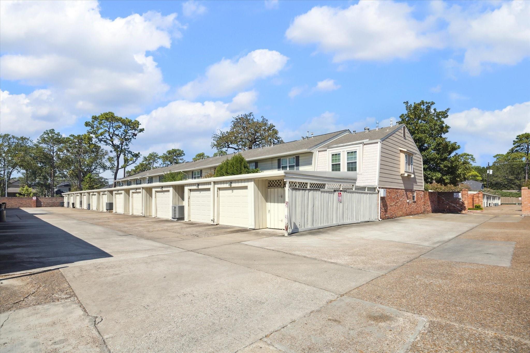
This sunlit corner townhome boasts a spacious kitchen with two windows and a versatile island. The living area seamlessly flows into a private courtyard, and a single-car garage offers convenient parking. Downstairs, a discreet half-bath caters to guests, while upstairs, two generously sized bedrooms, including one with ample built-in storage, are serviced by a bright and airy full bathroom

2
beds

2
baths

1,088 Sq.Ft. LIVING AREA

13.34 Acres lot

image

Schedule a Showing

I would love to show you this beautiful property. Please select your preferred date and time below. I will be in touch shortly to confirm your appointment.

Schedule a Showing

I would love to show you this beautiful property. Please select your preferred date and time below. I will be in touch shortly to confirm your appointment.

Thank you for your interest in 12732 Huntingwick Drive # 69, Houston, TX 77024. We are reviewing your request and will be in touch shortly!
MEGAN CARDET

MEGAN CARDET

Features & Amenities

Interior

  • total bedrooms2
  • Total bathrooms2
  • full bathroom1
  • half bathroom1
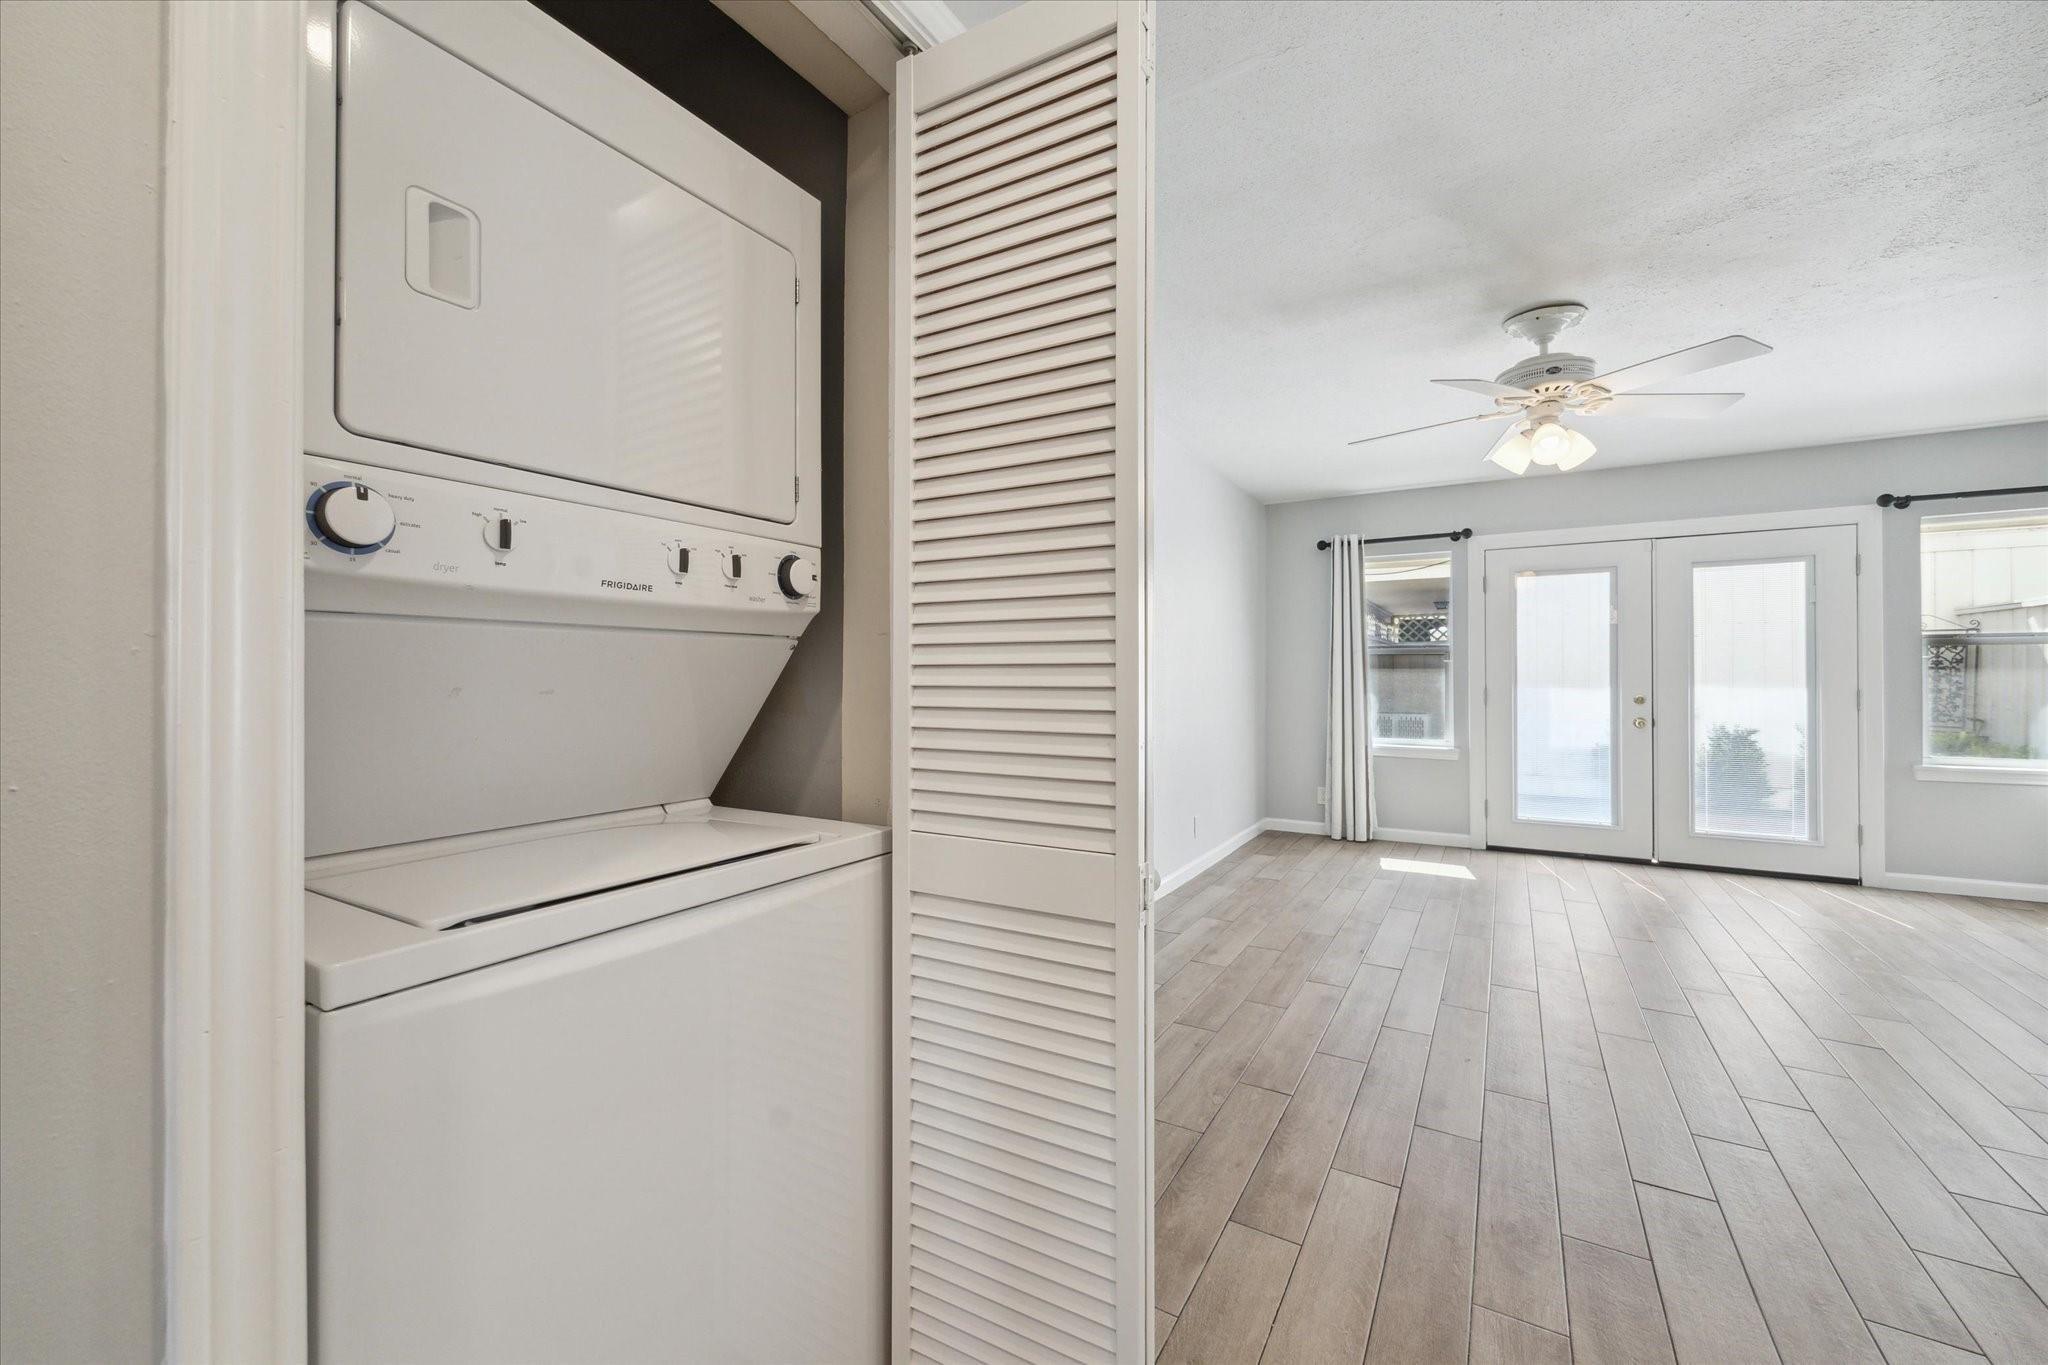
  • Laundry room Electric Dryer Connection
  • Flooring Carpet, Laminate, Tile
  • APPLIANCES ENERGY STAR Qualified Appliances, Disposal, Refrigerator Included, Electric Oven, Microwave, Electric Range, Dryer, Refrigerator, Washer/Dryer Stacked, Washer, Dishwasher, Washer/Dryer
  • other interior Features All Bedrooms Up

Area & Lot

  • Status For Sale
  • Living Area1,088 Sq.Ft.
  • Total Area1,088 Sq.Ft.
  • Lot Area13.34 Acres
  • MLS® ID64898372
  • TypeCondo
  • YEAR BUILT1967
  • Architecture StylesTraditional
  • Elementary SchoolFrostwood Elementary School
  • Middle SchoolMemorial Middle School (Spring Branch)
  • High SchoolMemorial High School (Spring Branch)
  • School District49 - Spring Branch

Exterior

  • STORIES2
  • Garage Space1.0
  • water SourcePublic
  • roofComposition
  • lot featuresOn Corner
  • parkingDetached, Additional Parking
  • HEAT TYPEElectric
  • AIR CONDITIONINGElectric
  • sewerPublic Sewer
  • SubstructureSlab

Financial

  • Sales Price$232,800
  • Real Estate Tax $5,101/yr
  • HOA $469/mo

Mortgage Calculator

Estimate your monthly mortgage payment, including the principal and interest, property taxes, and HOA. Adjust the values to generate a more accurate rate.

All estimates are provided for informational purposes only. Actual amounts may vary.
$0,000 Your Payment 20 15 65
$0,000 Your Payment

Work With the Haute Properties Group

Megan's intimate knowledge of this bustling metropolitan city and the experience of living here all her life gives her the enthusiasm and passion to show her clients all the possibilities her great city has to offer. Contact Megan today!