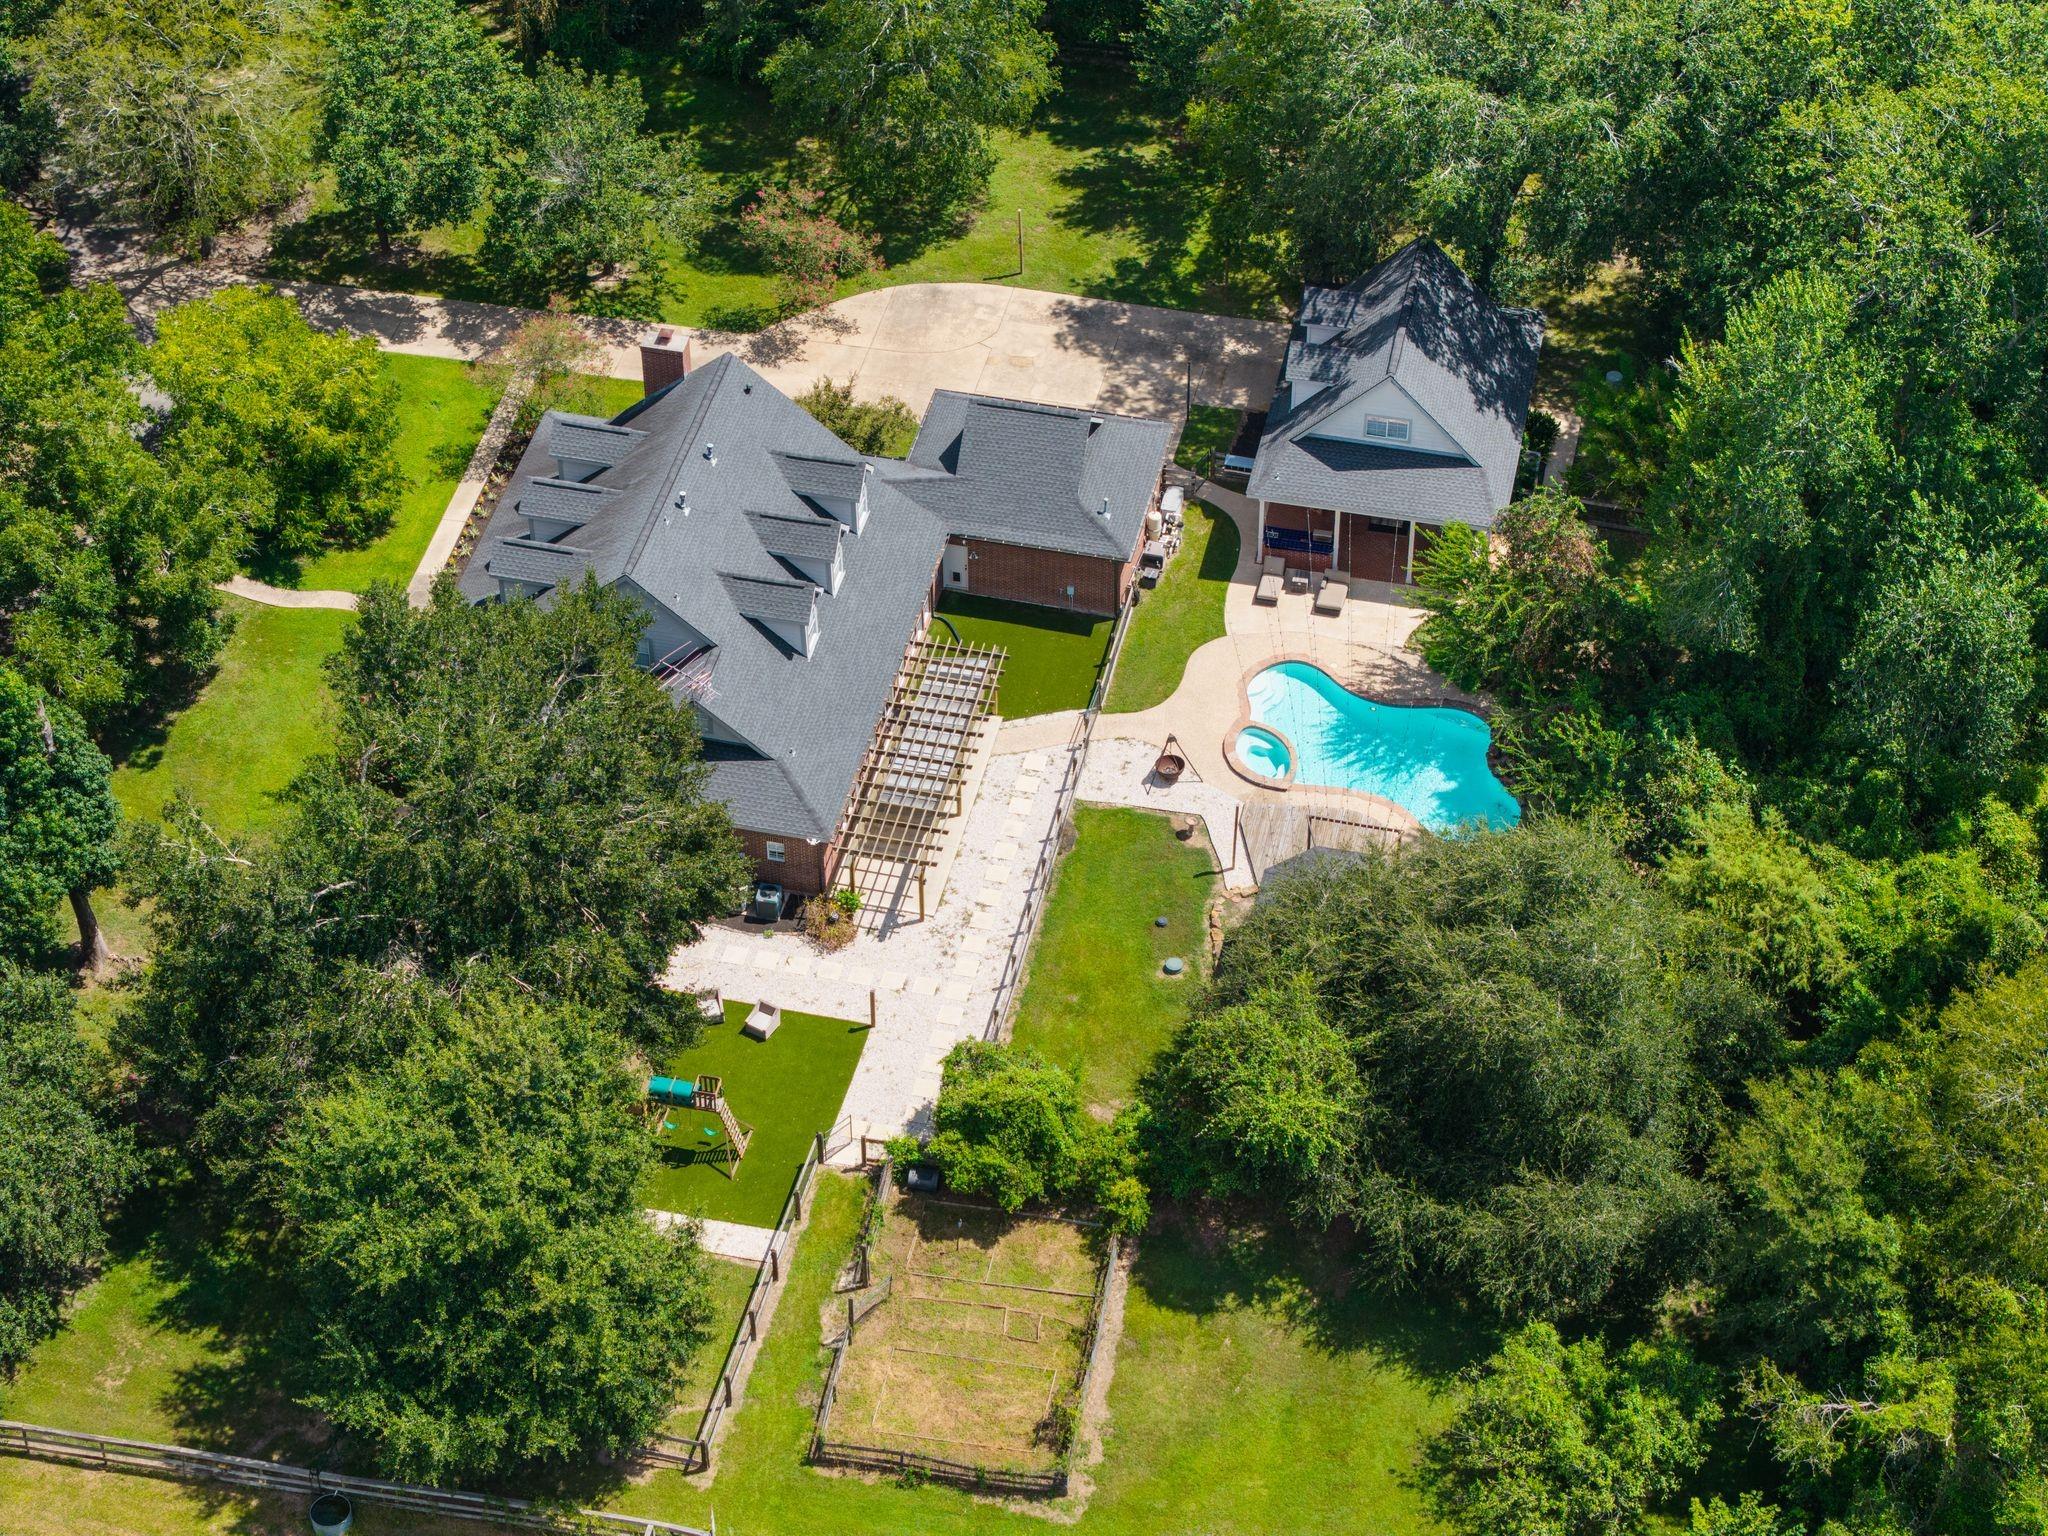
Aerial view of a brick home with a swimming pool, patio, and tree-shaded grounds.
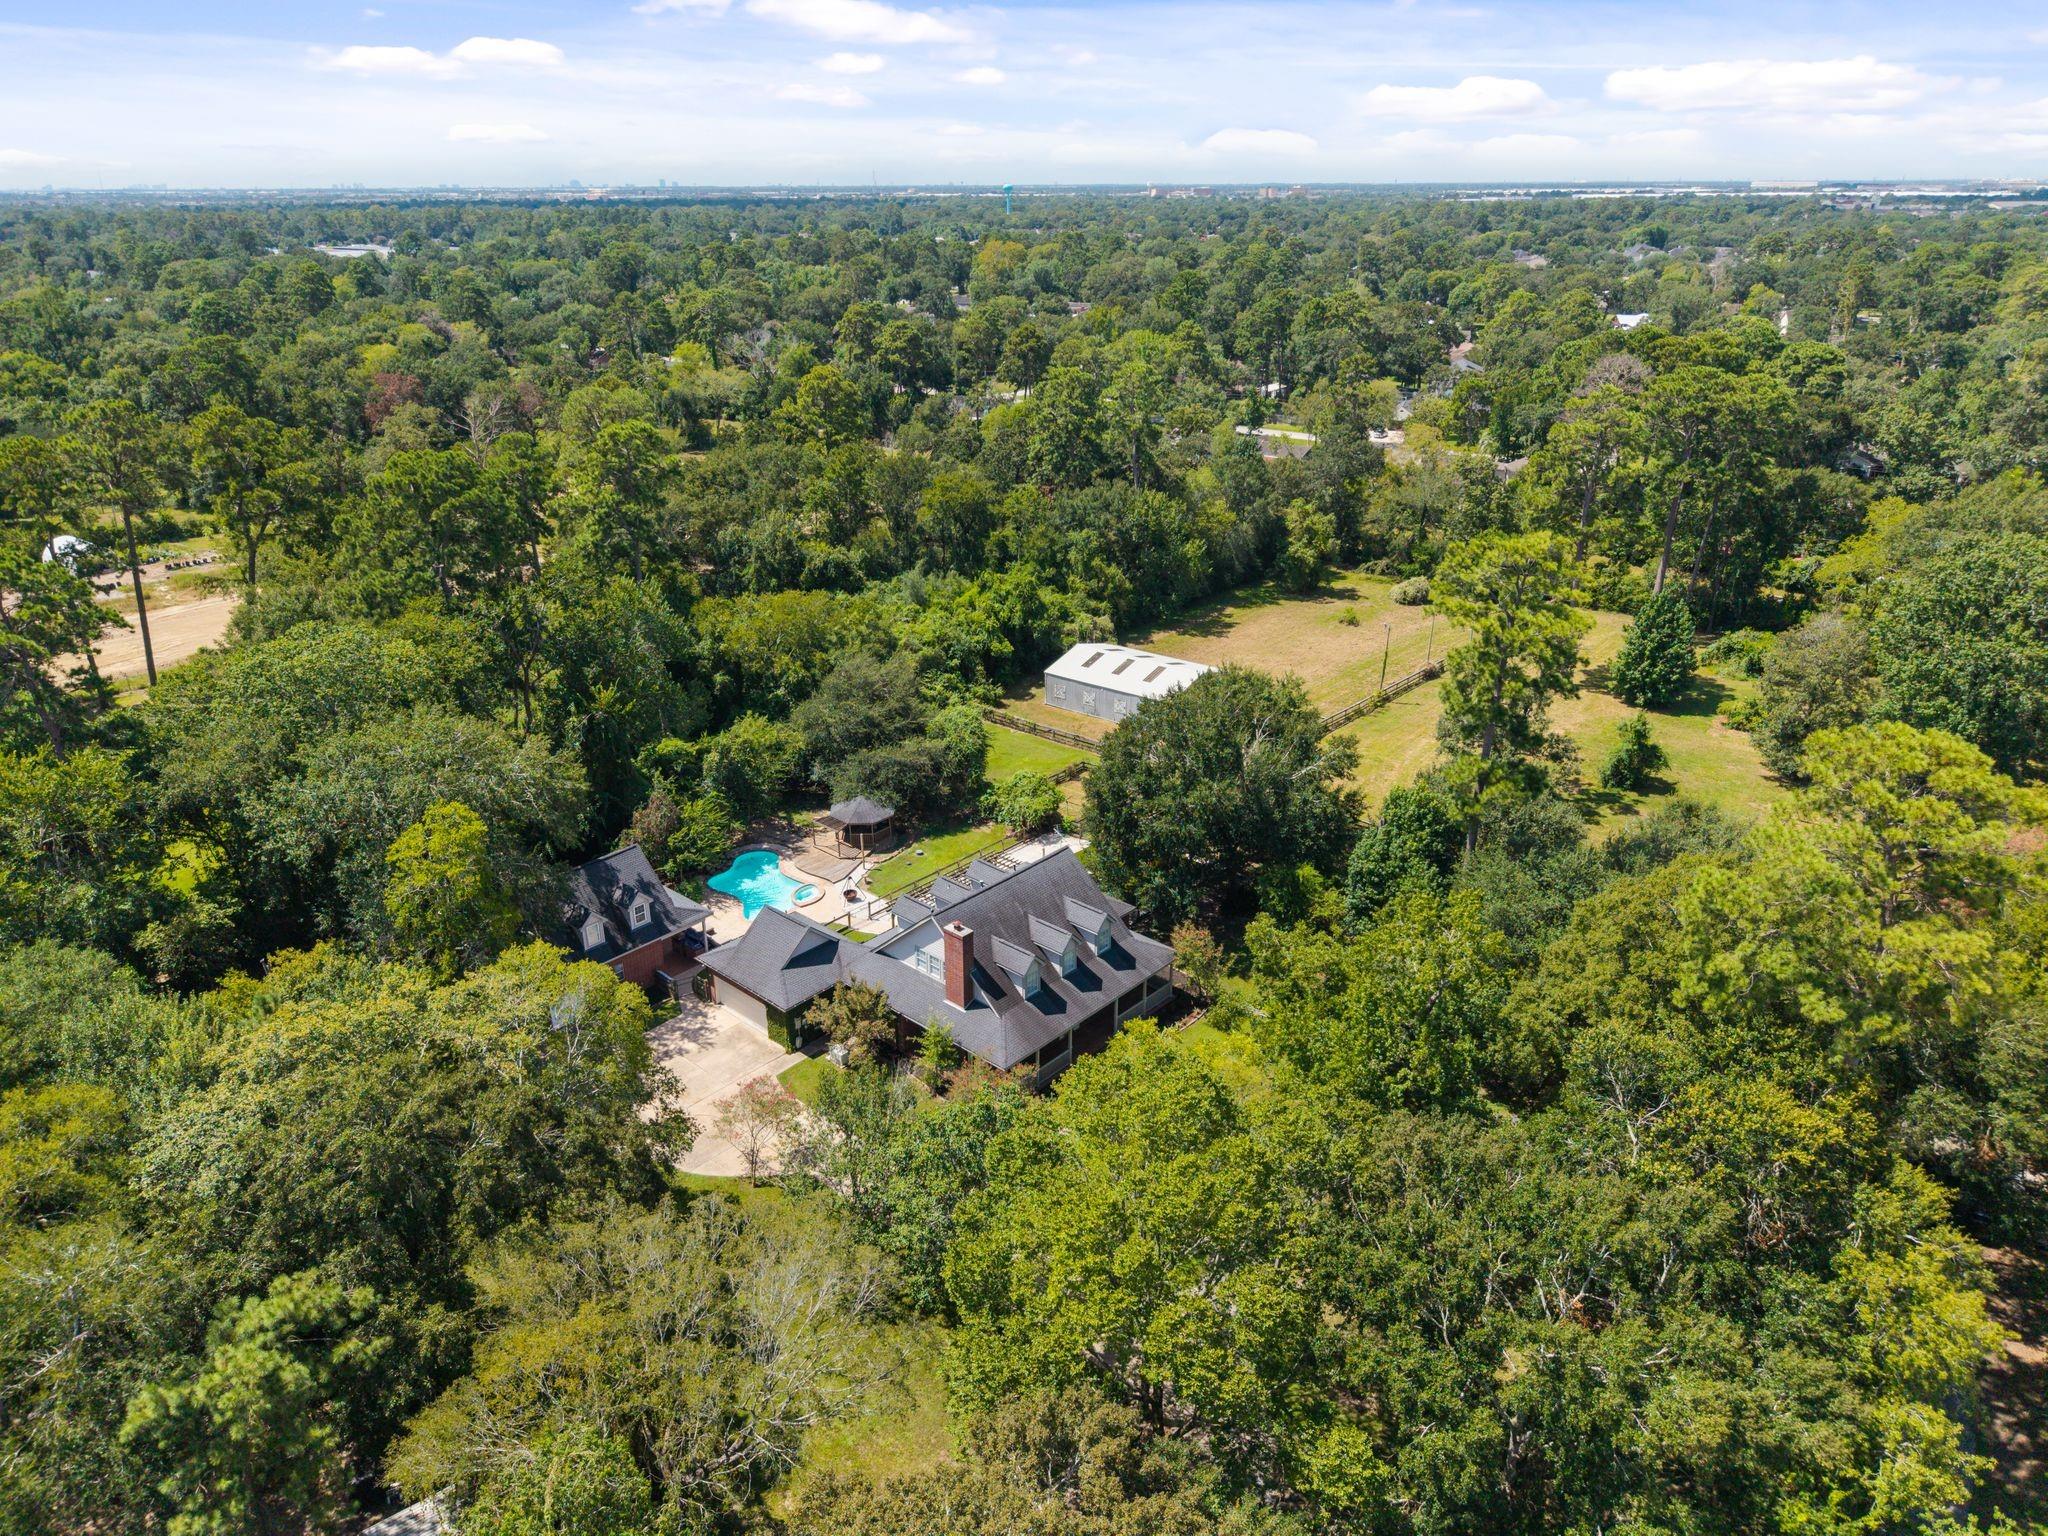
Aerial view of a wooded property with a large home, swimming pool, fenced yard, and detached outbuilding.
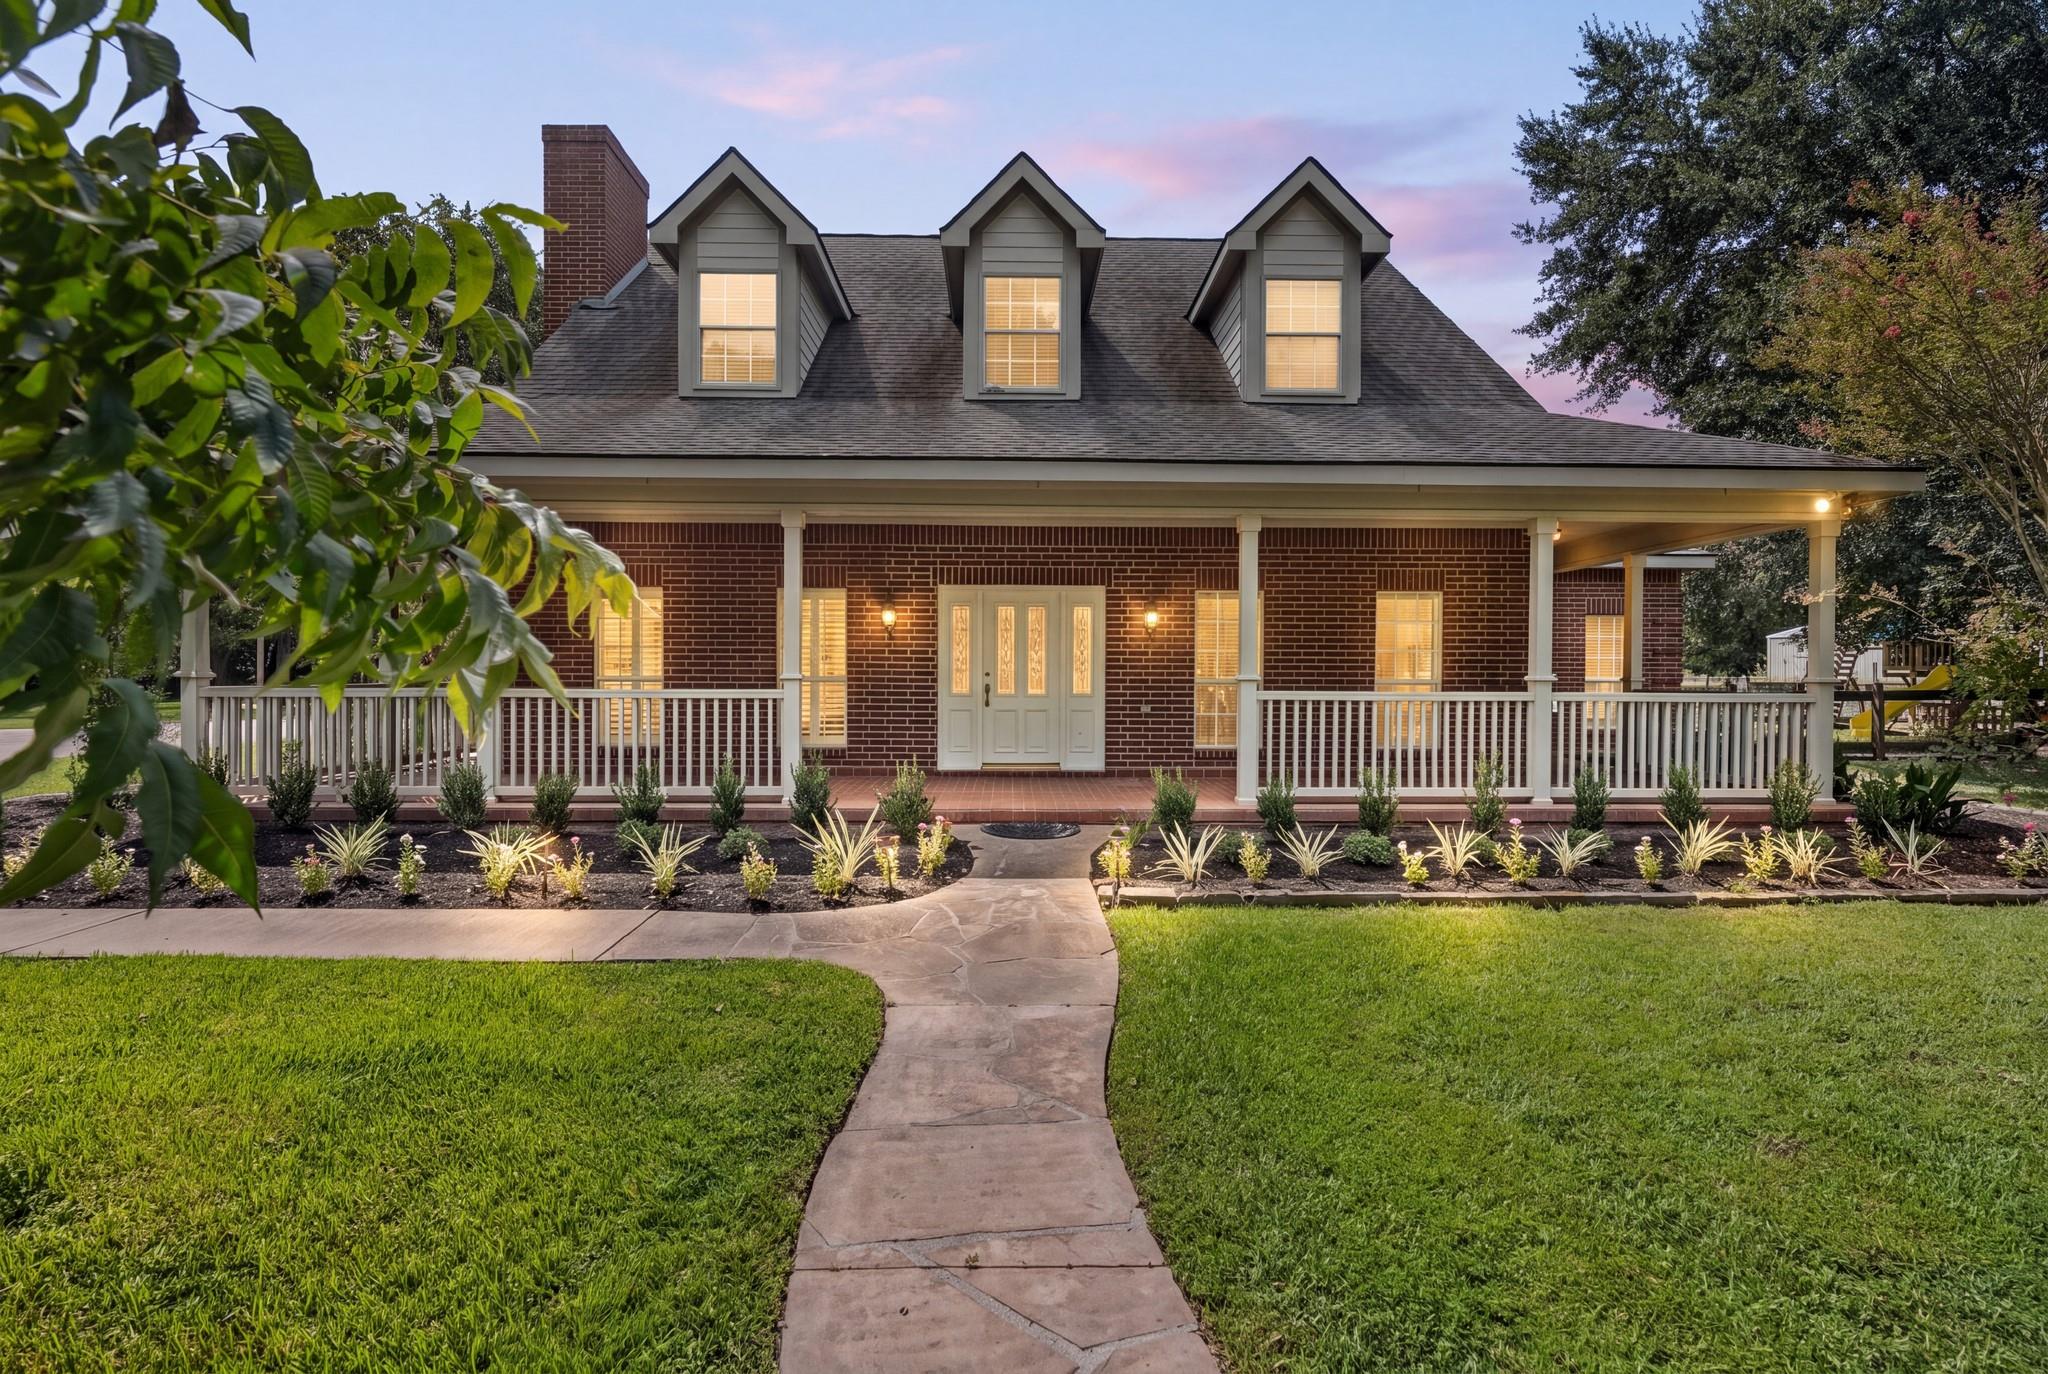
Red-brick house with a broad covered porch and three roof dormers, viewed from the front at dusk.
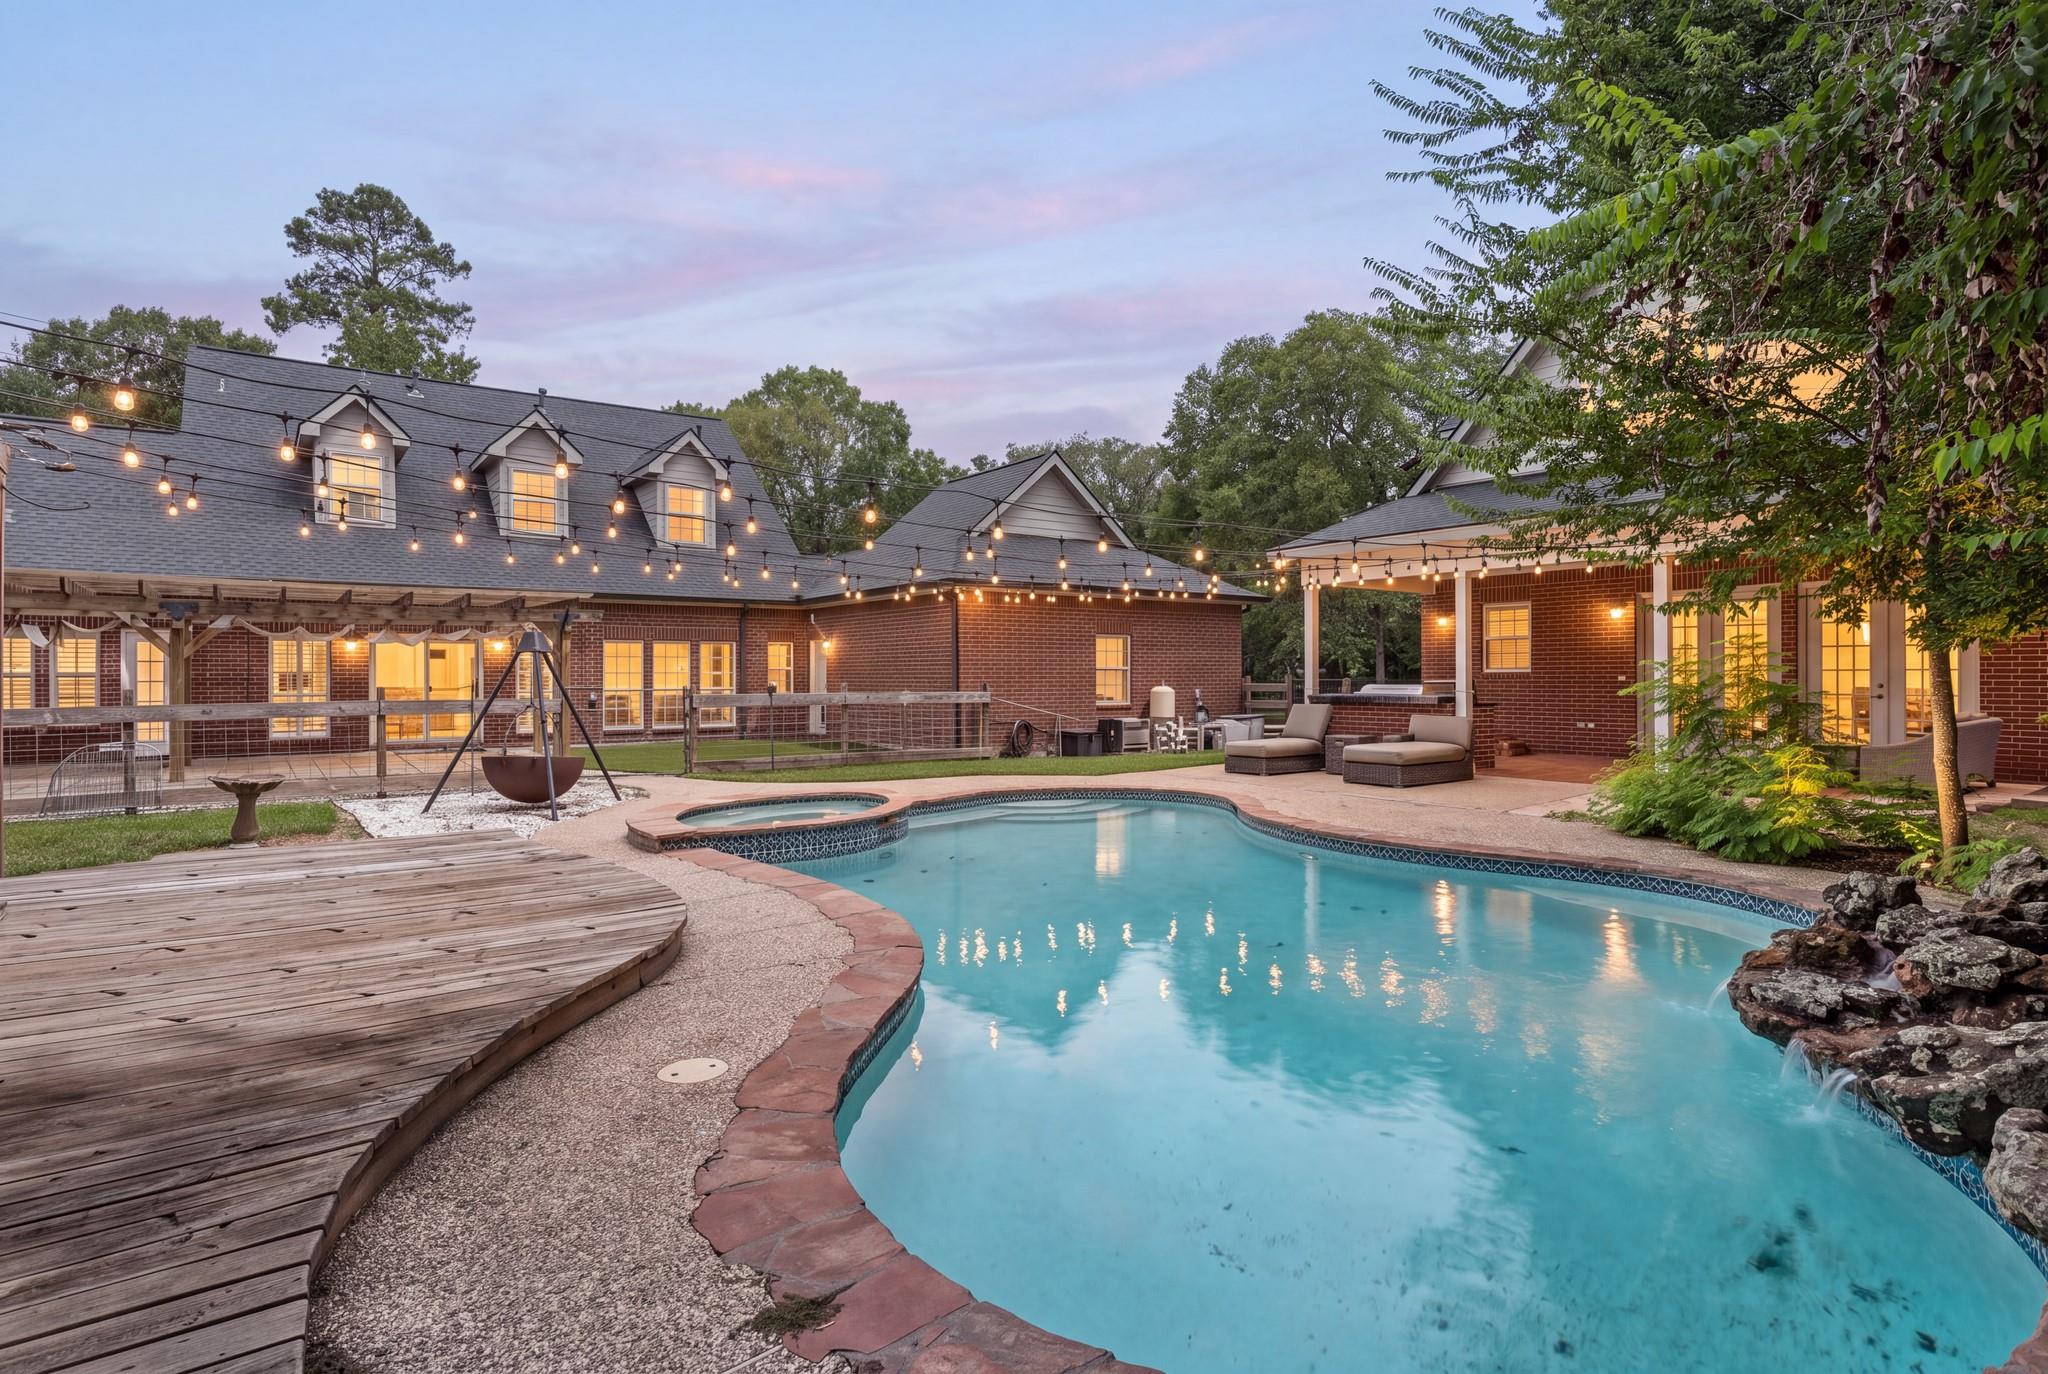
Backyard pool beside a brick home, with a wooden deck, covered patio, and glowing string lights.
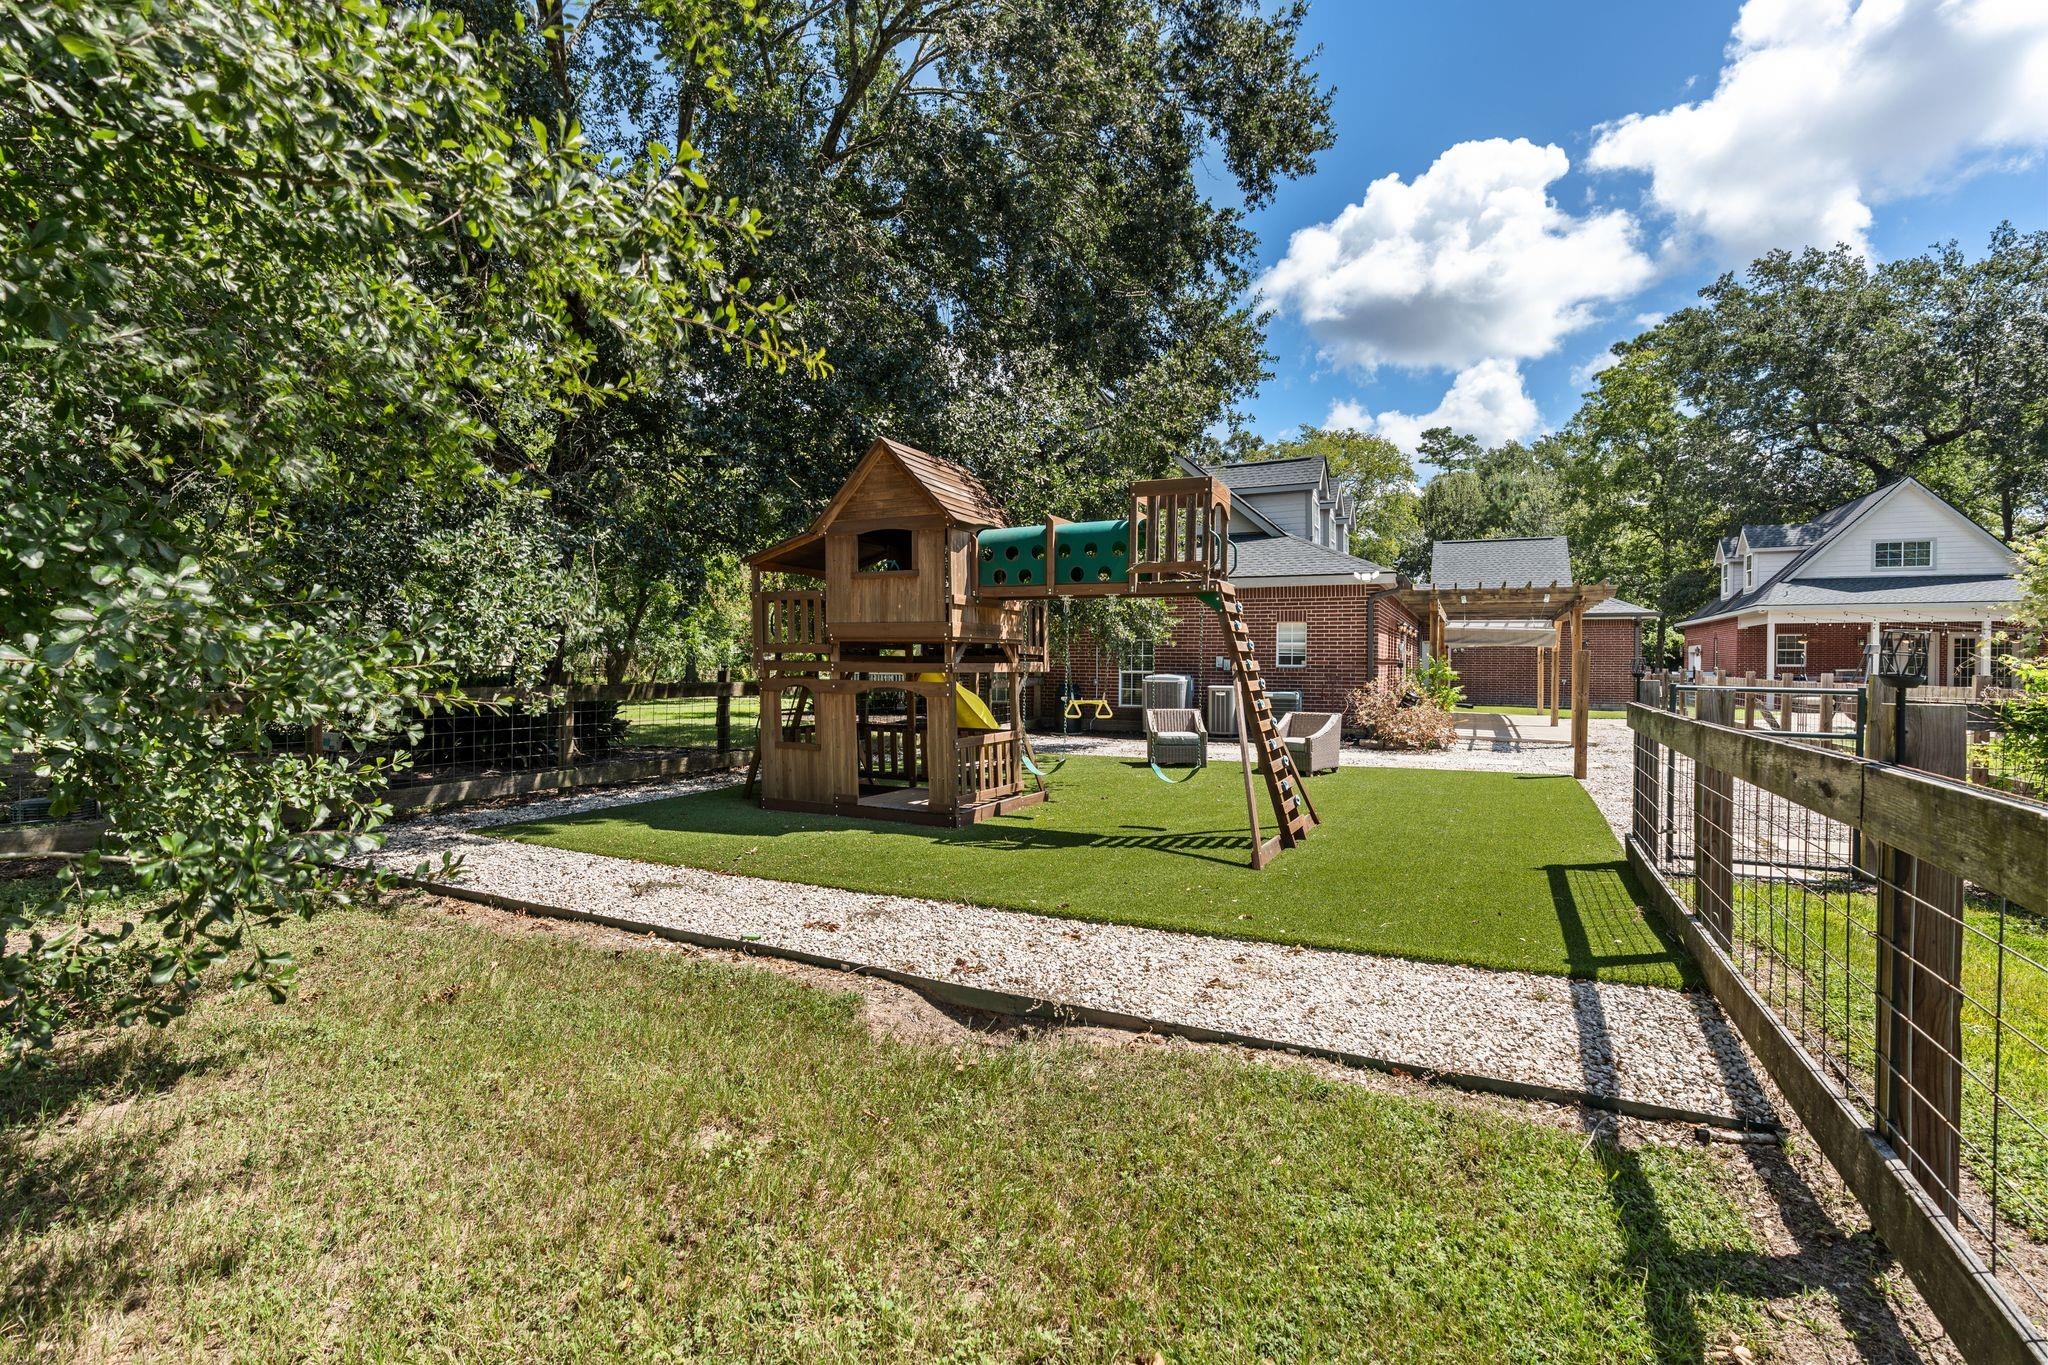
Fenced backyard with a large wooden playset, swings, green turf, and mature trees.
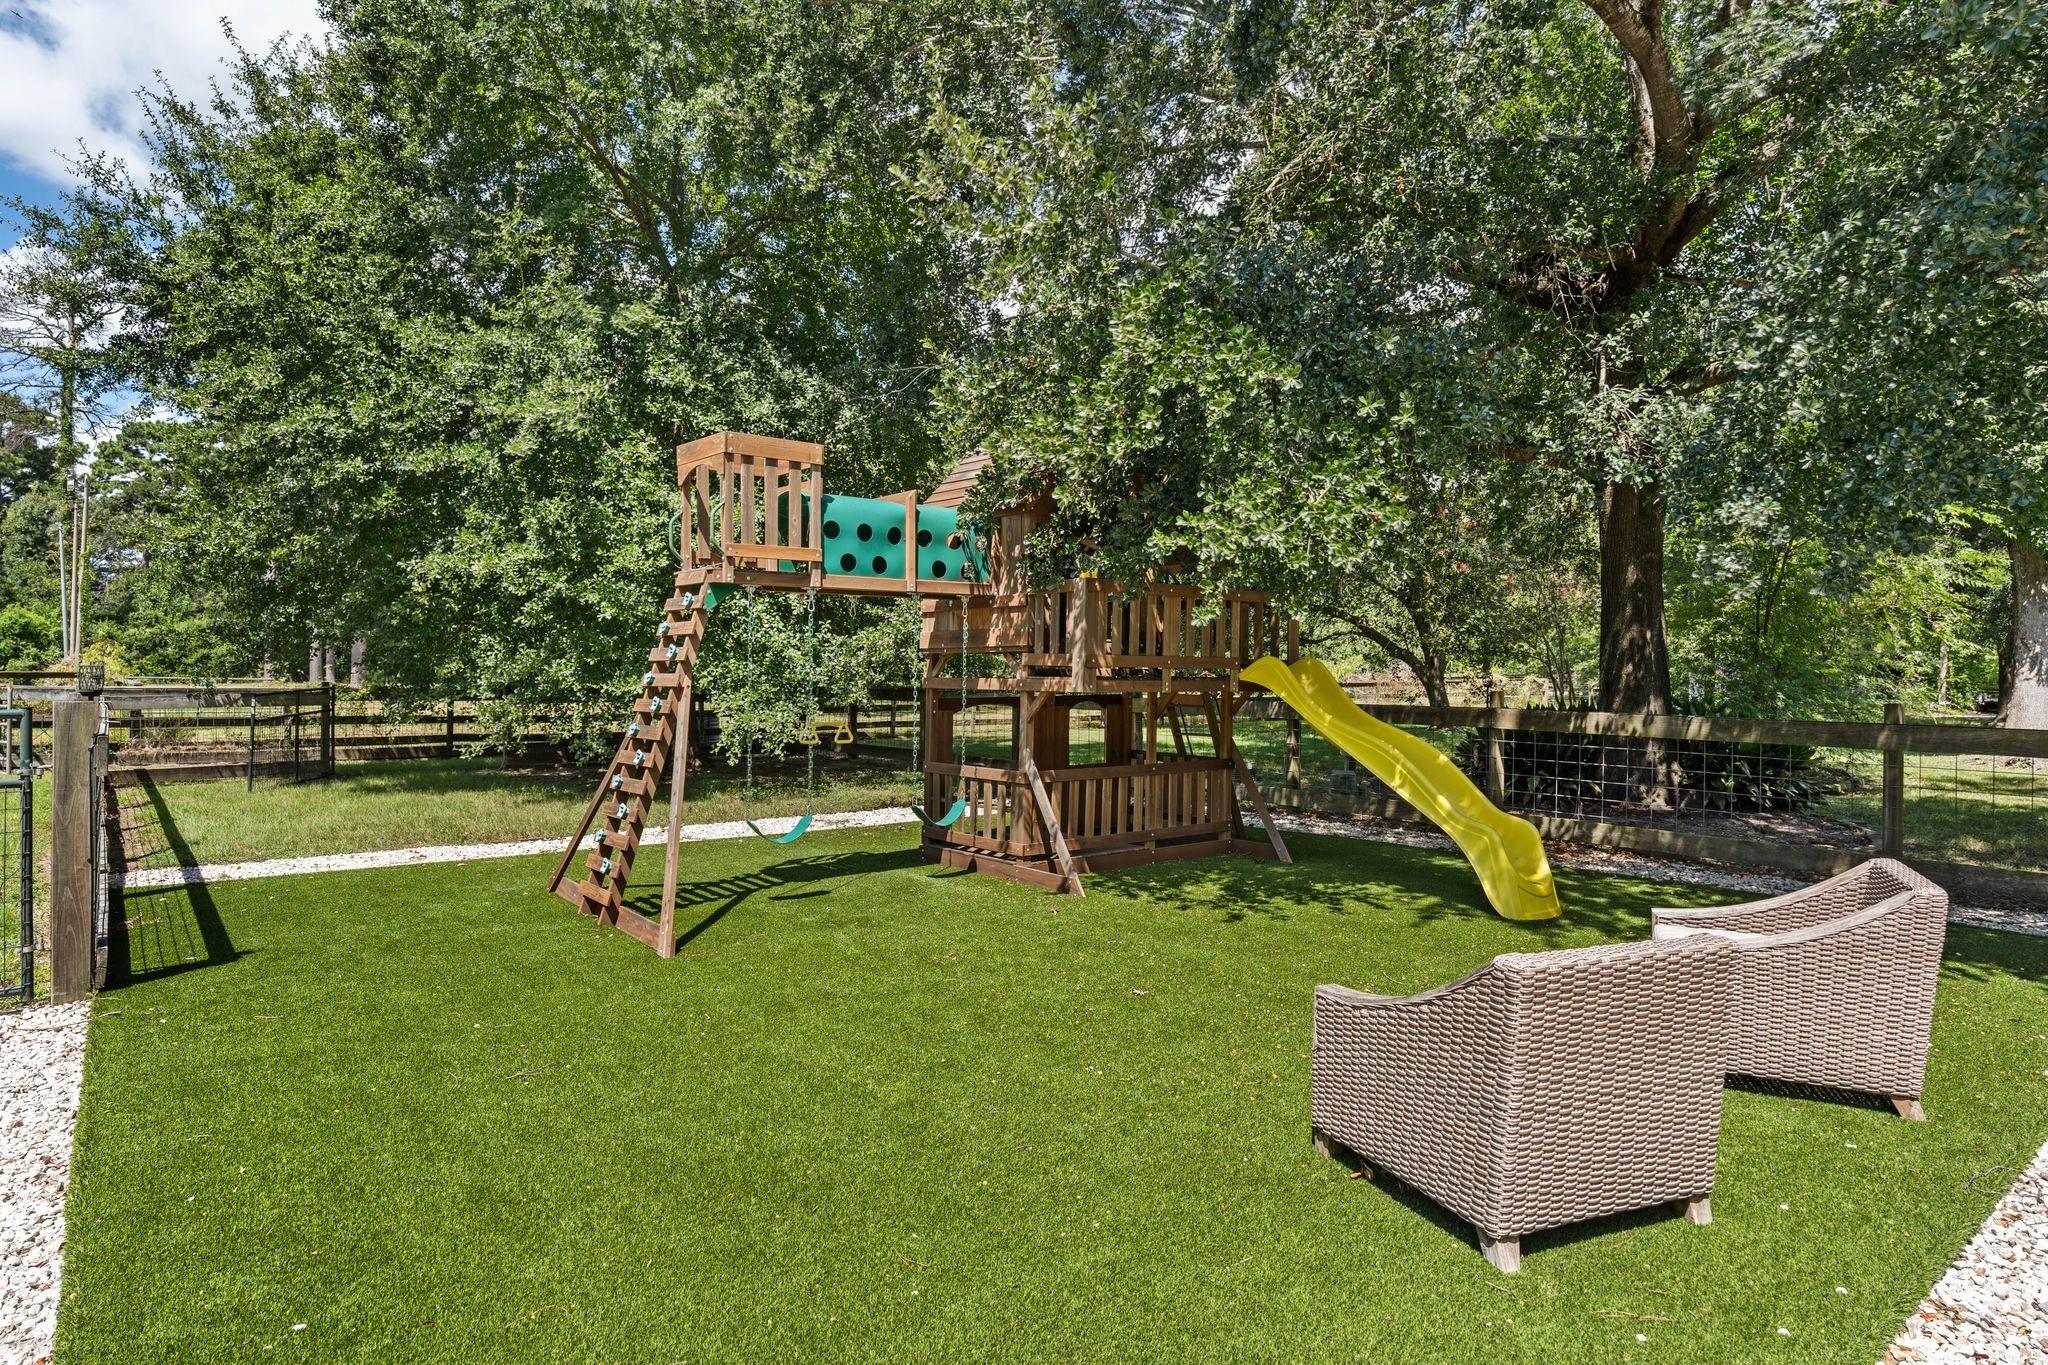
Backyard with a wooden playset, yellow slide, swings, artificial turf, and wicker chairs.
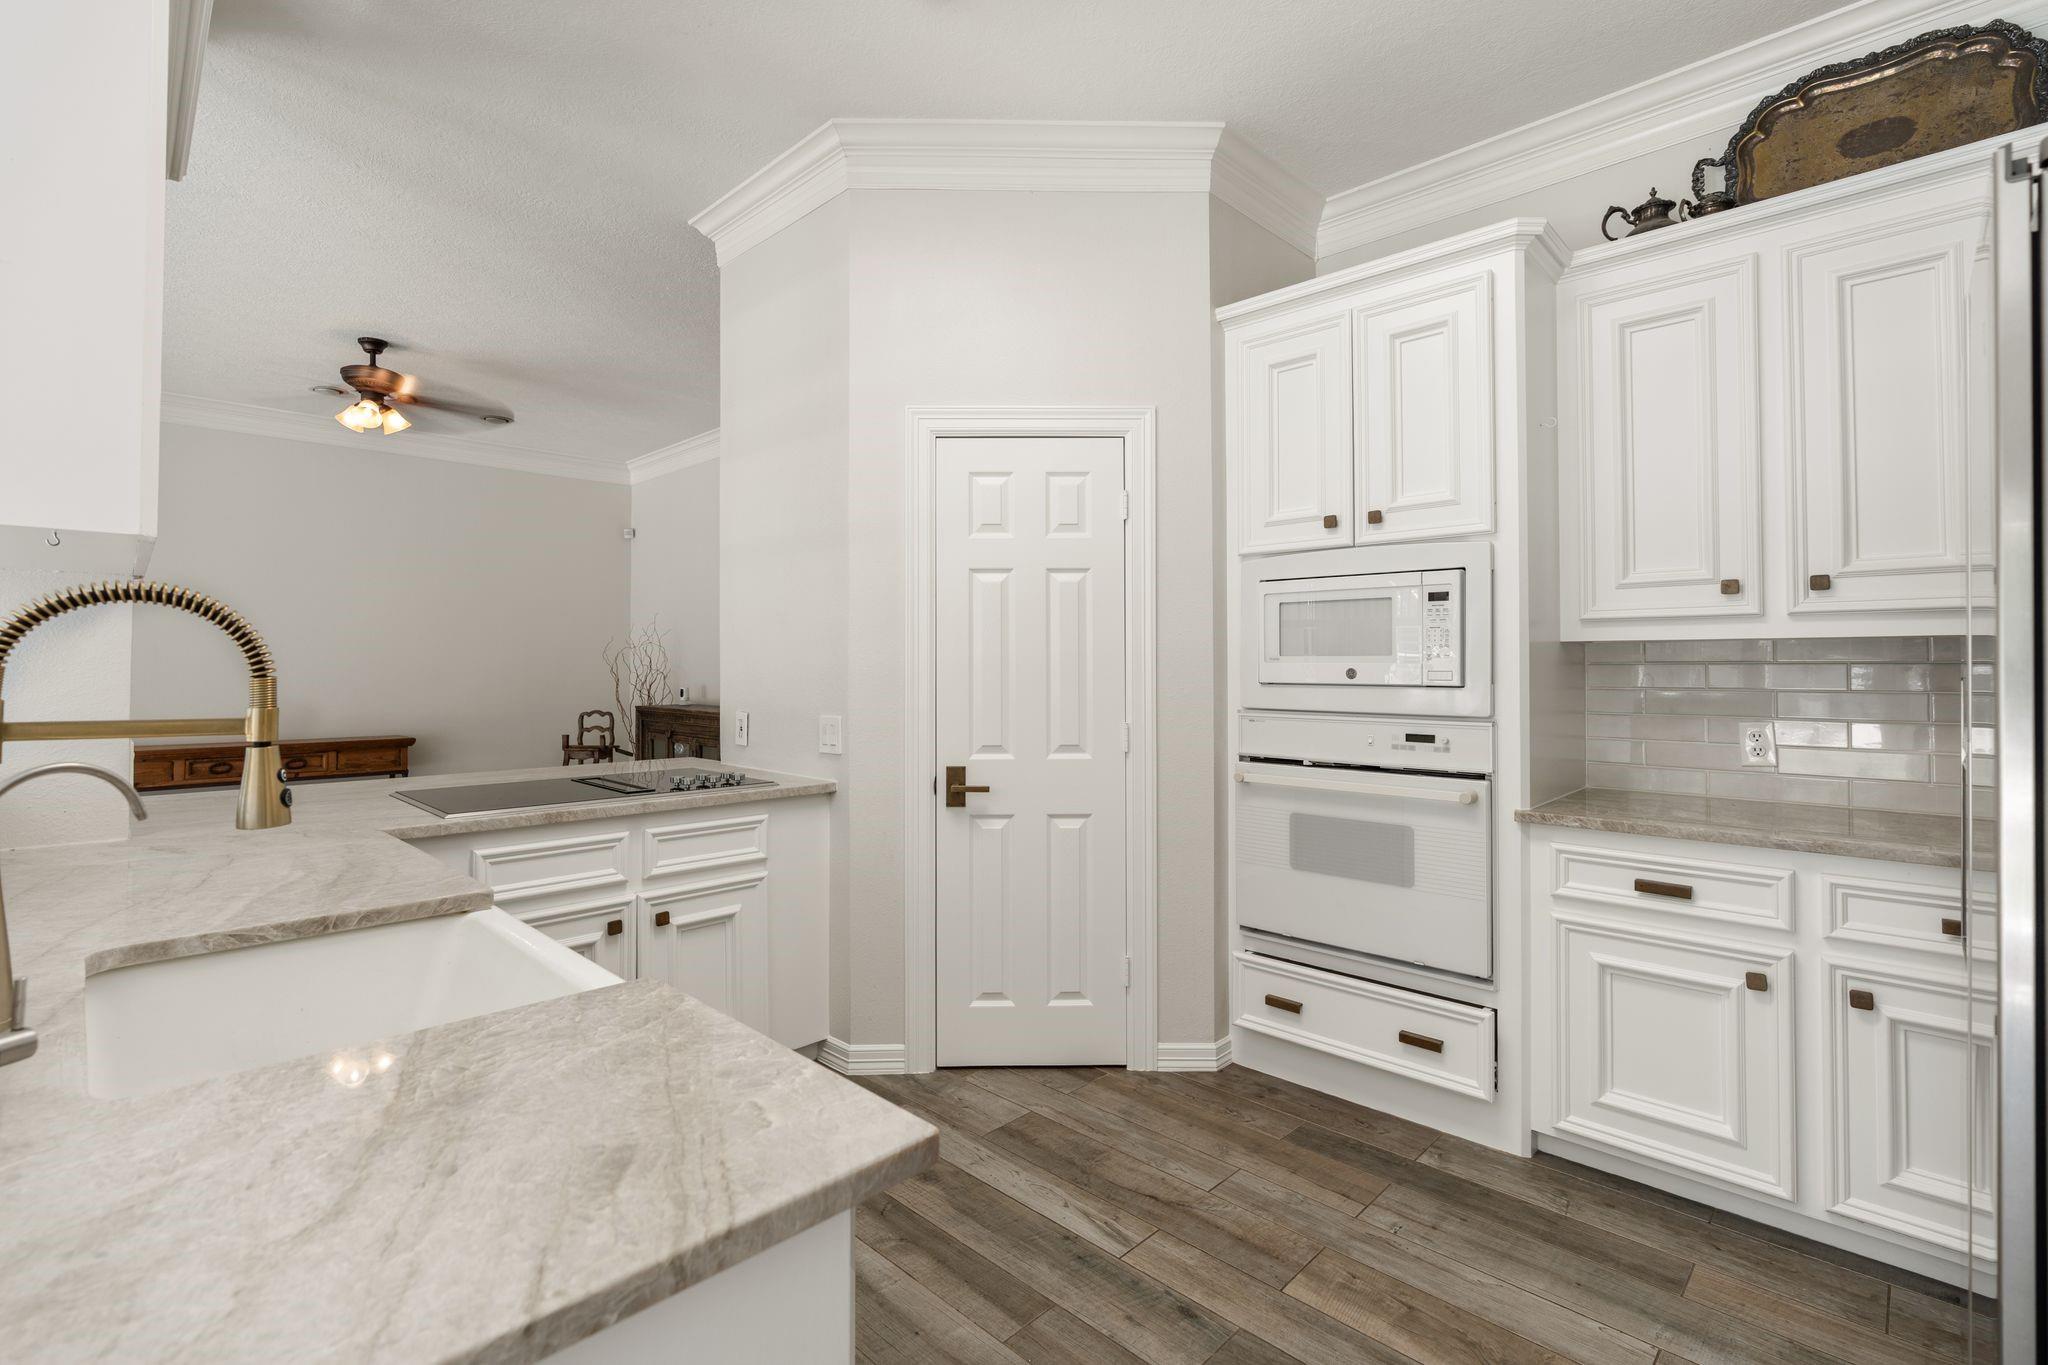
White kitchen with paneled cabinets, built-in appliances, stone counters, and wood-look flooring.
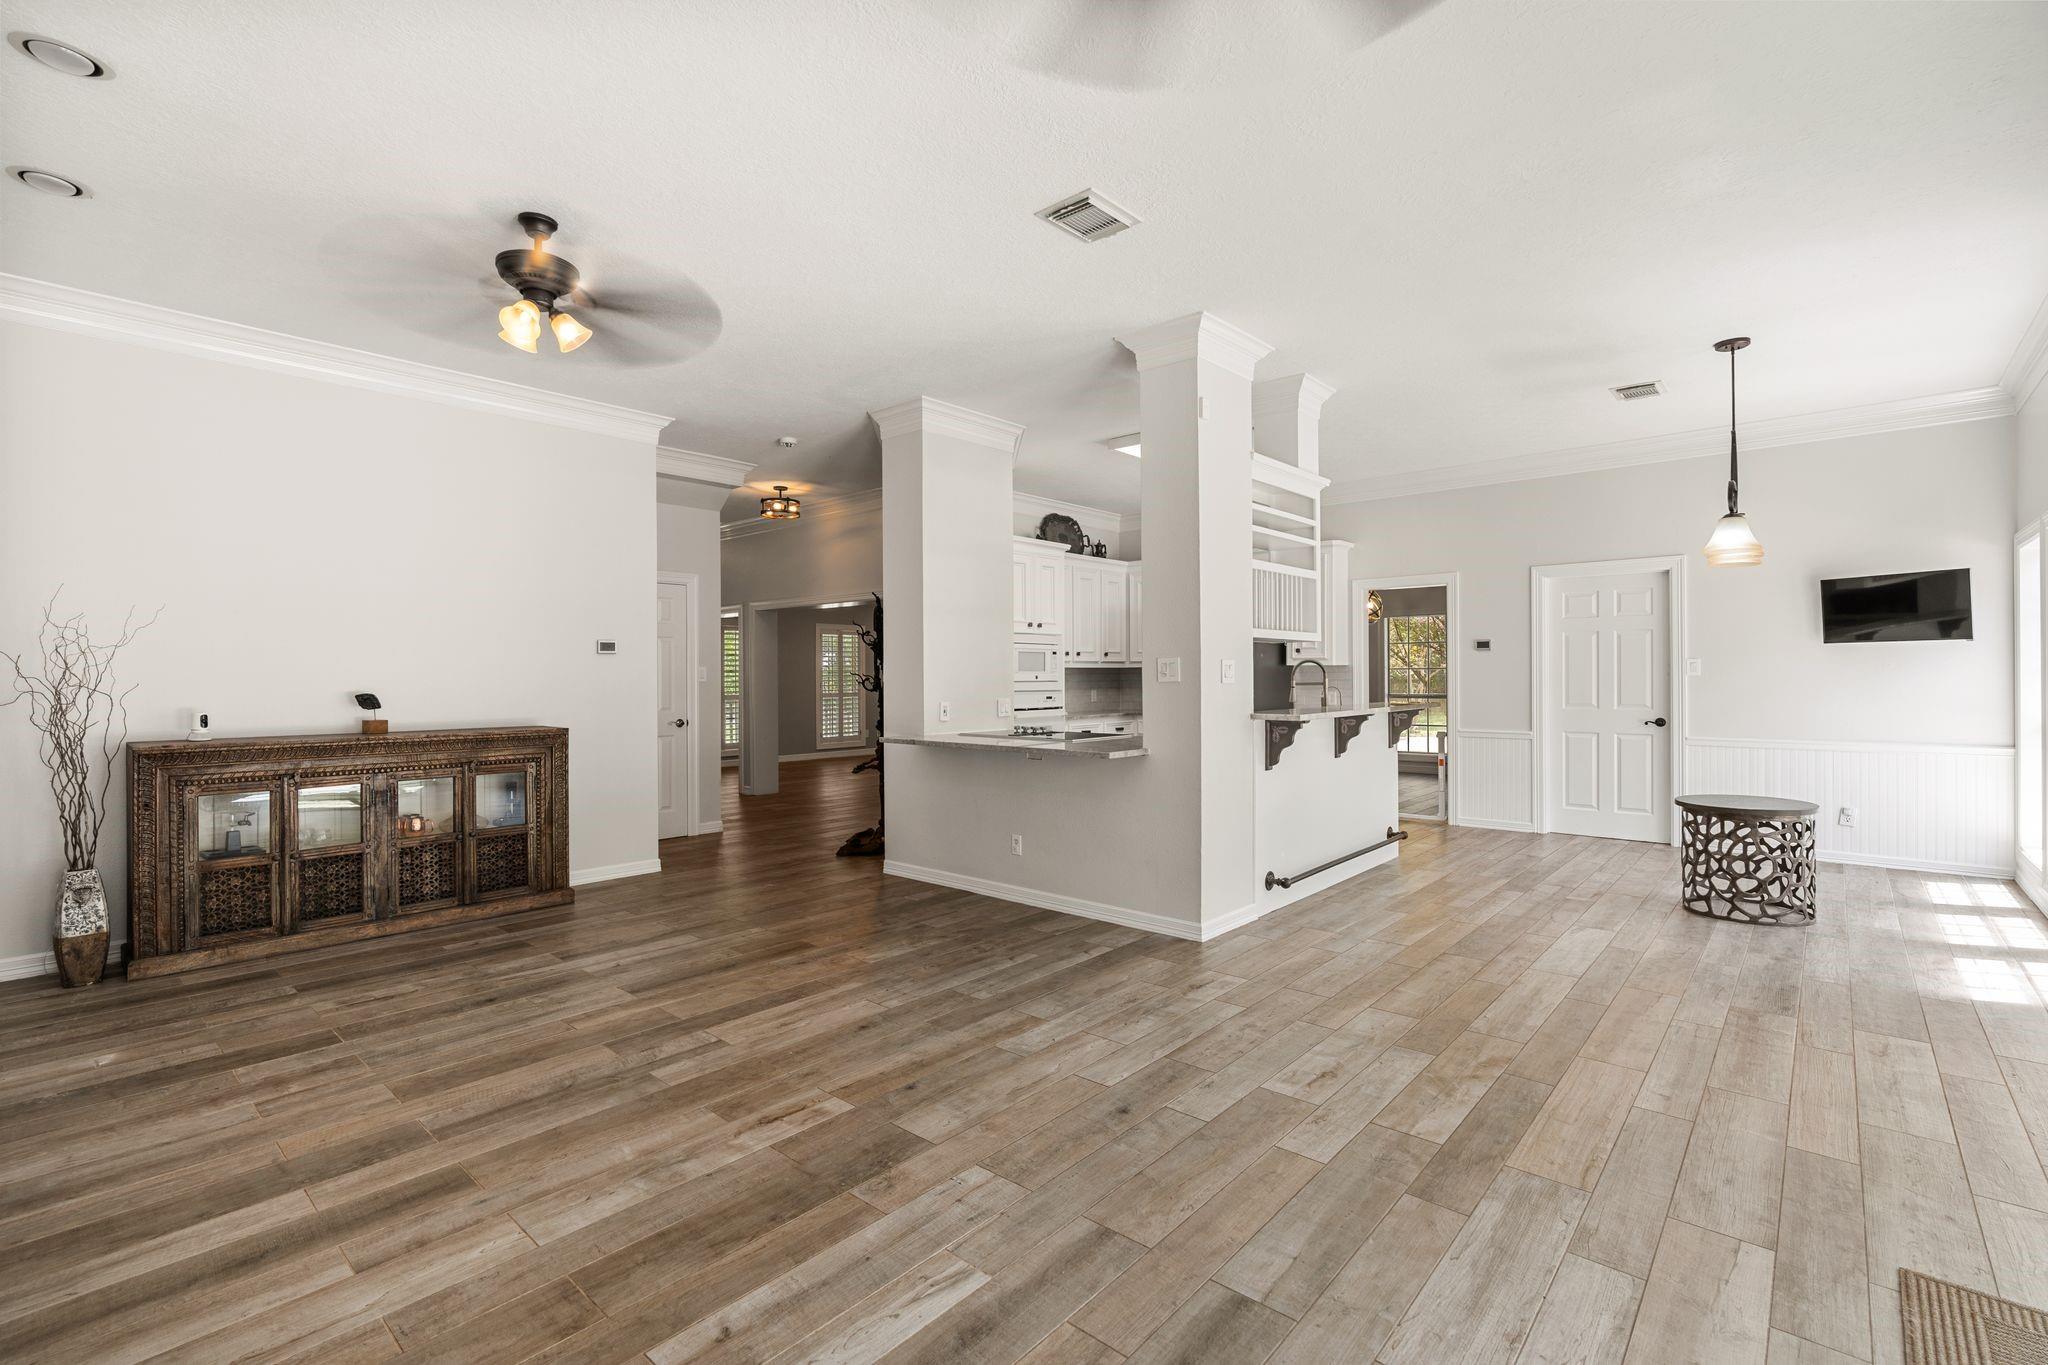
Open-plan living room and kitchen with wood-look tile floors, white cabinetry, and a kitchen island.
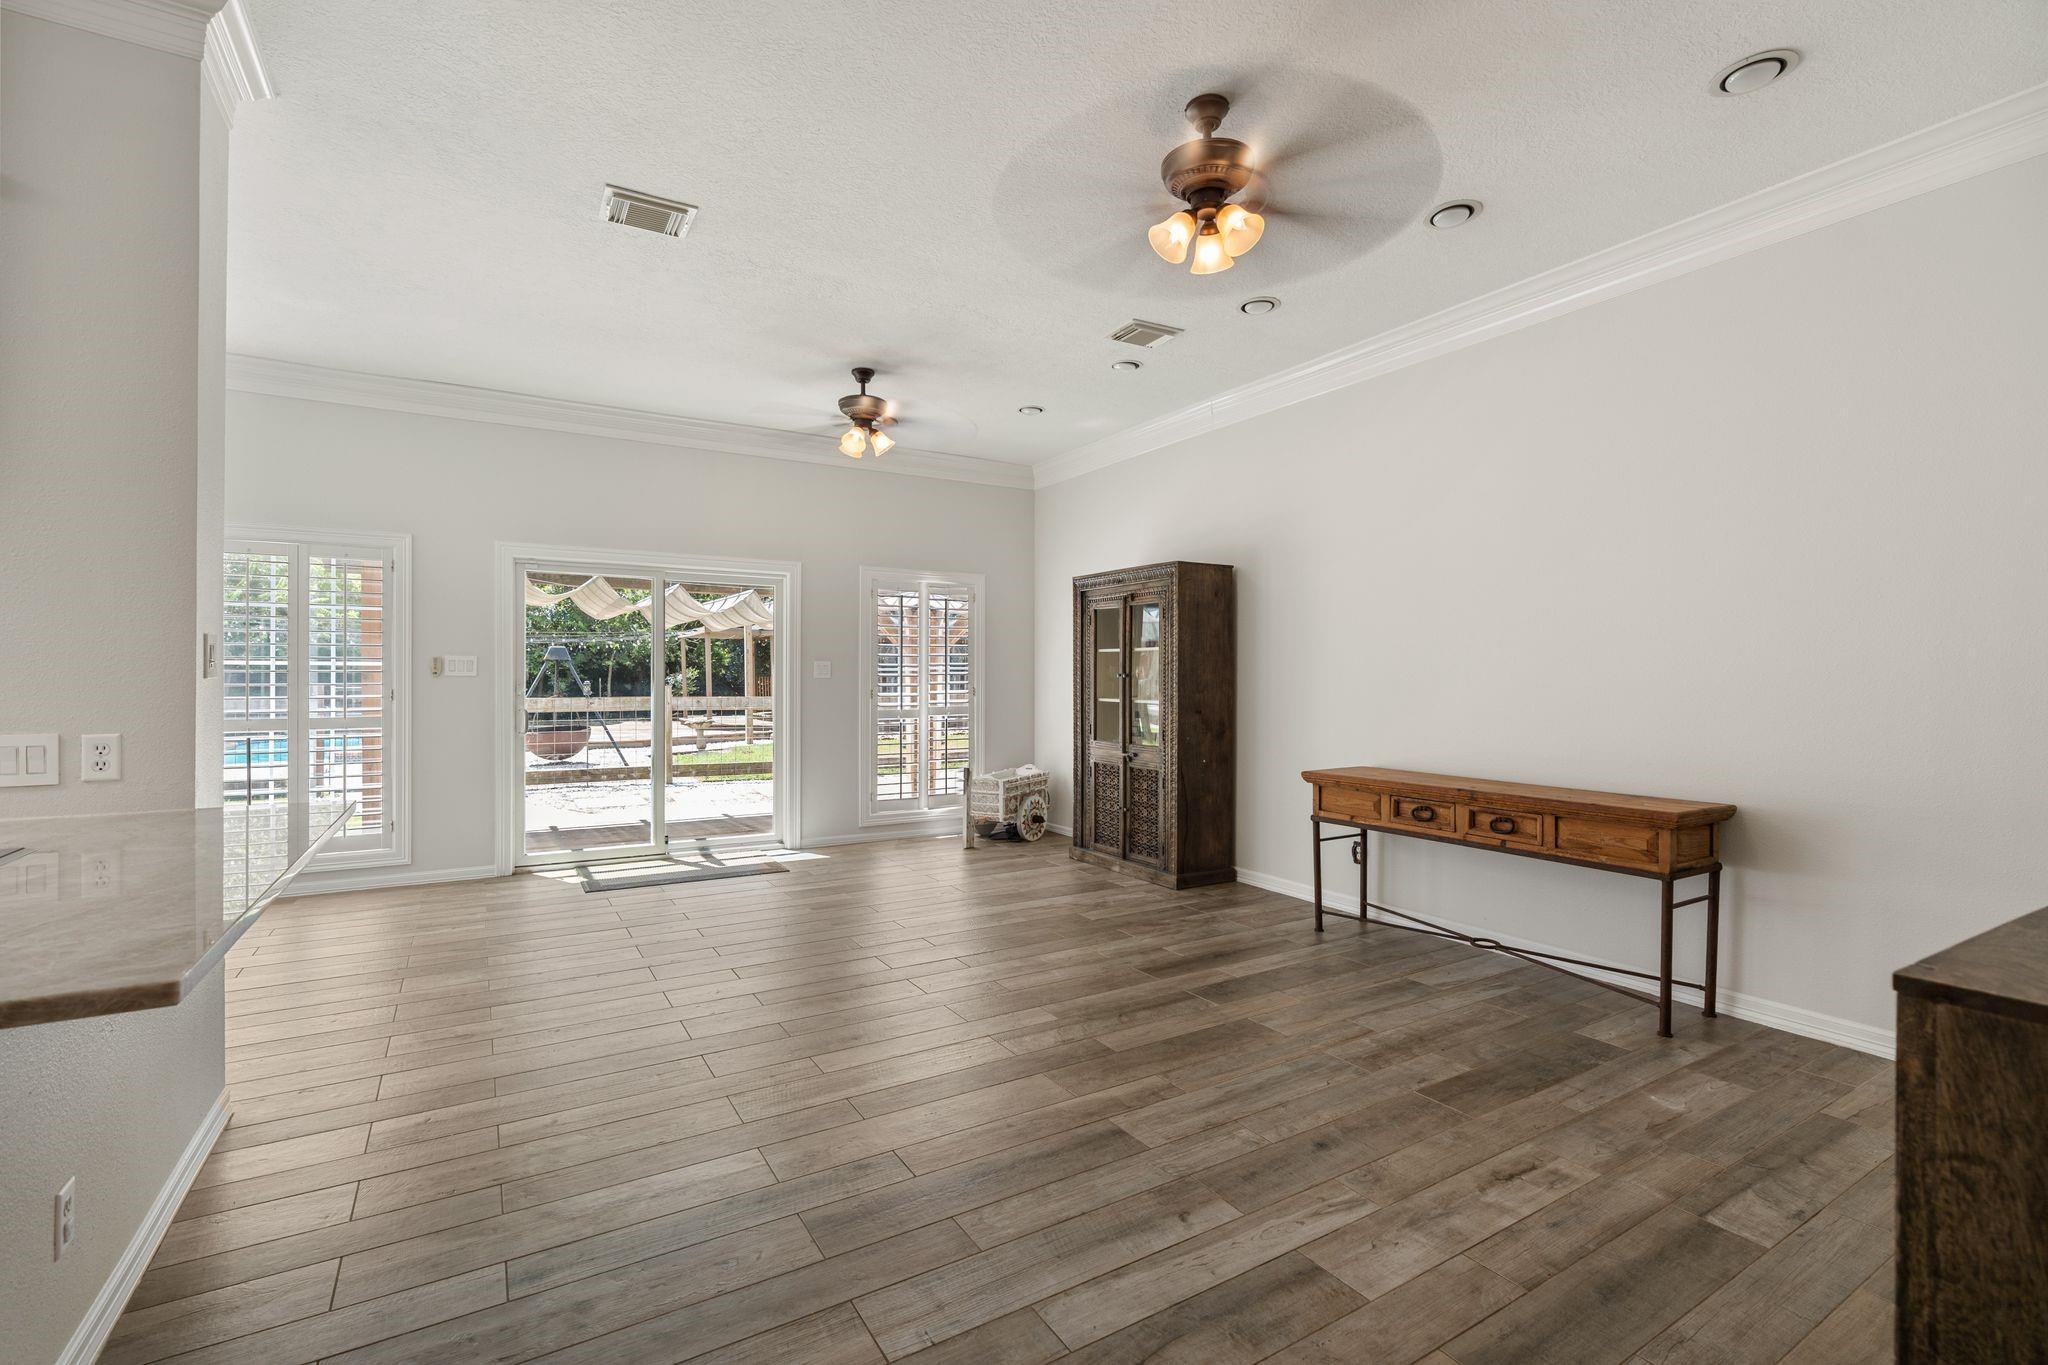
Spacious living area with wood-look tile floors, ceiling fans, and sliding doors overlooking a pool.
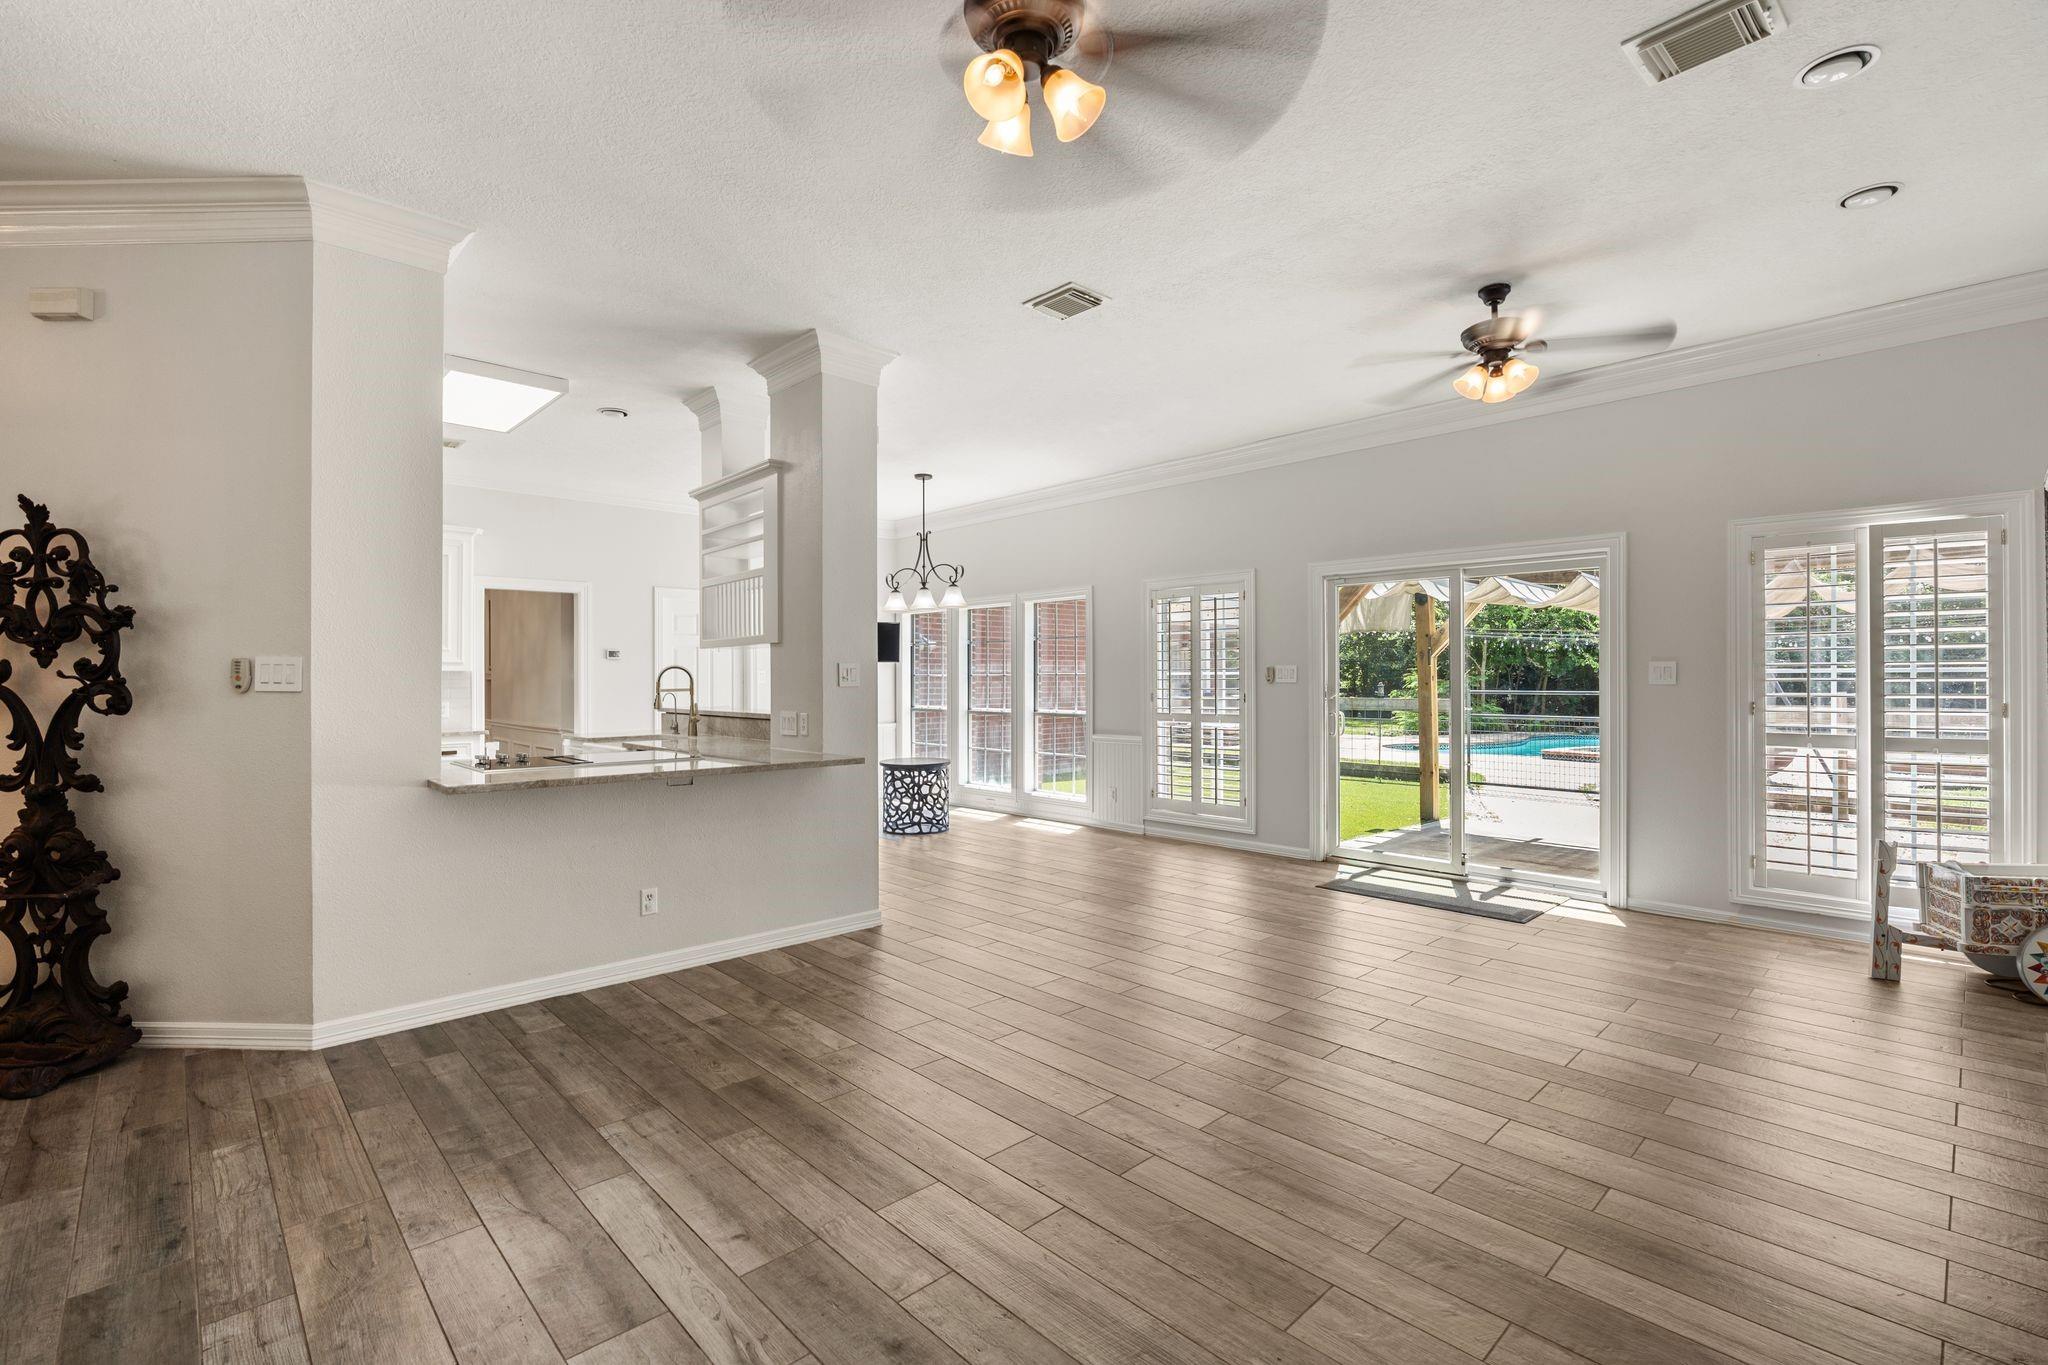
Open living and dining area with wood-look tile floors and sliding doors overlooking a backyard pool.
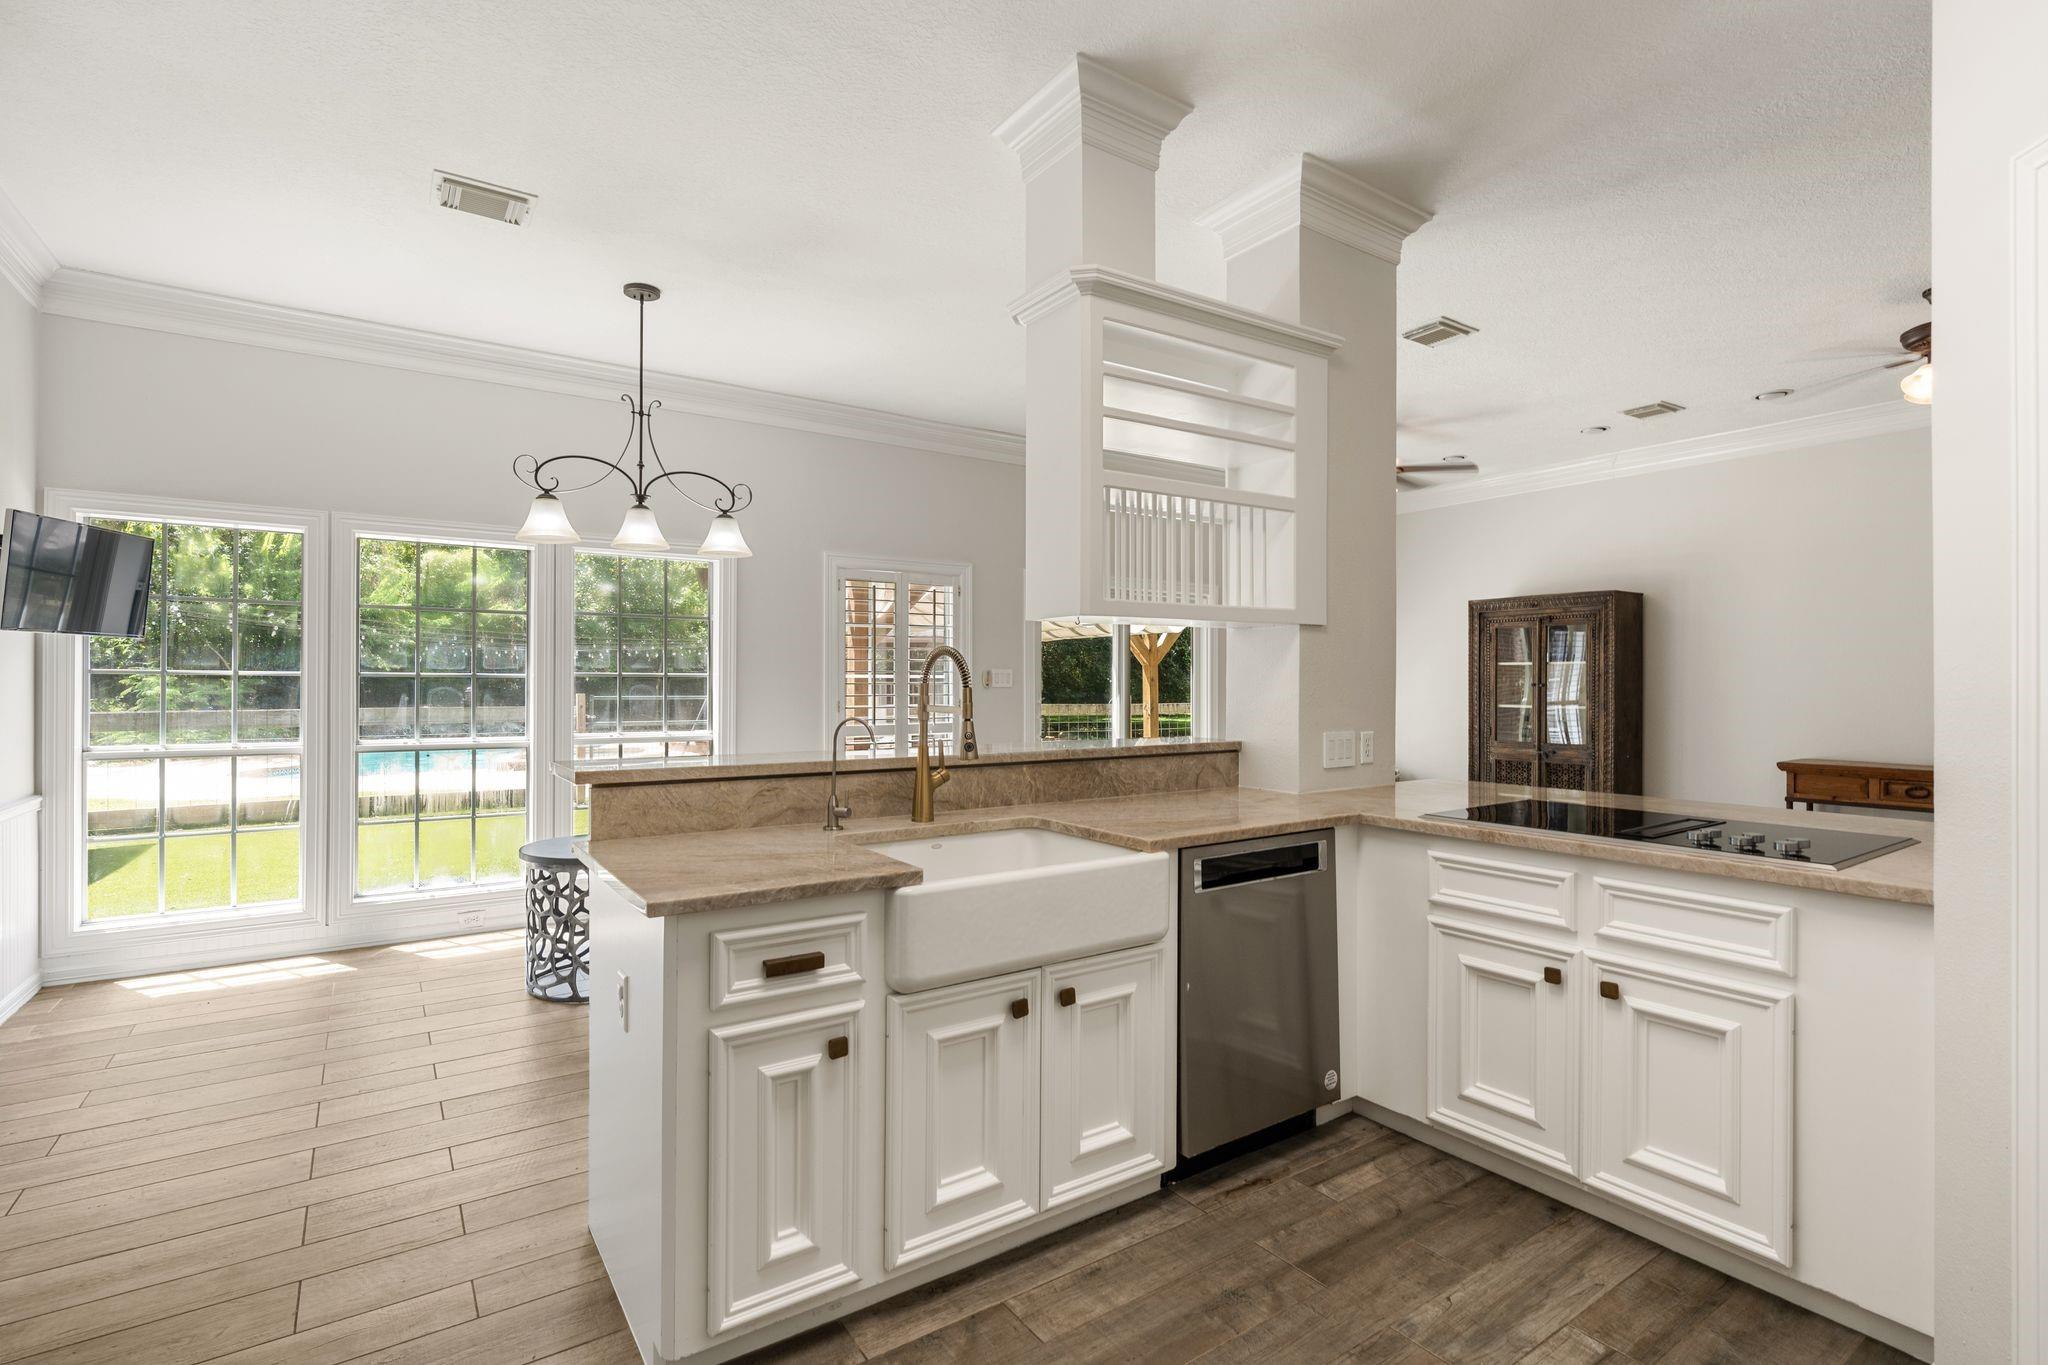
Bright kitchen with a farmhouse sink, stone counters, white cabinetry, and windows overlooking a backyard pool.
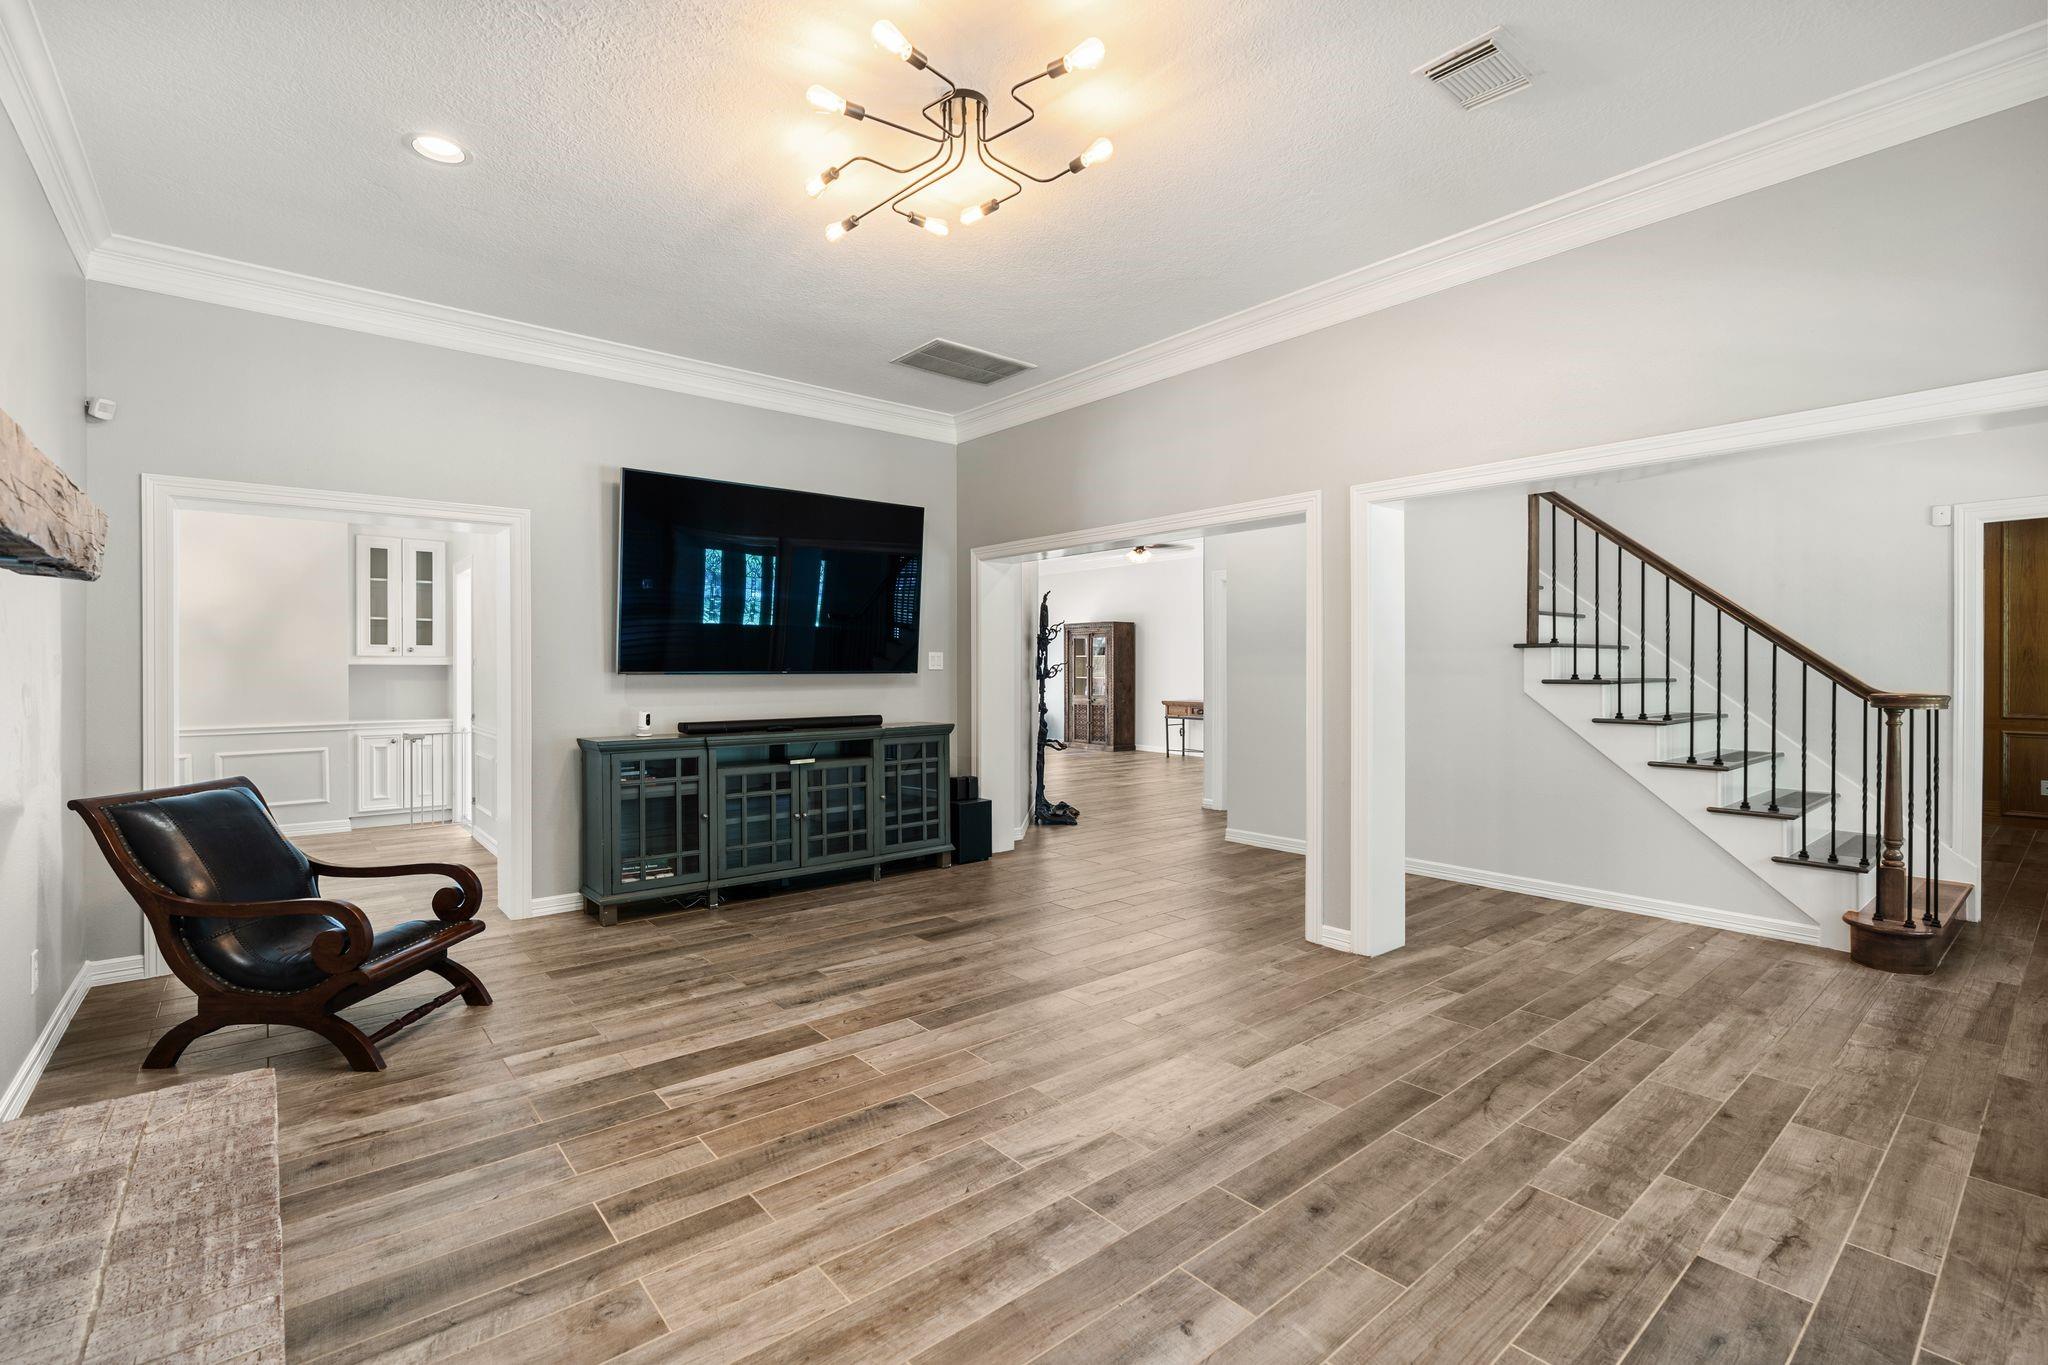
Living room with wood-look tile floors, wall-mounted TV, leather chair, and open staircase.
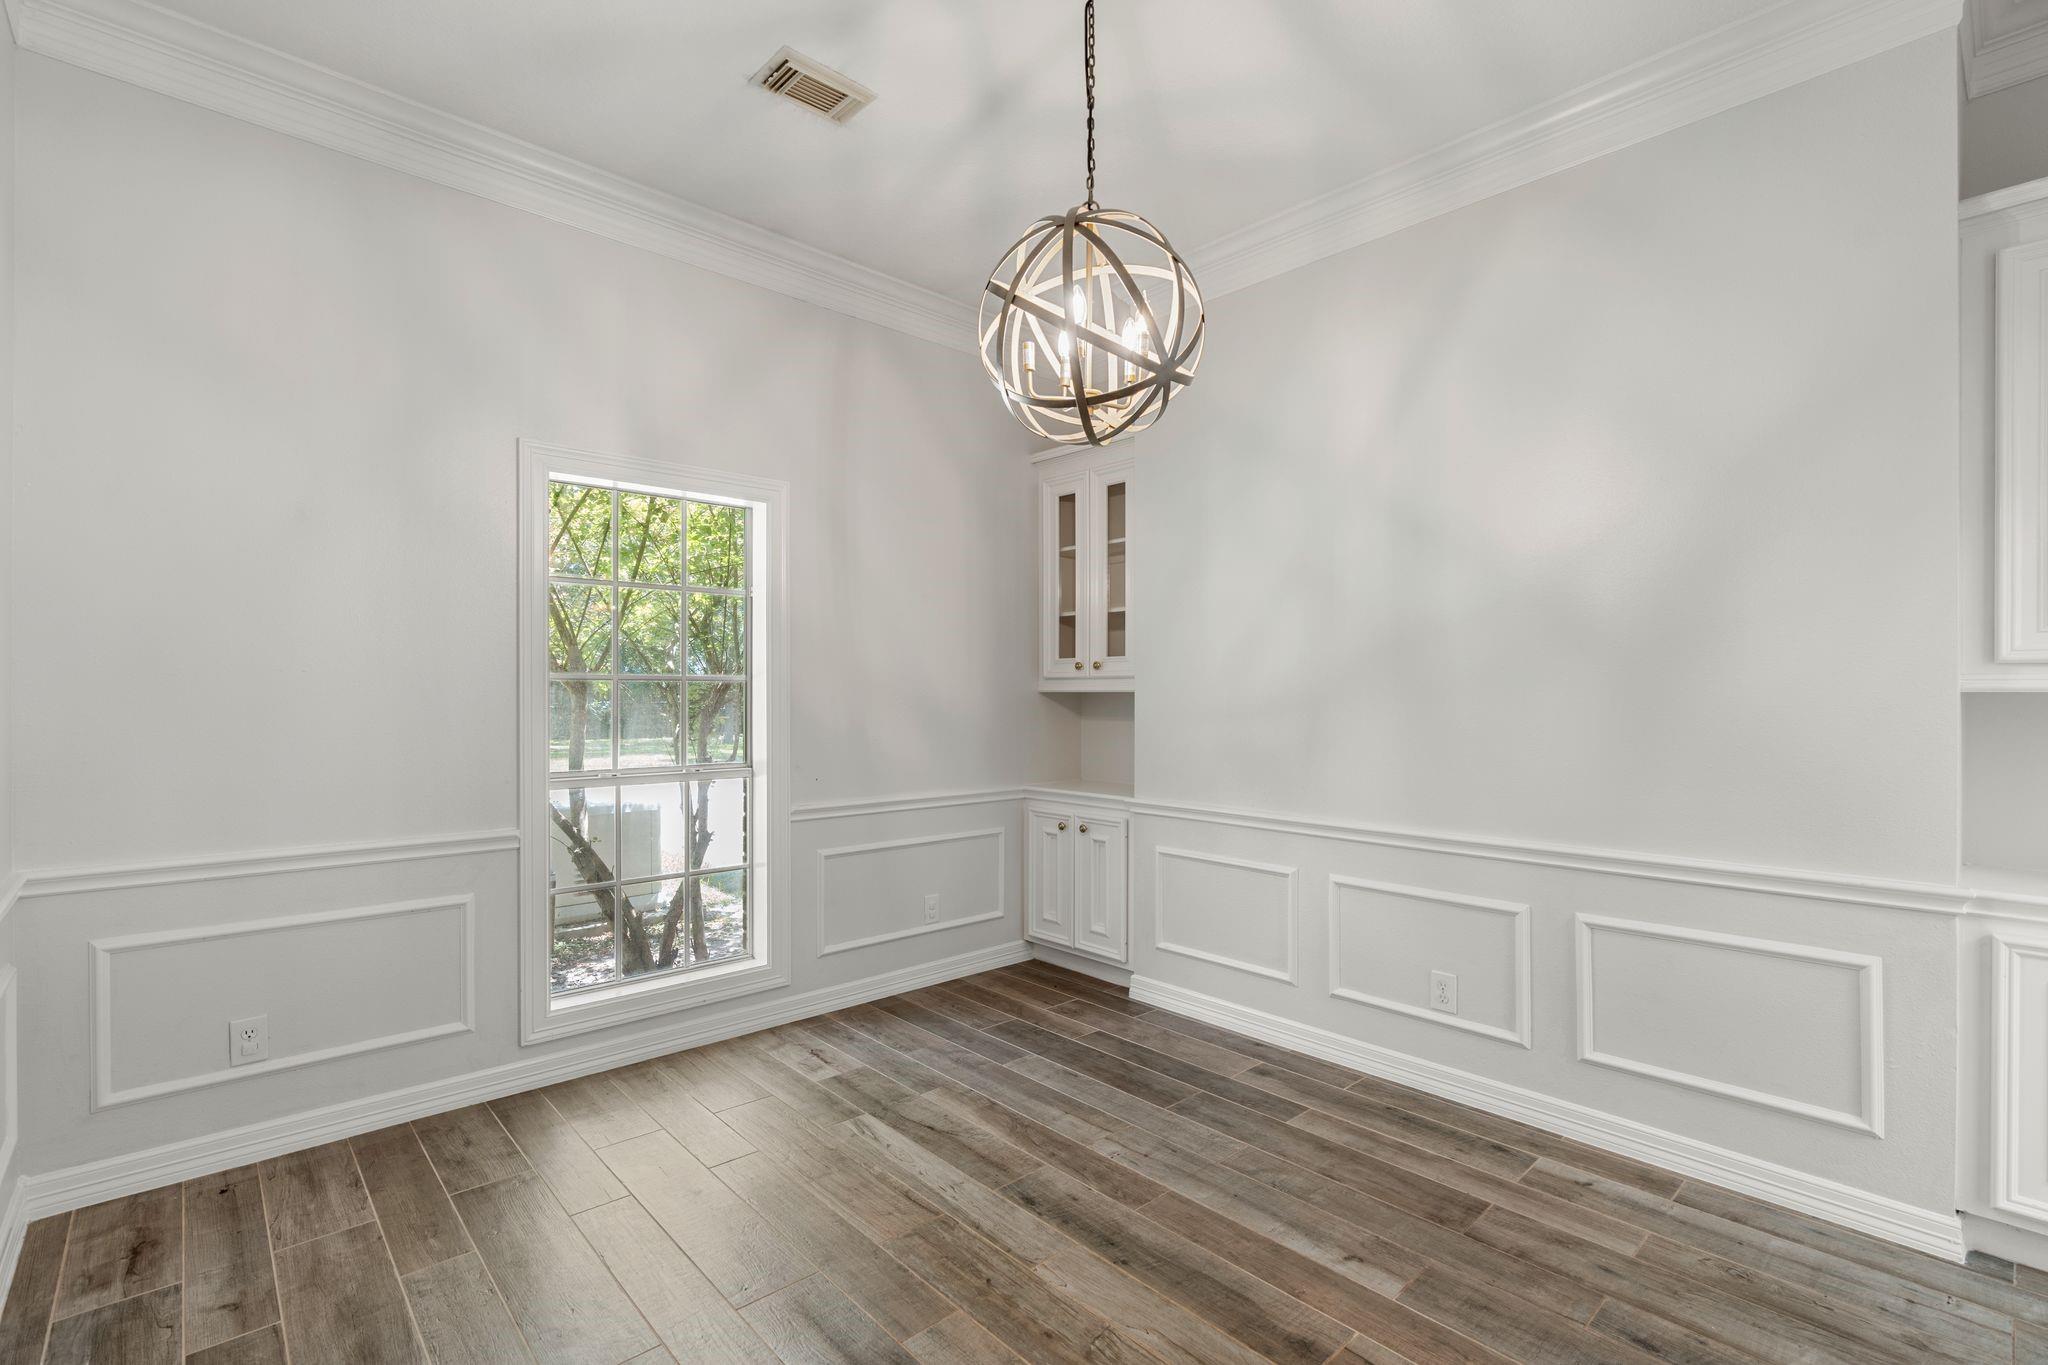
Empty dining room with paneled walls, dark tile flooring, built-in cabinets, and a geometric pendant light.
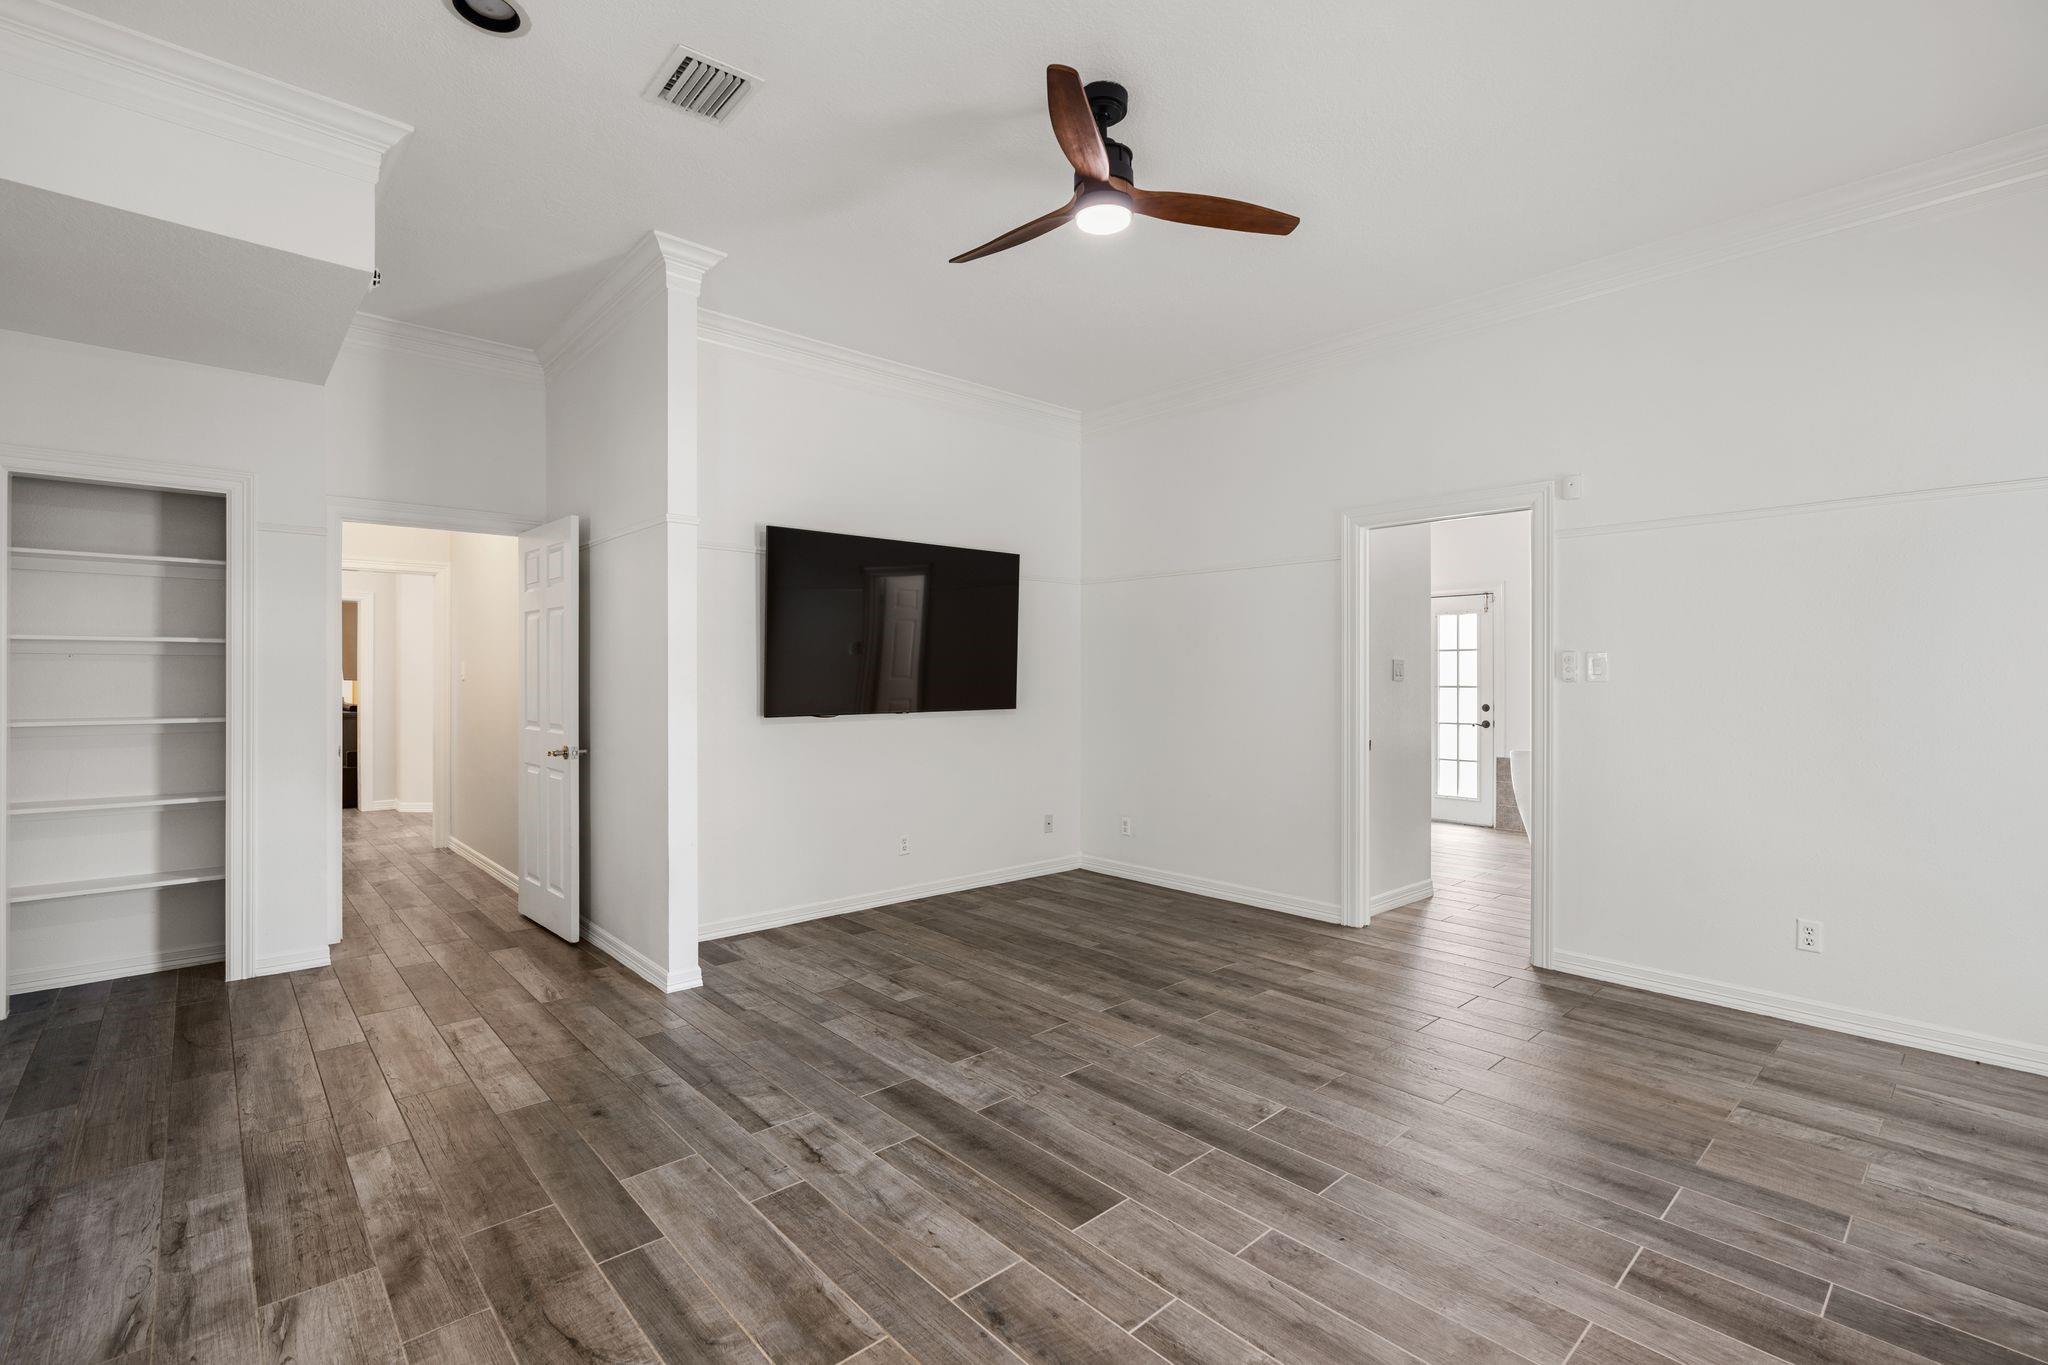
Empty bedroom with wood-look tile floors, a ceiling fan, wall-mounted TV, and open closet shelving.
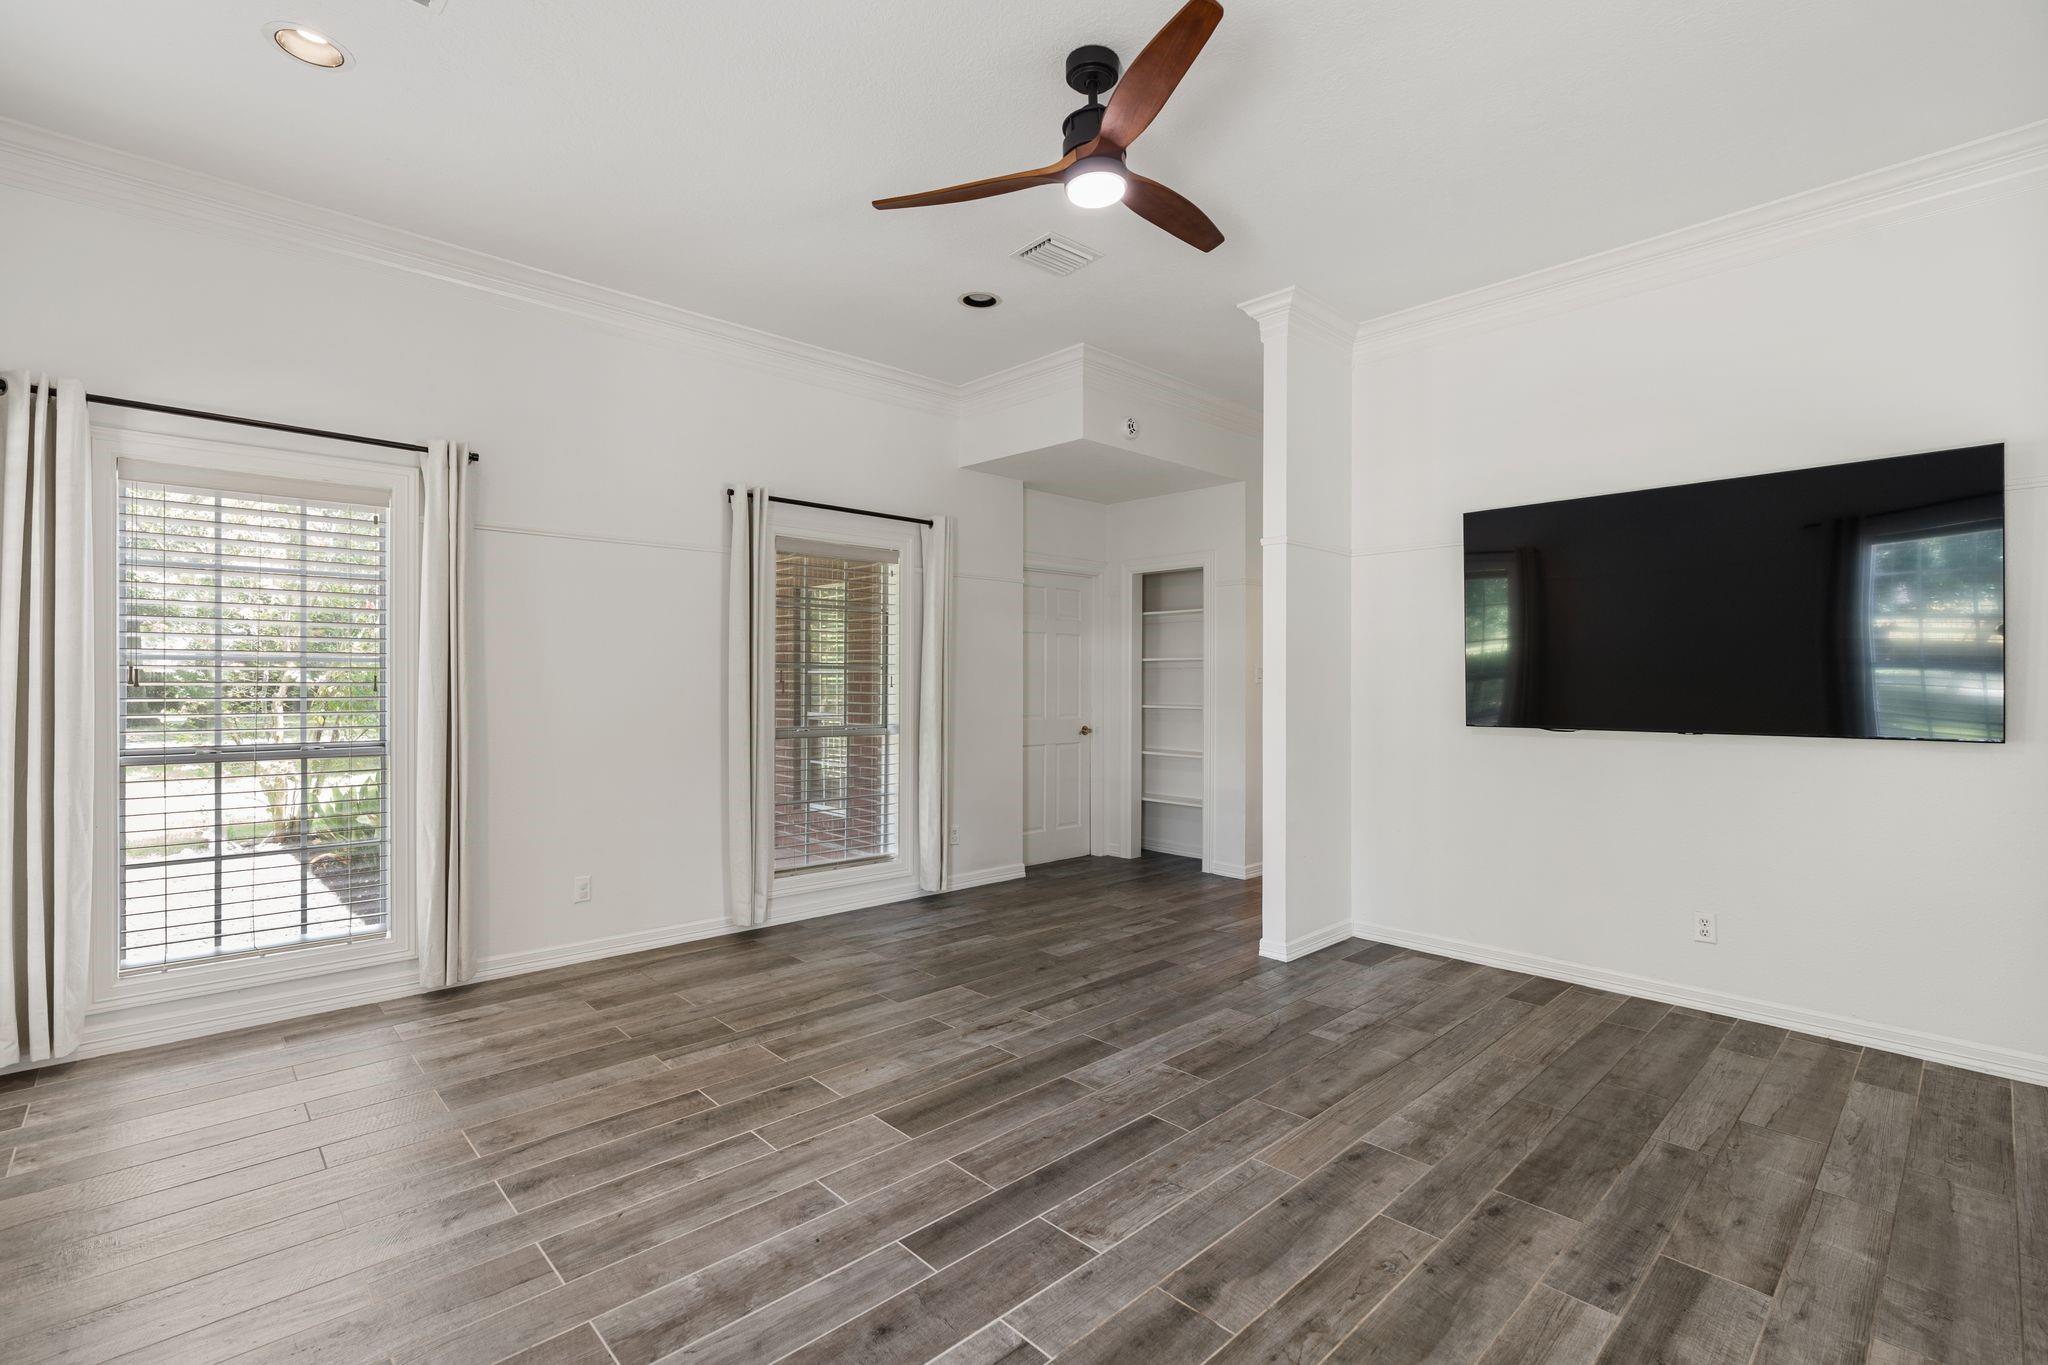
Vacant living room with gray wood-look tile floors, two curtained windows, and a wall-mounted television.
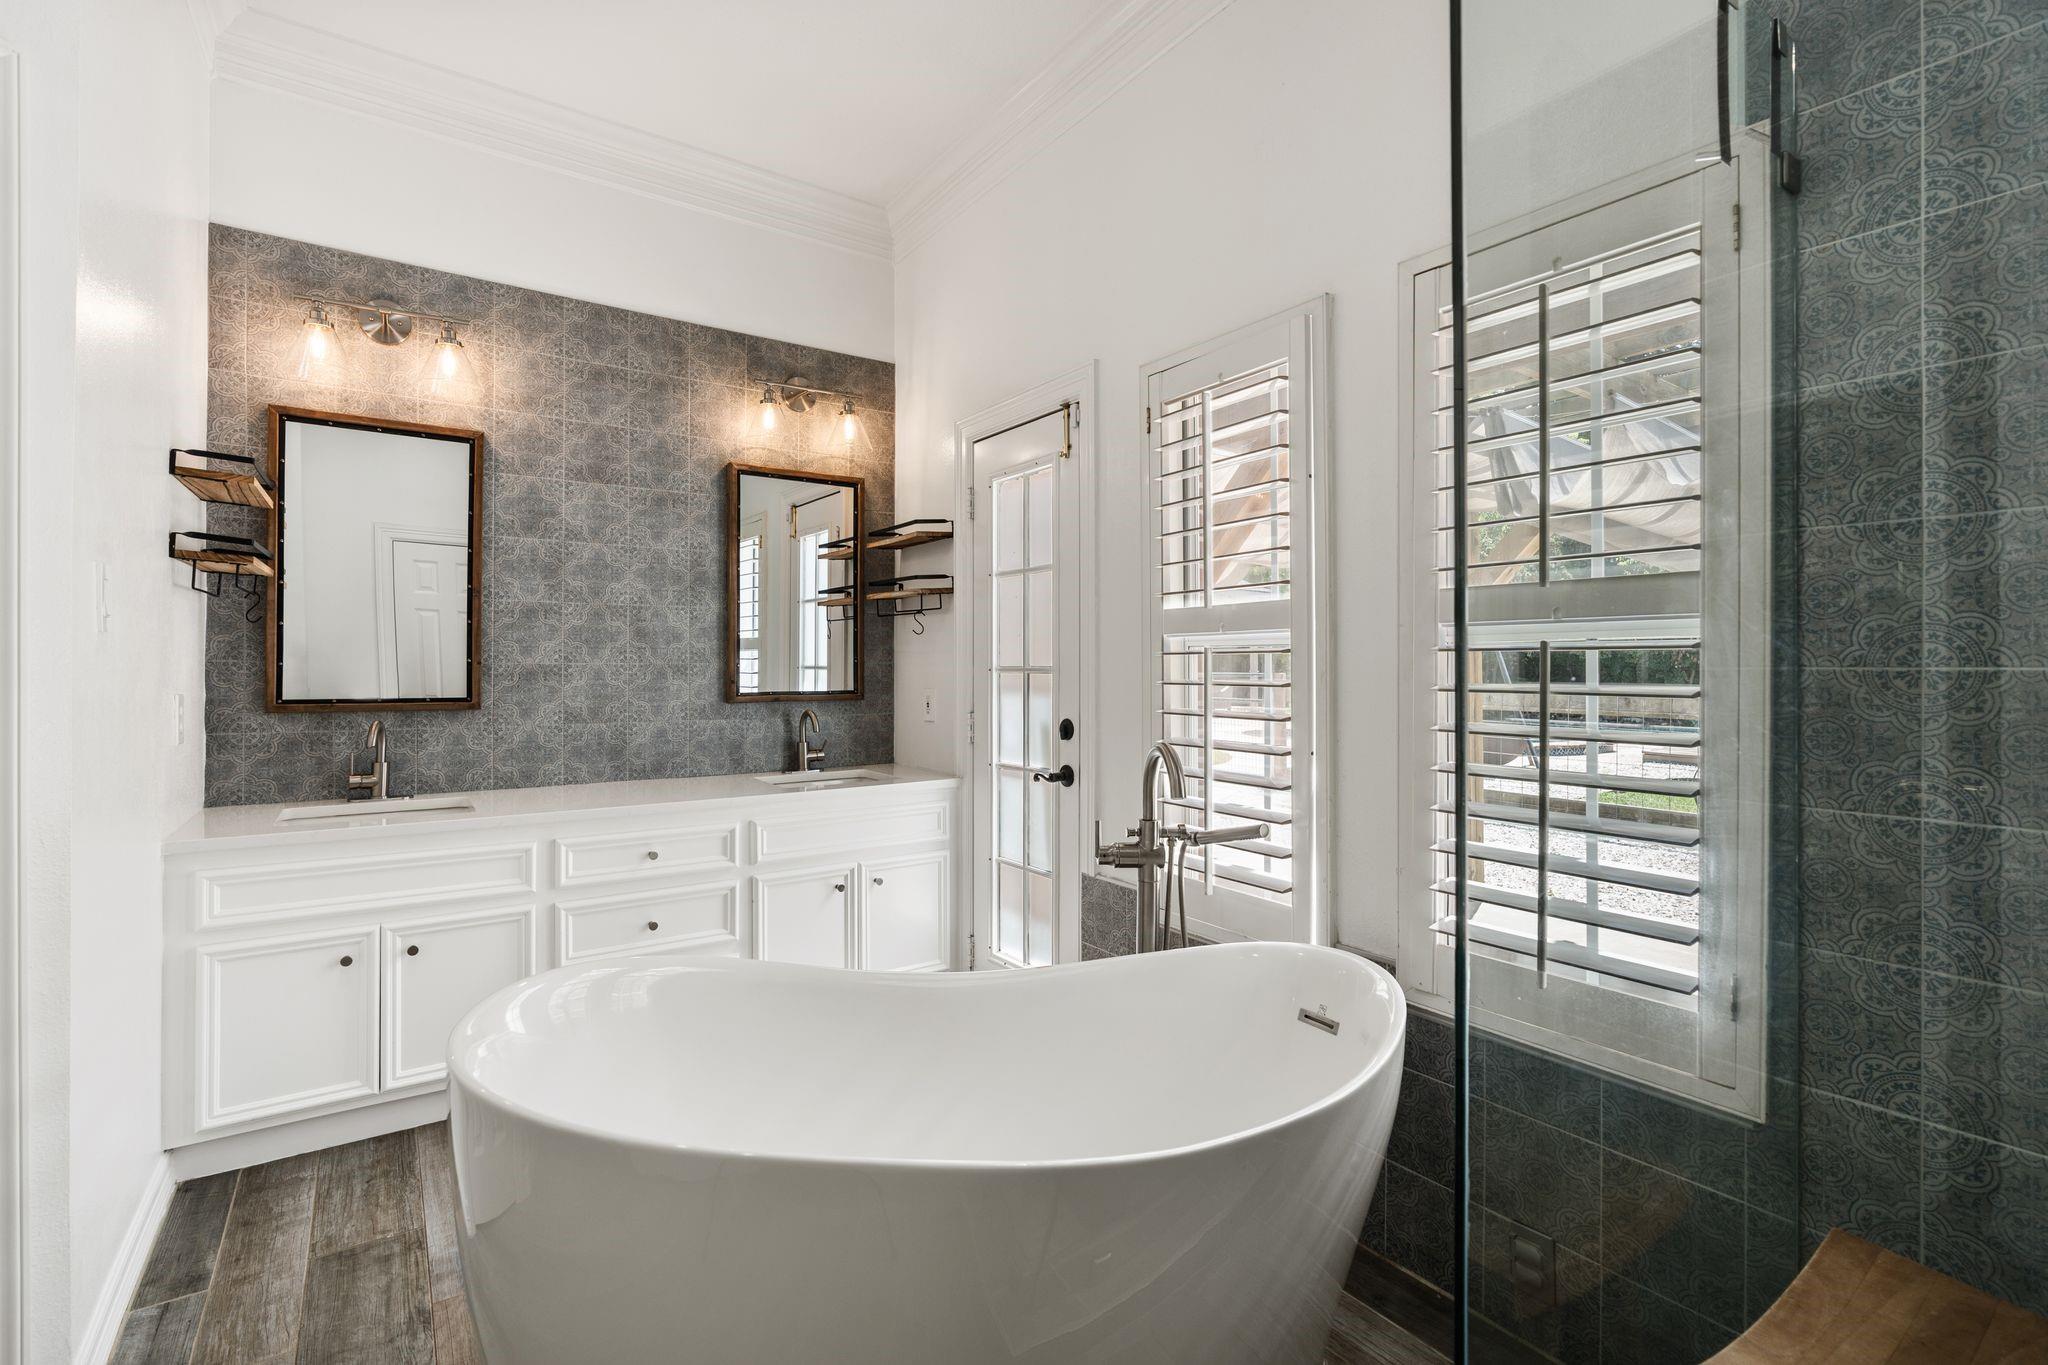
Bathroom with a freestanding tub, patterned gray tile, and a white double vanity.
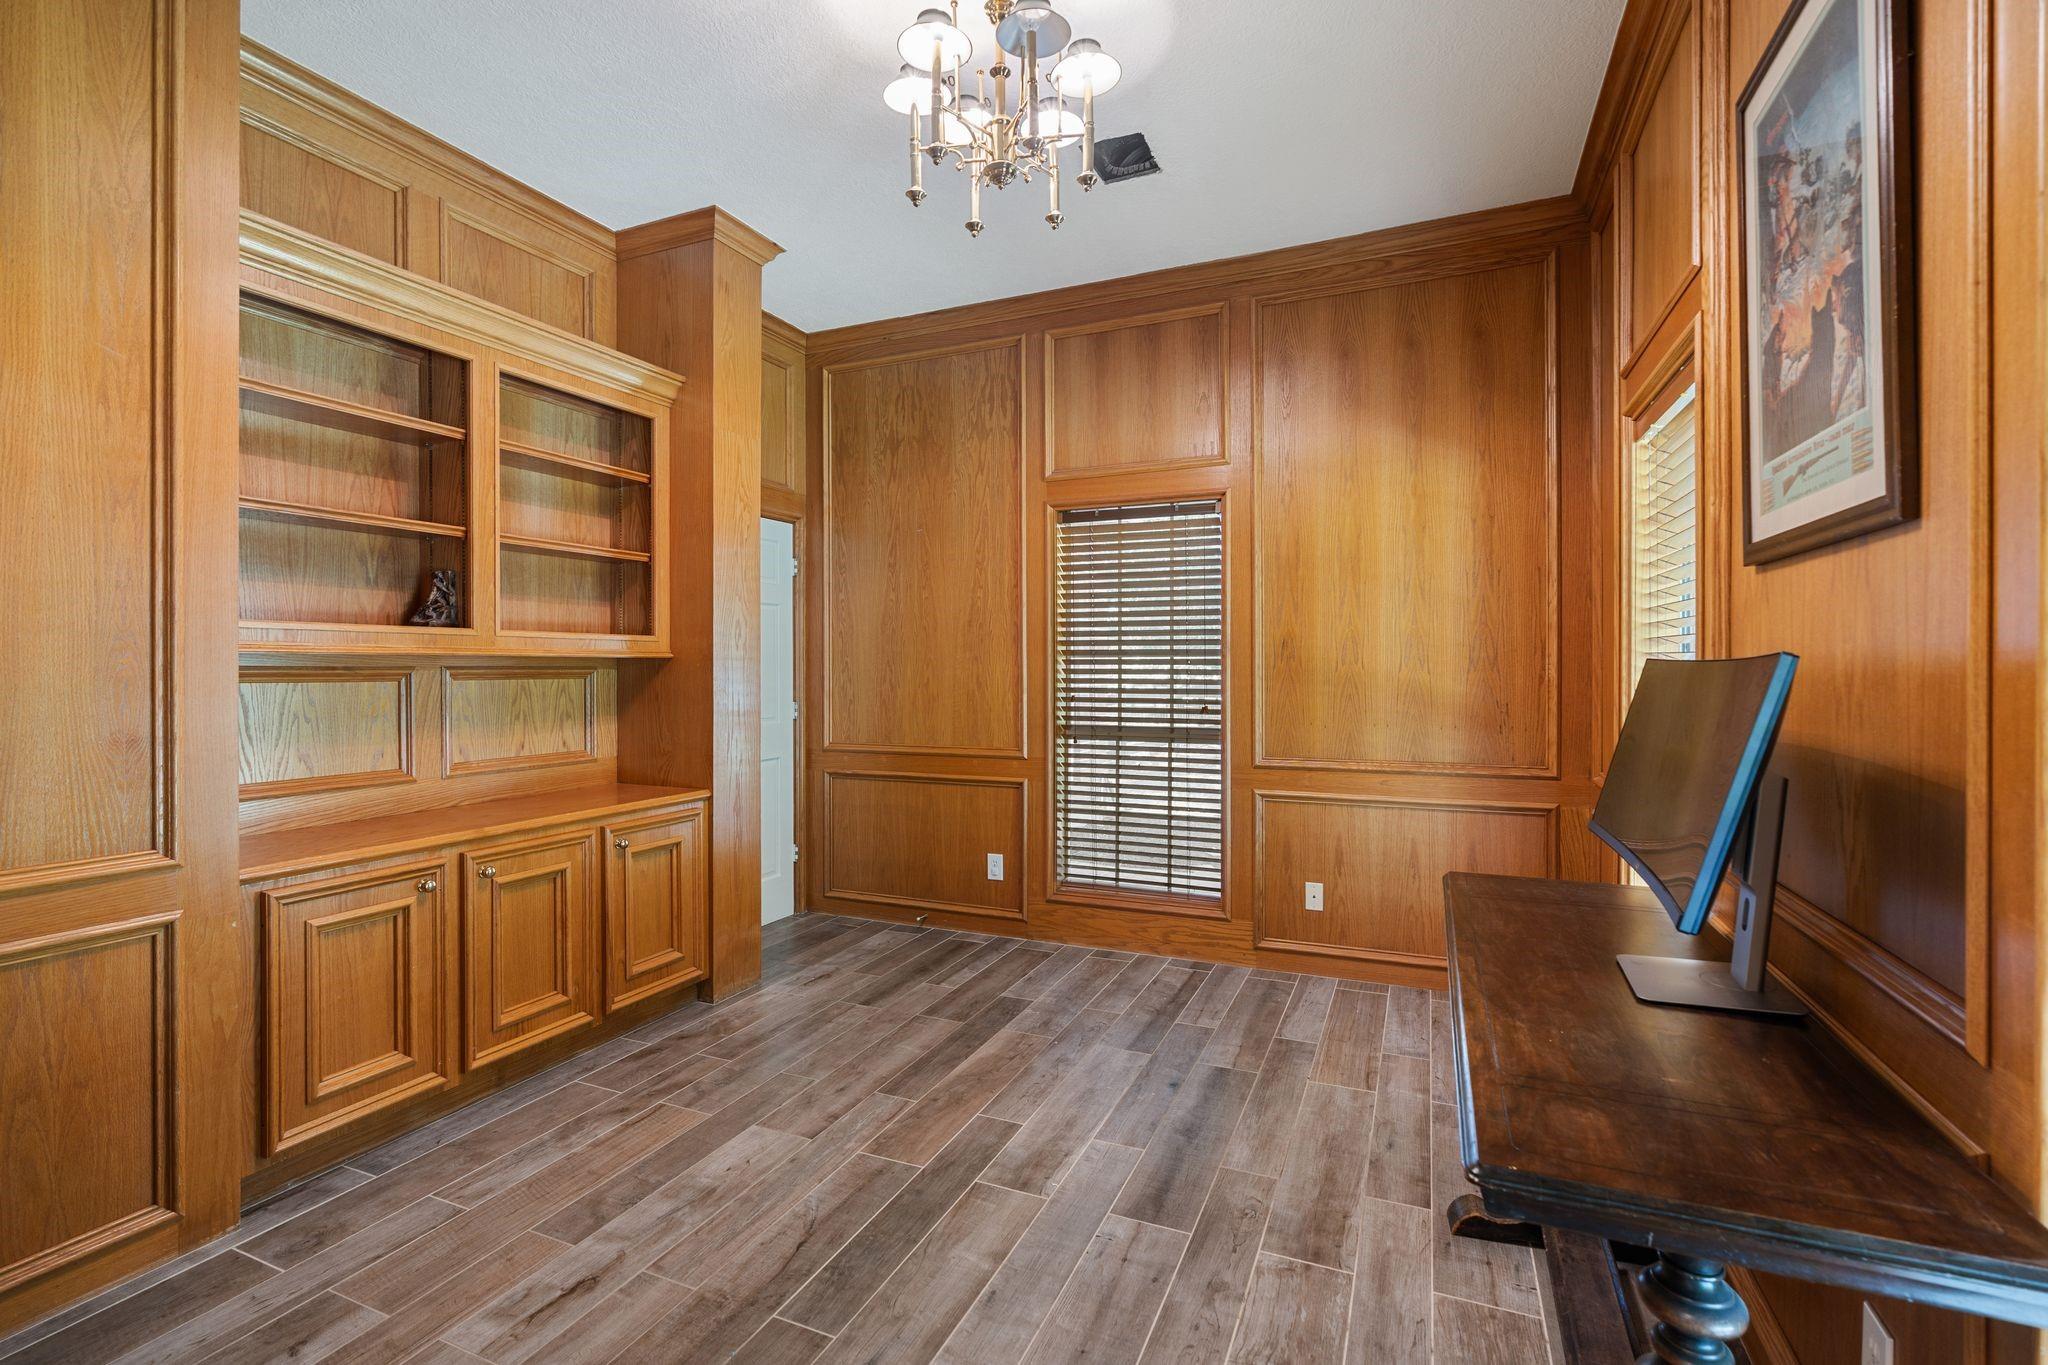
Wood-paneled home office with built-in bookshelves, a desk, and a computer.
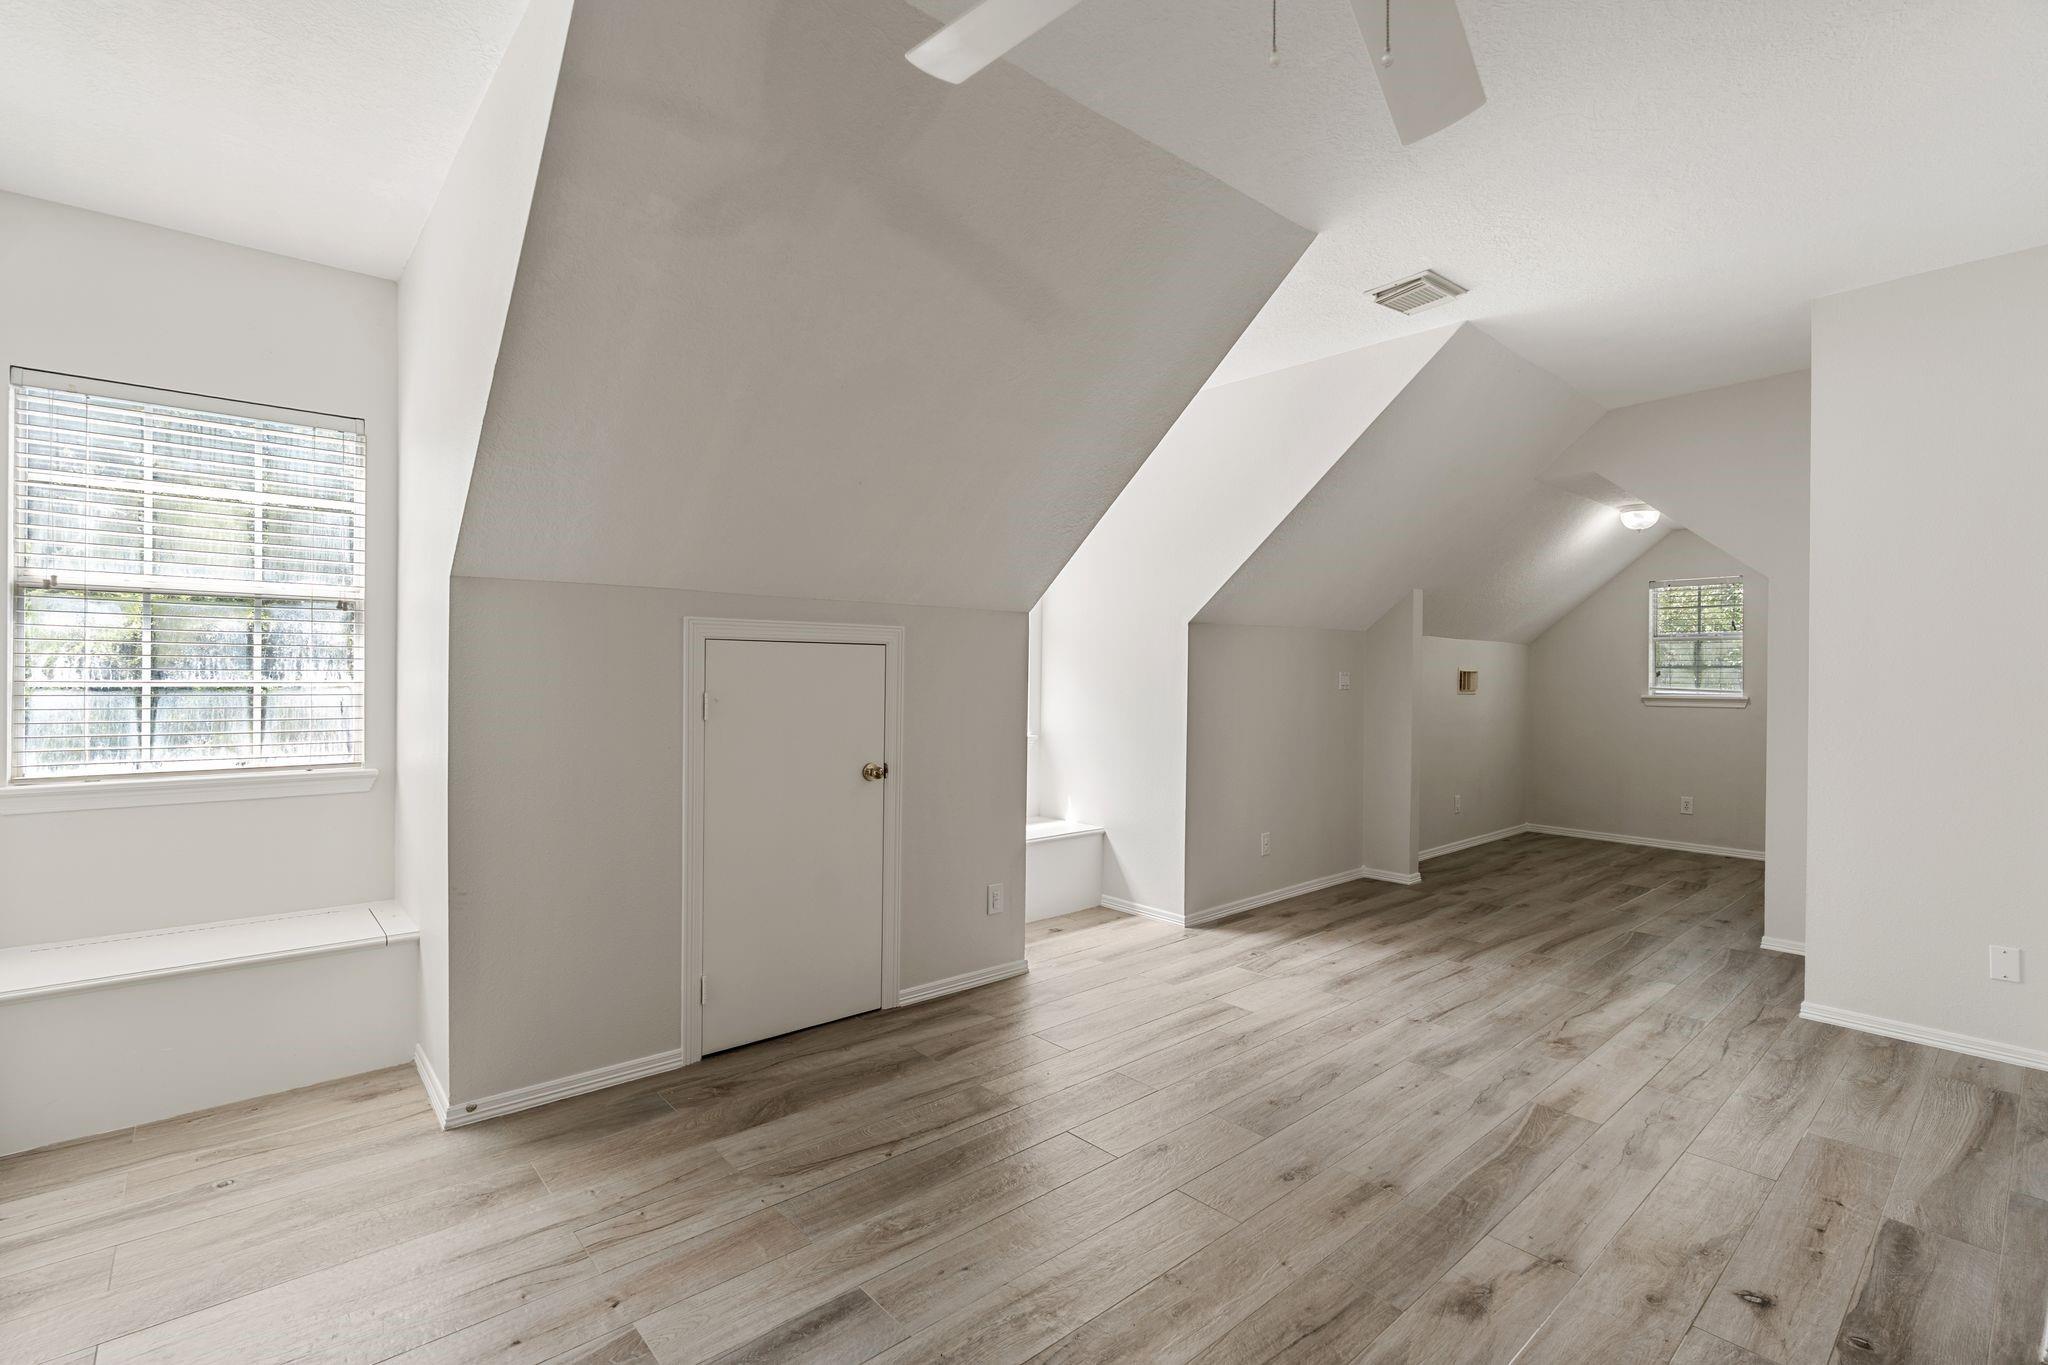
Empty upper-level room with sloped ceilings, wood-look flooring, and windows with blinds.
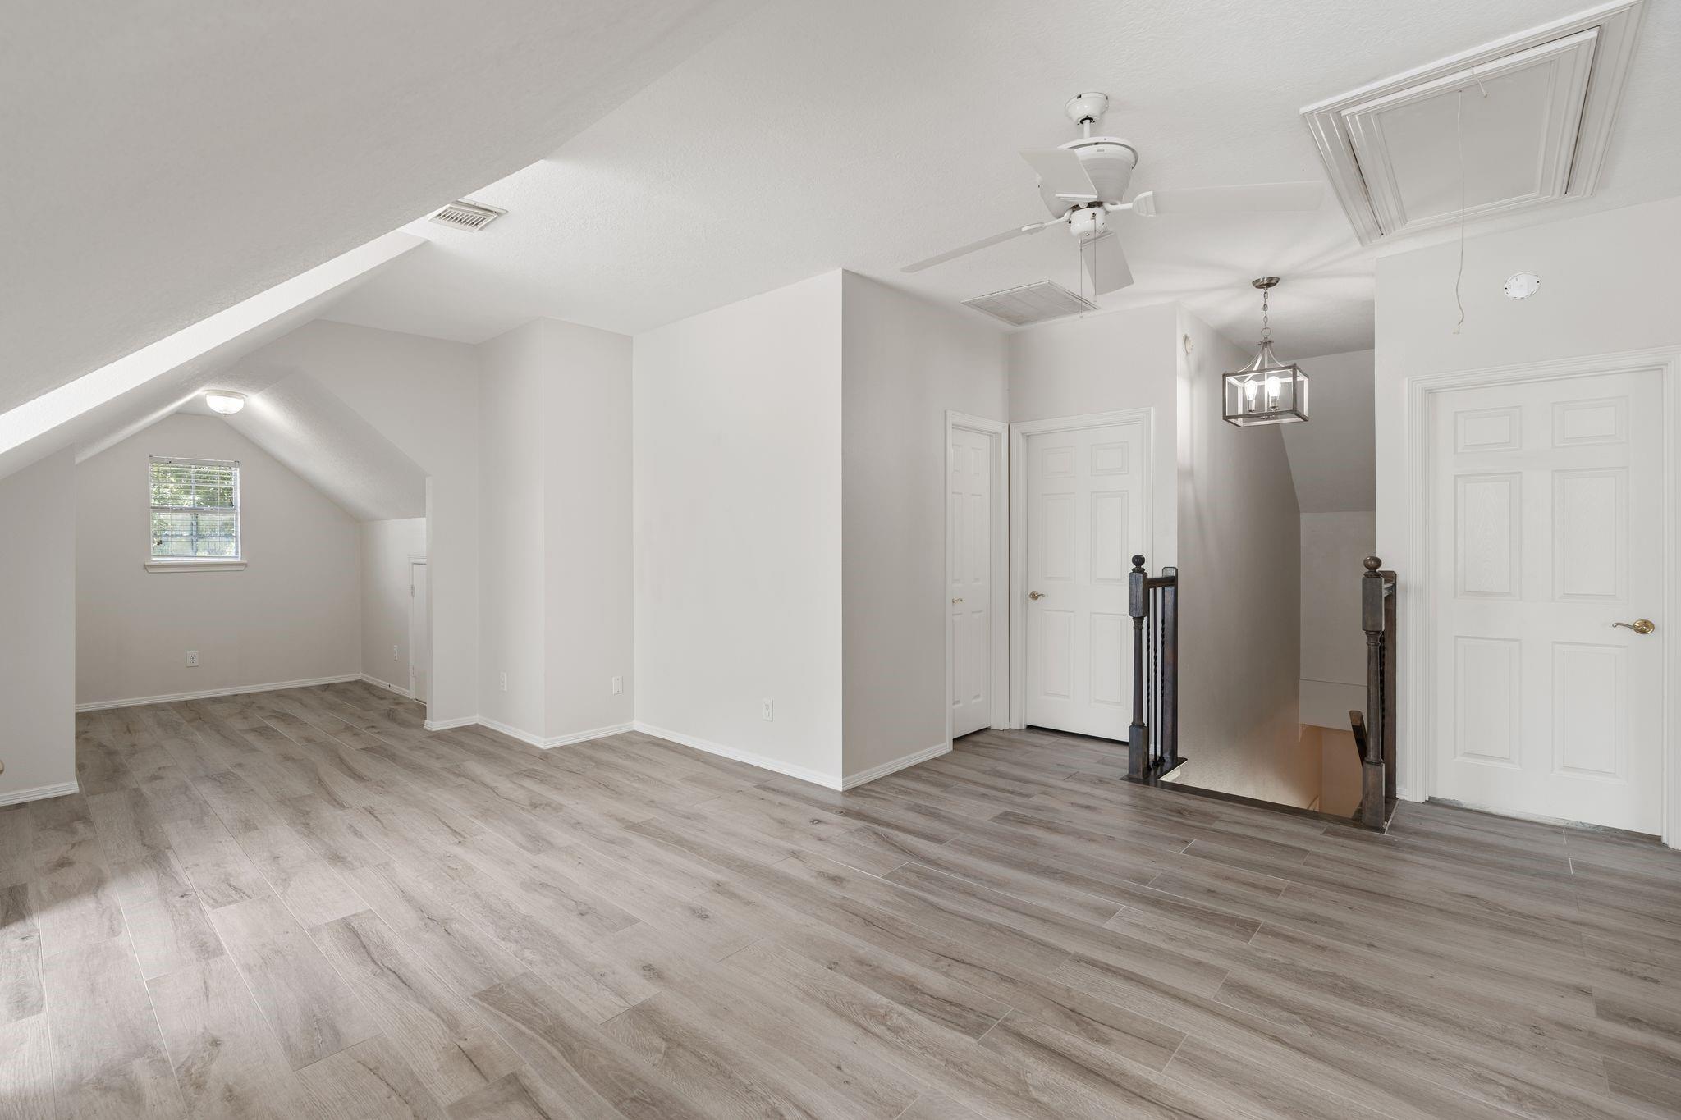
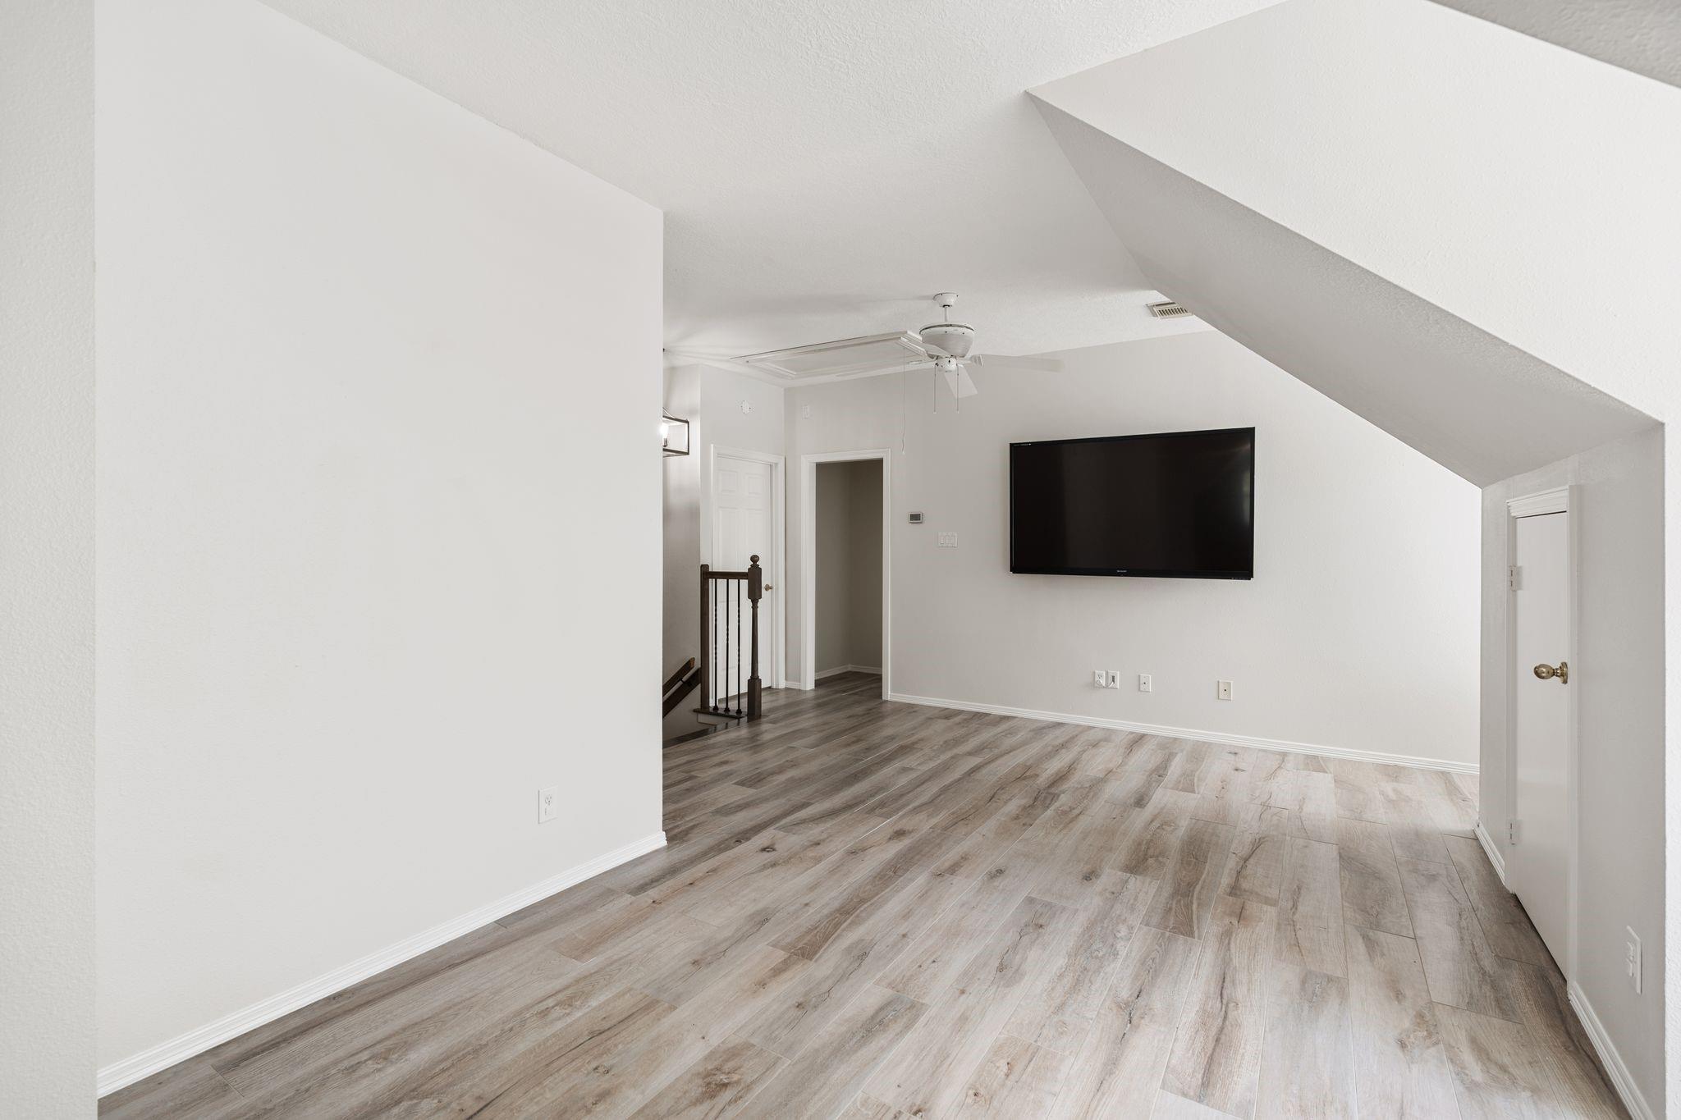
Vacant upstairs loft with gray tile flooring, sloped ceiling, ceiling fan, and stair railing.
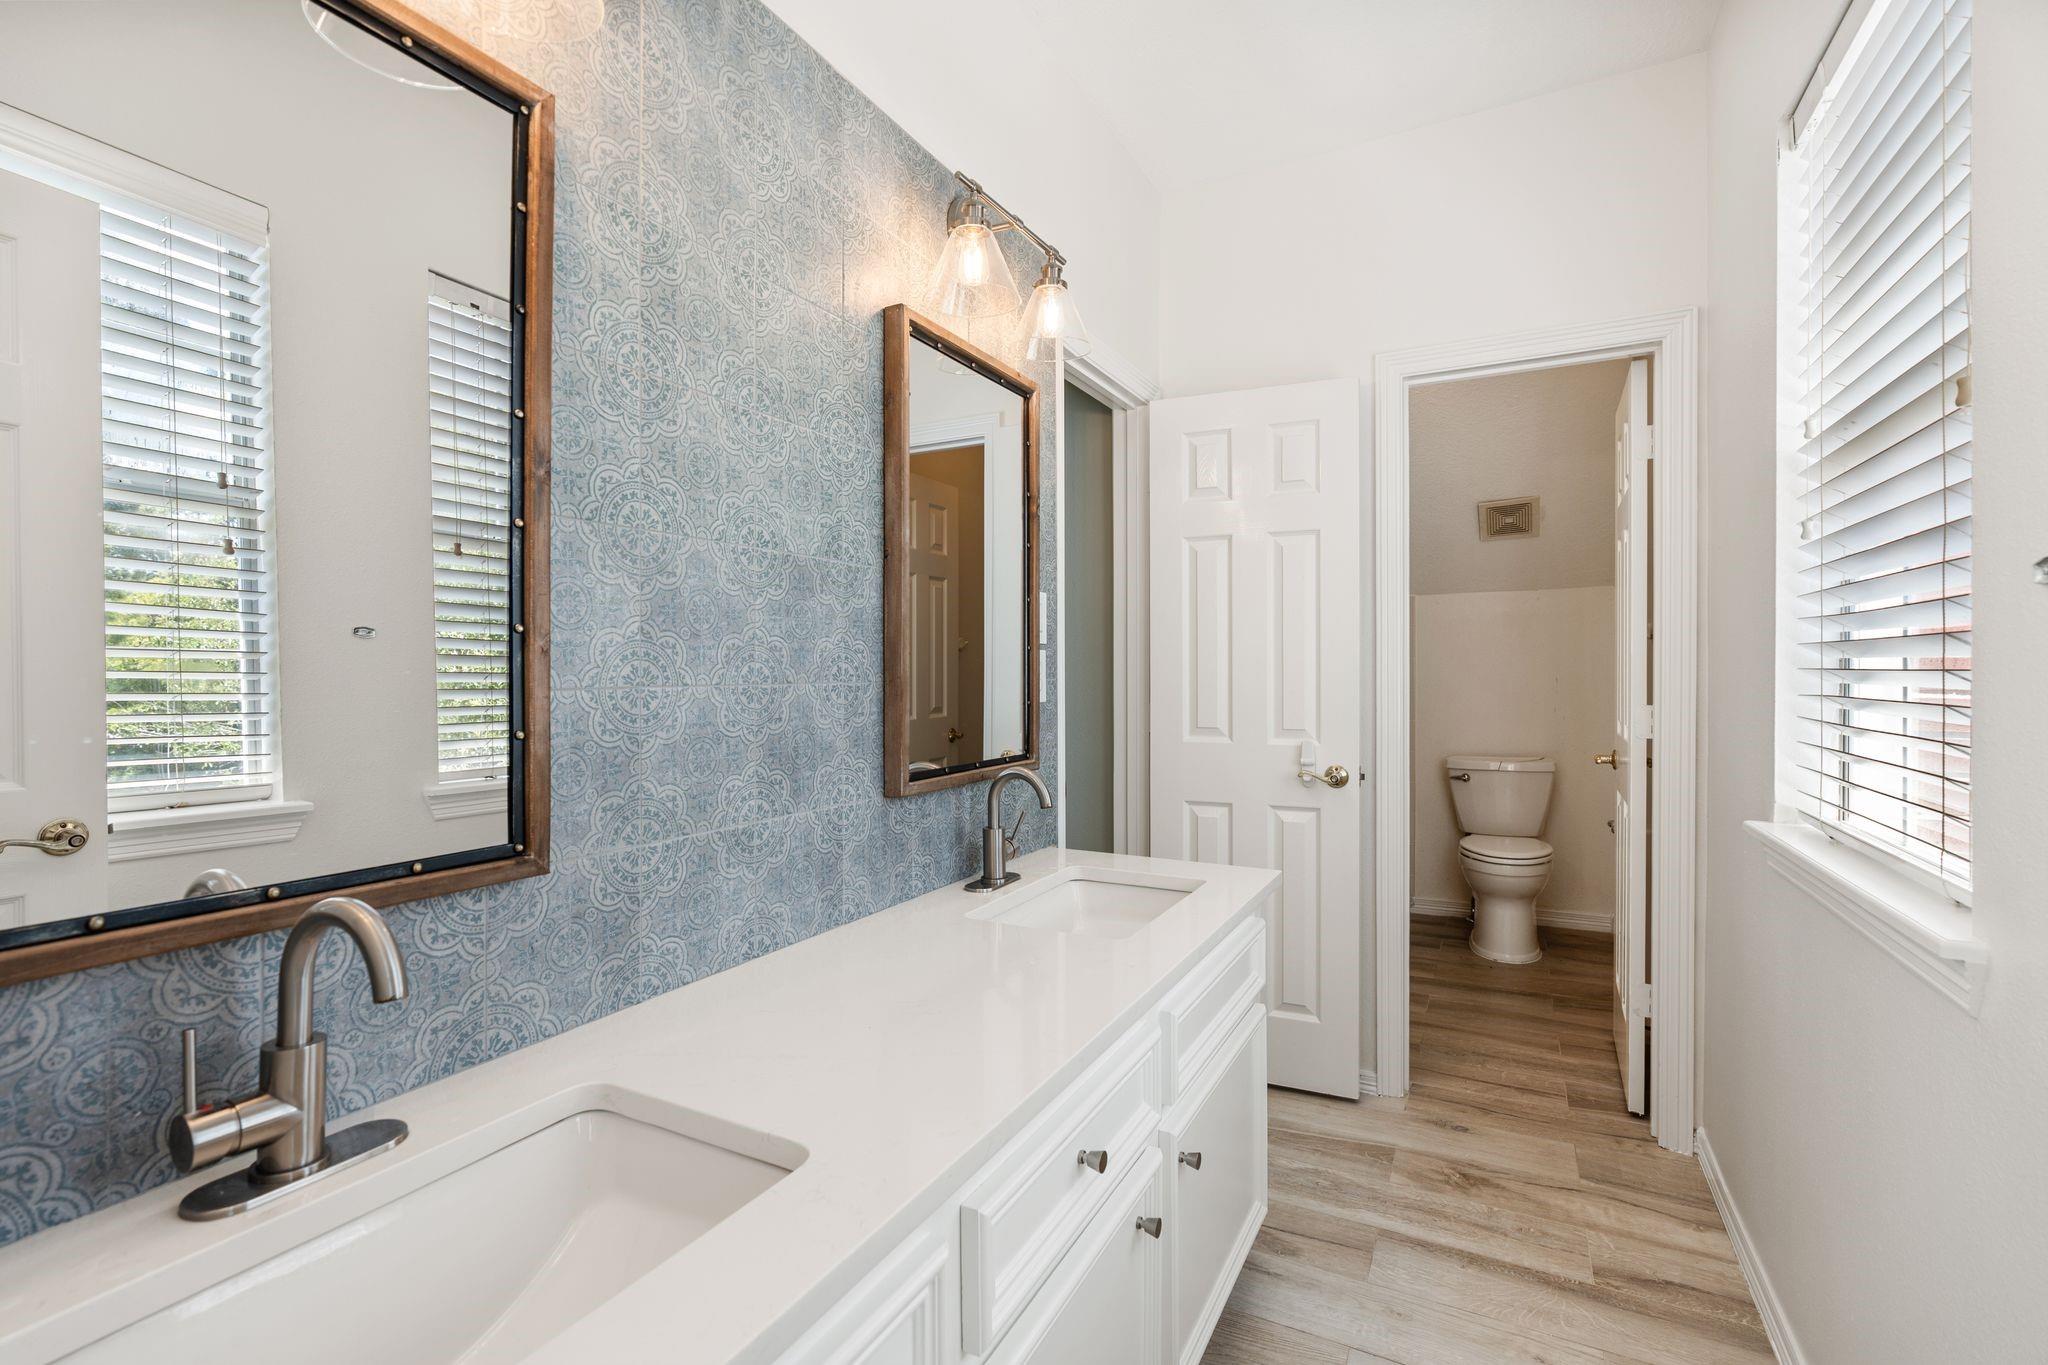
Bathroom with a white double-sink vanity, blue patterned wall, wood-framed mirrors, and a separate toilet alcove.
Empty upstairs room with sloped ceiling, wood-look flooring, wall-mounted television, and ceiling fan.
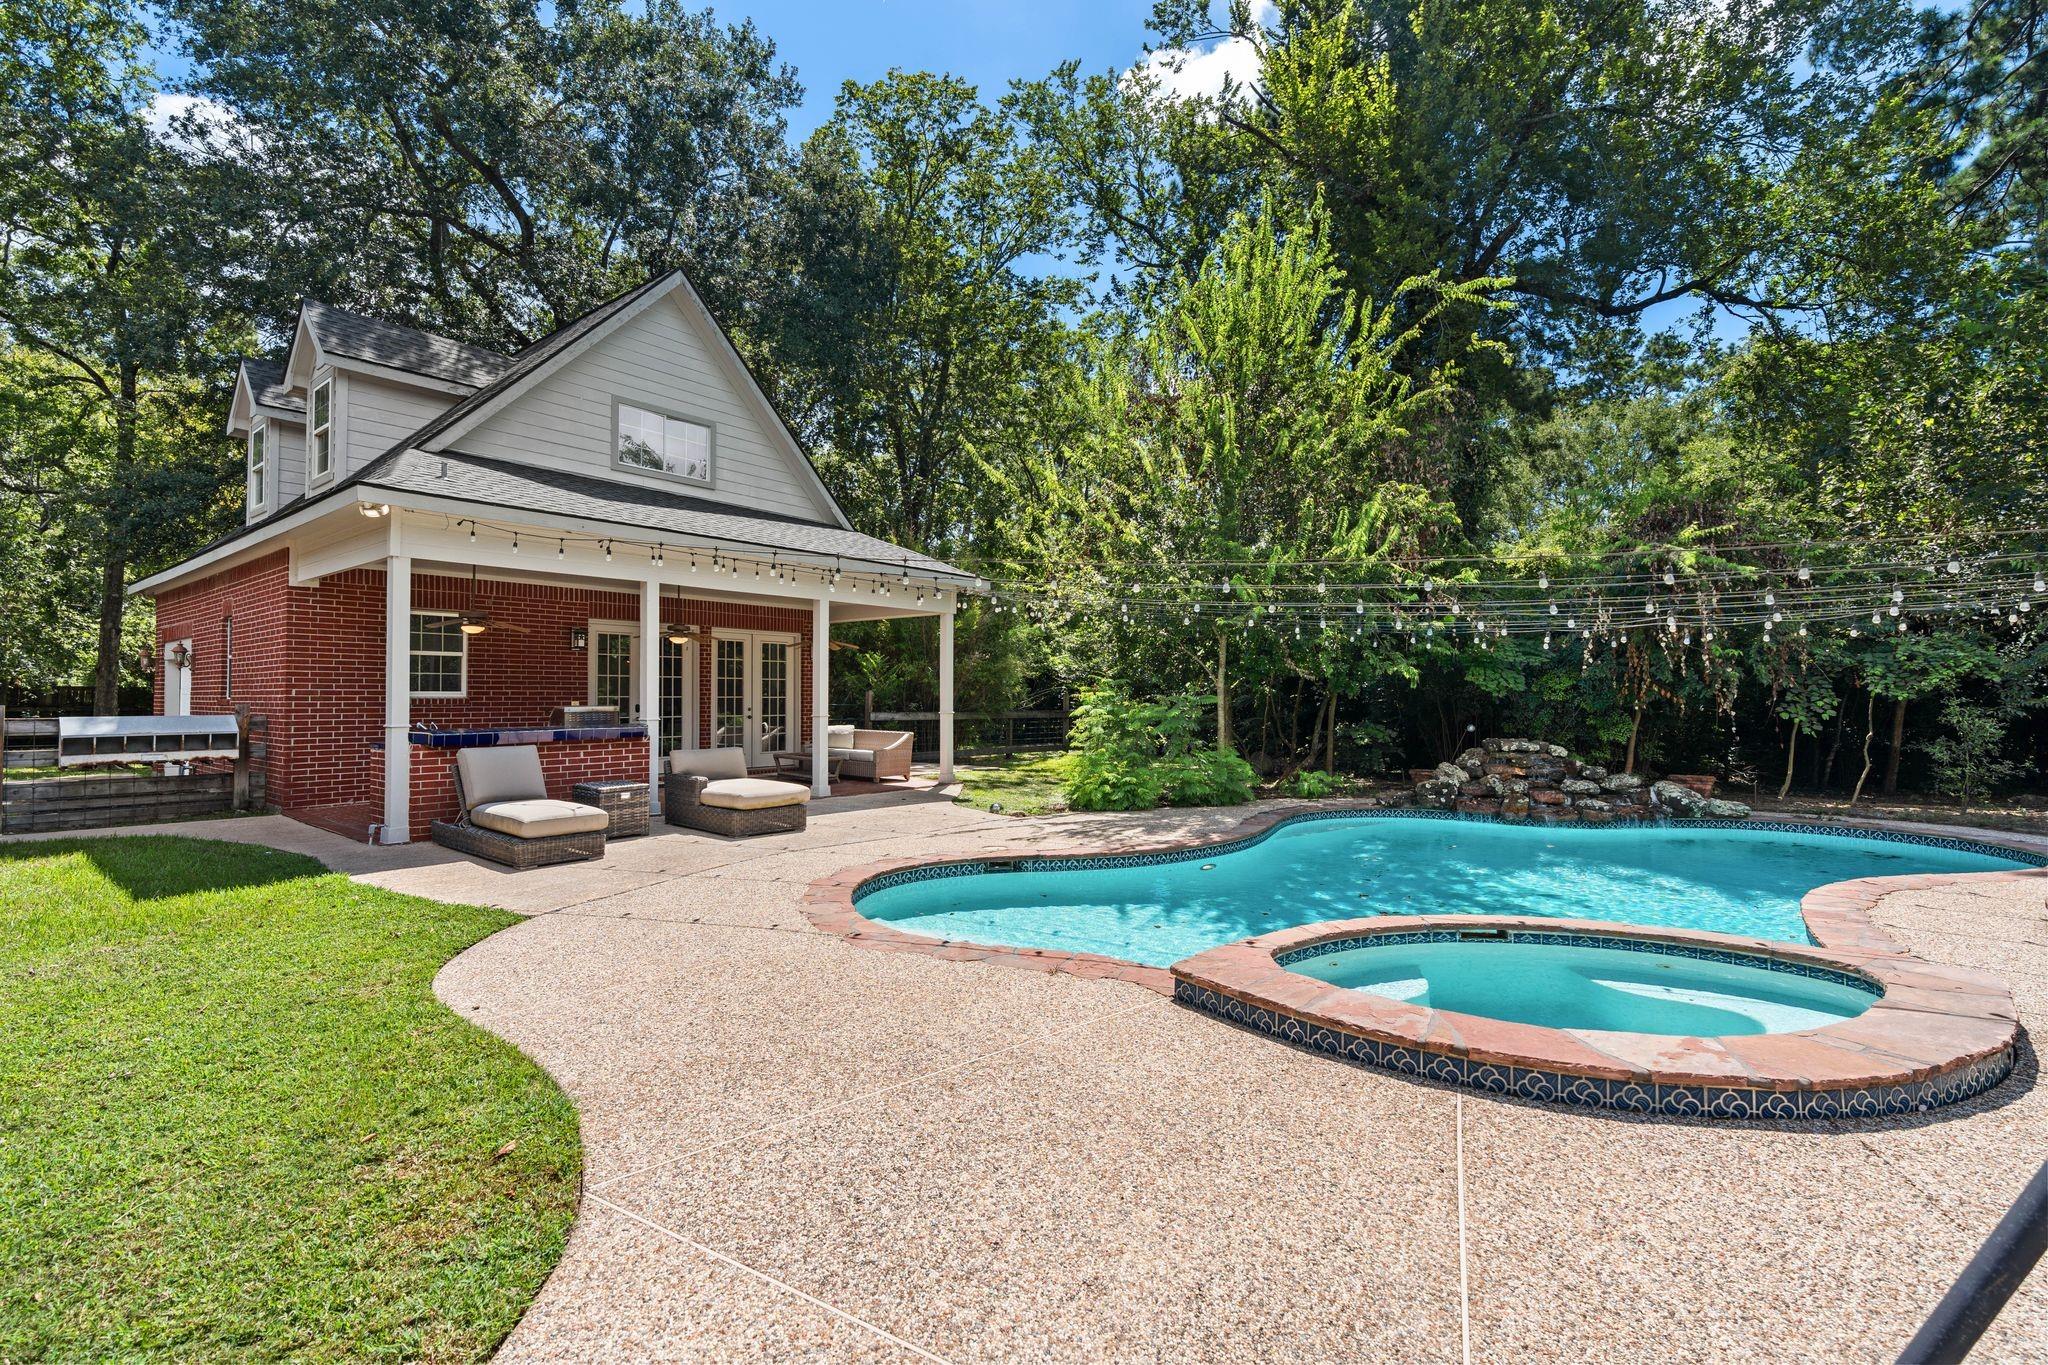
Backyard pool and raised spa beside a covered patio, with mature trees and string lights.
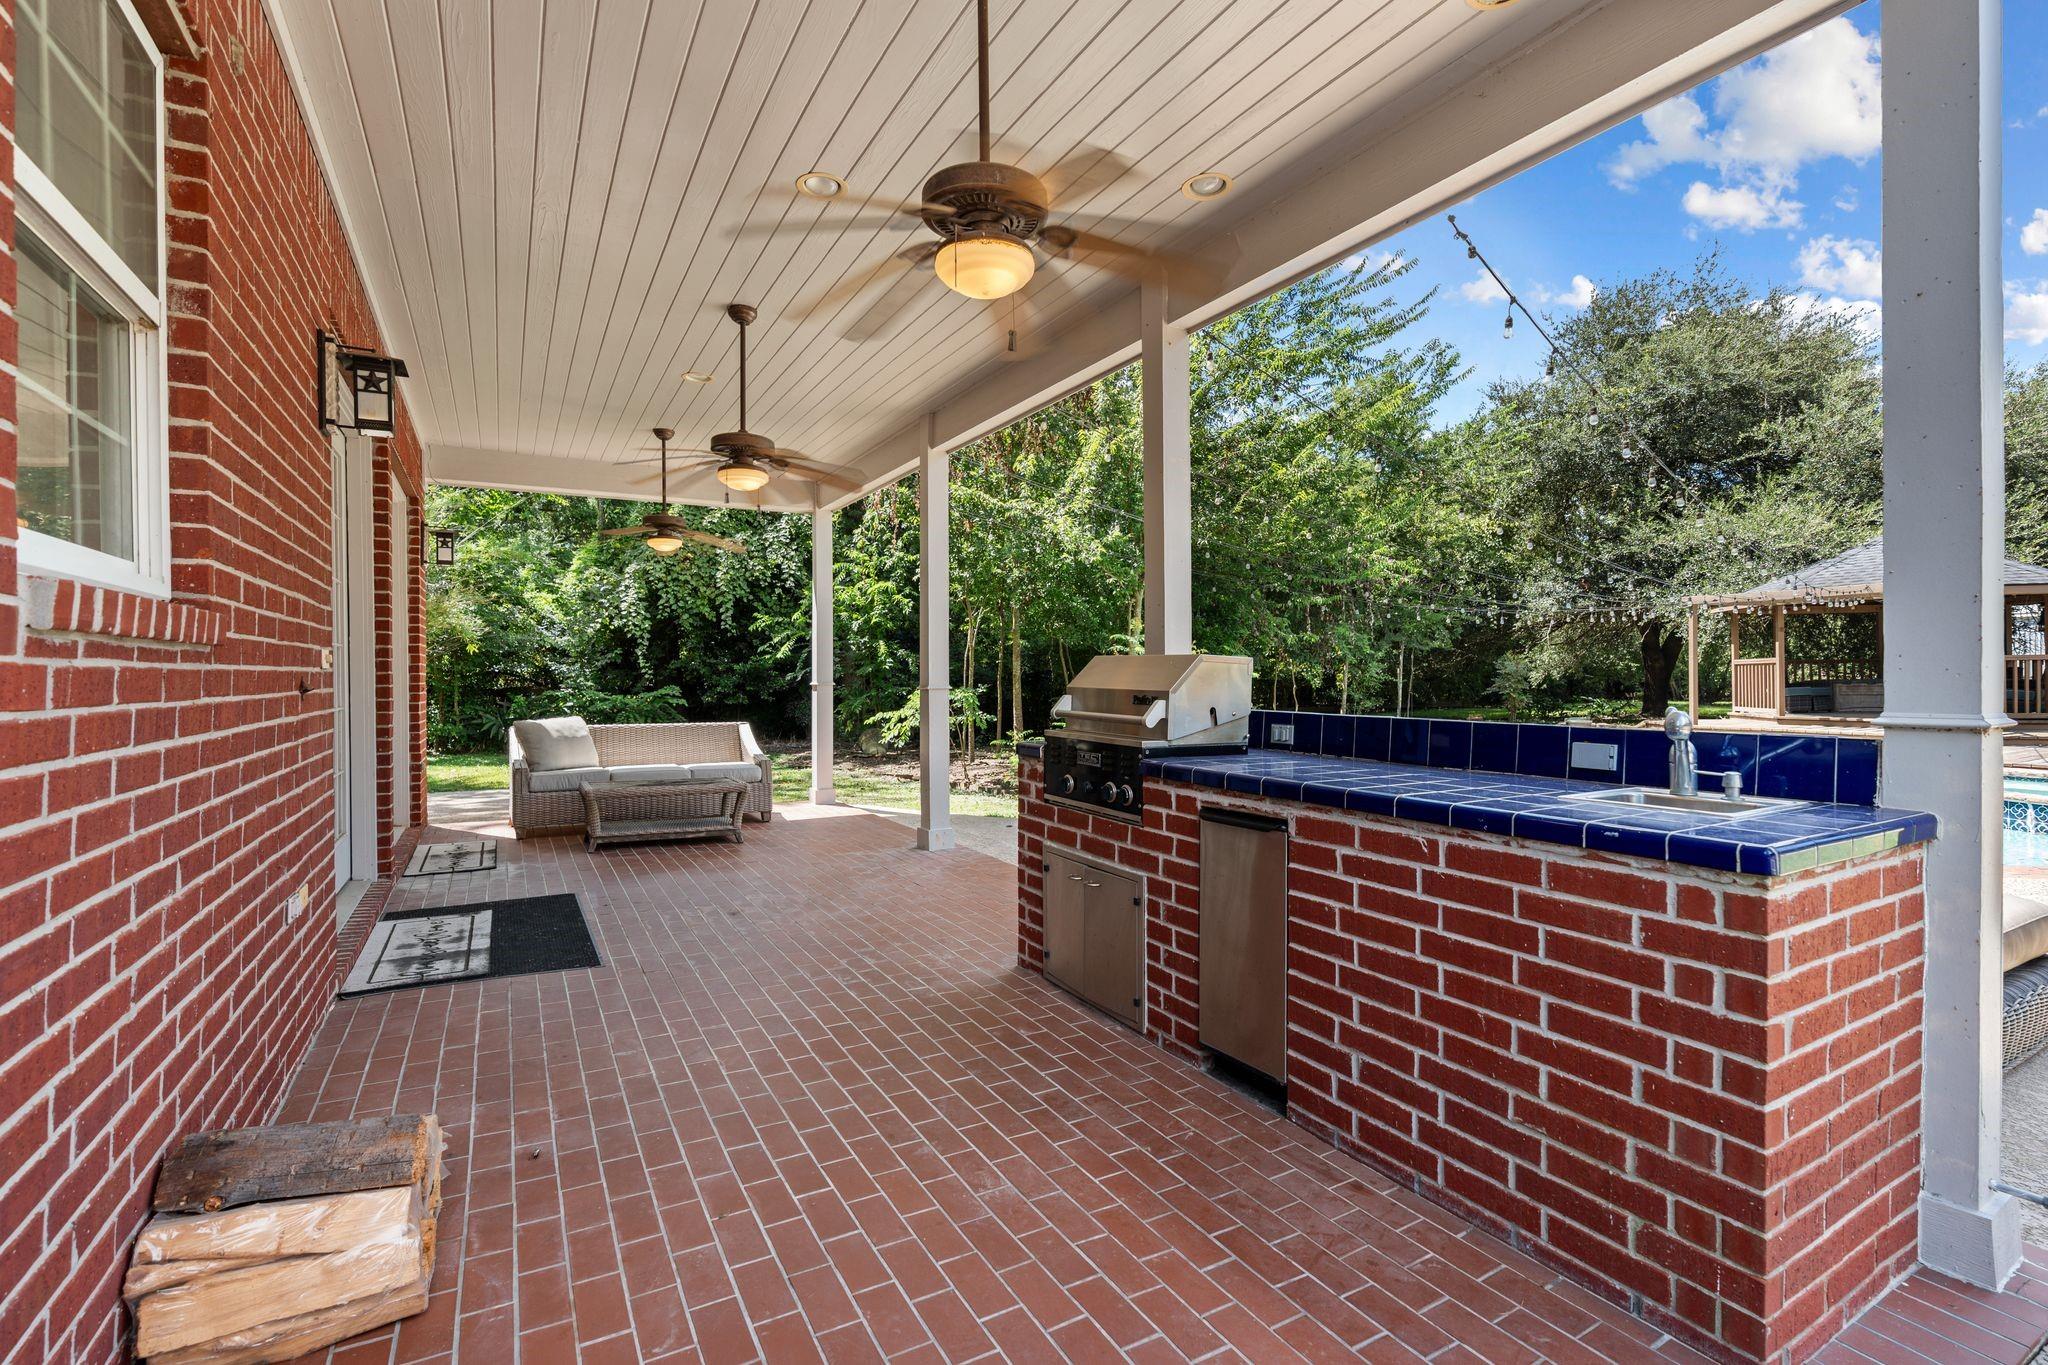
Covered brick patio with a blue-tile outdoor kitchen, built-in grill, ceiling fans, and wicker seating.
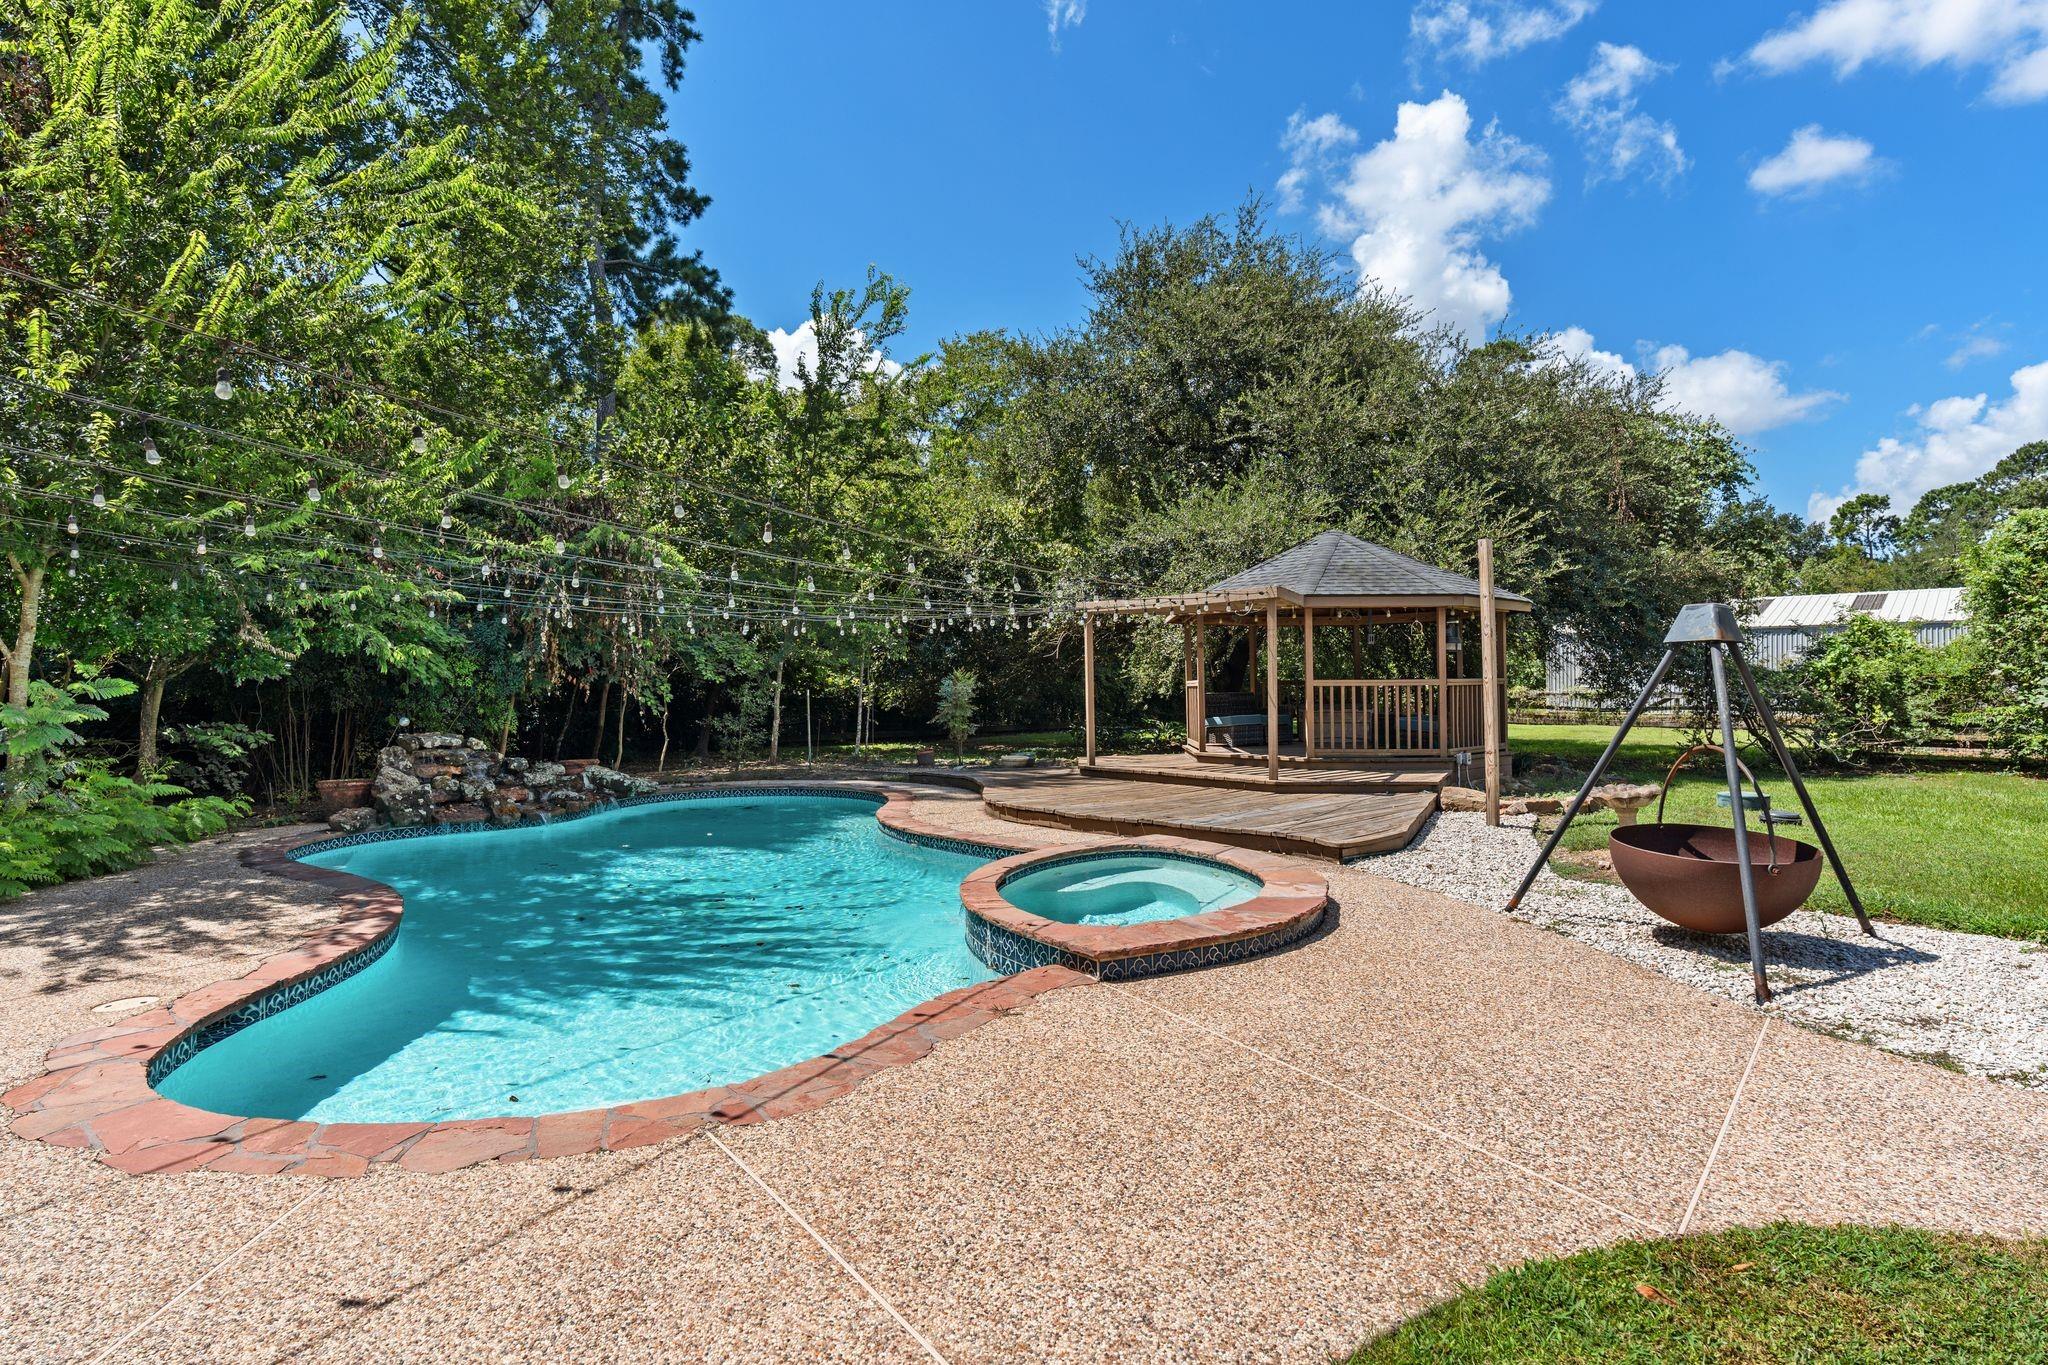
Backyard pool and spa beside a wooden gazebo, with string lights and a fire pit.
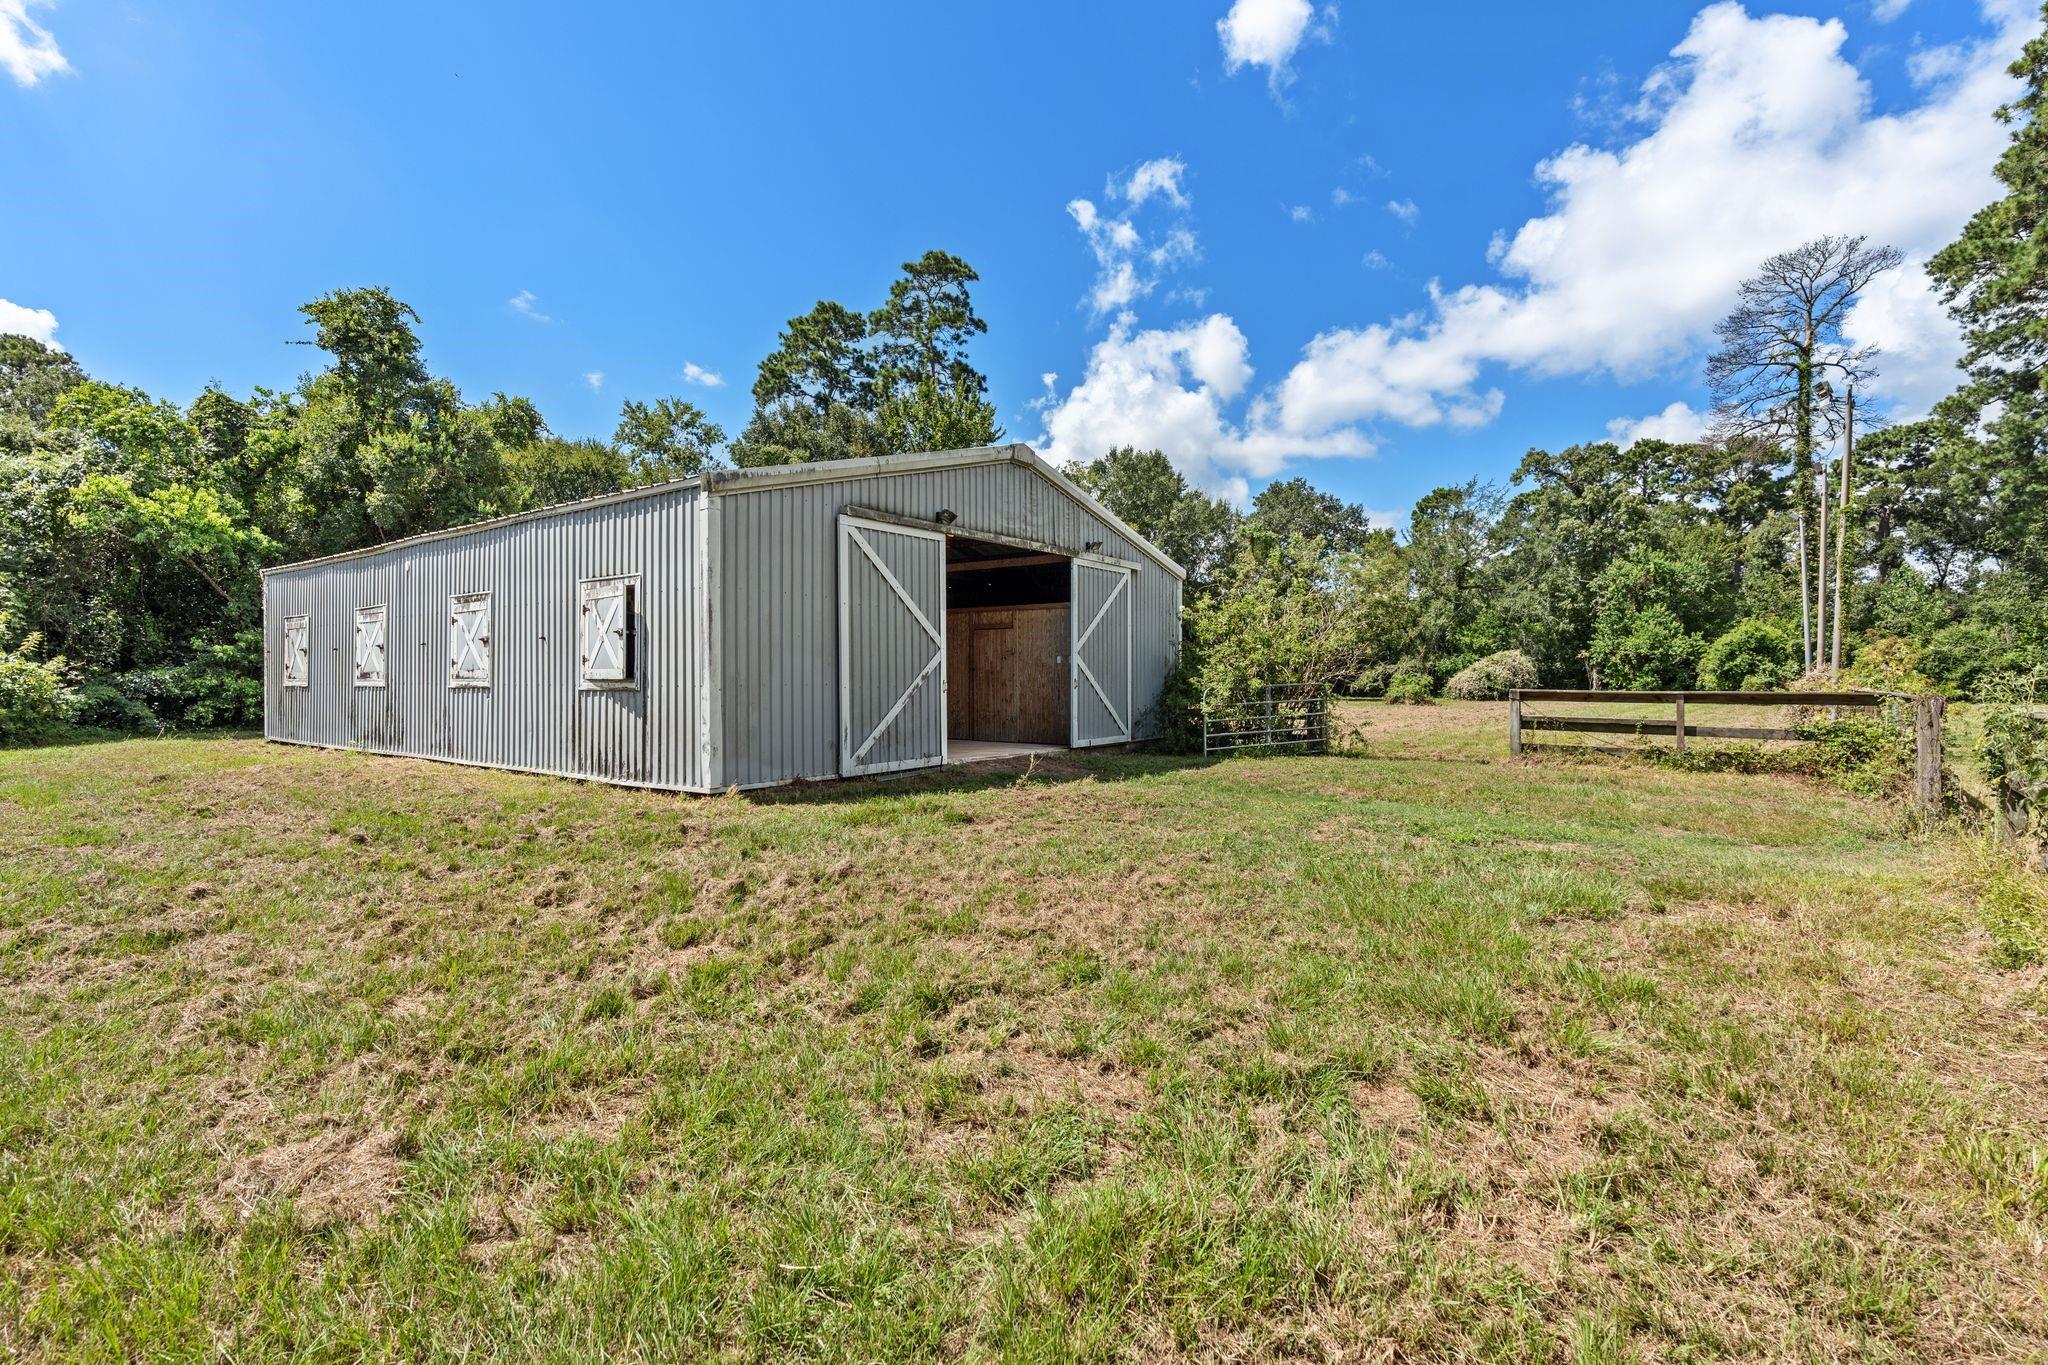
Gray metal barn with open double doors in a grassy, tree-lined yard.
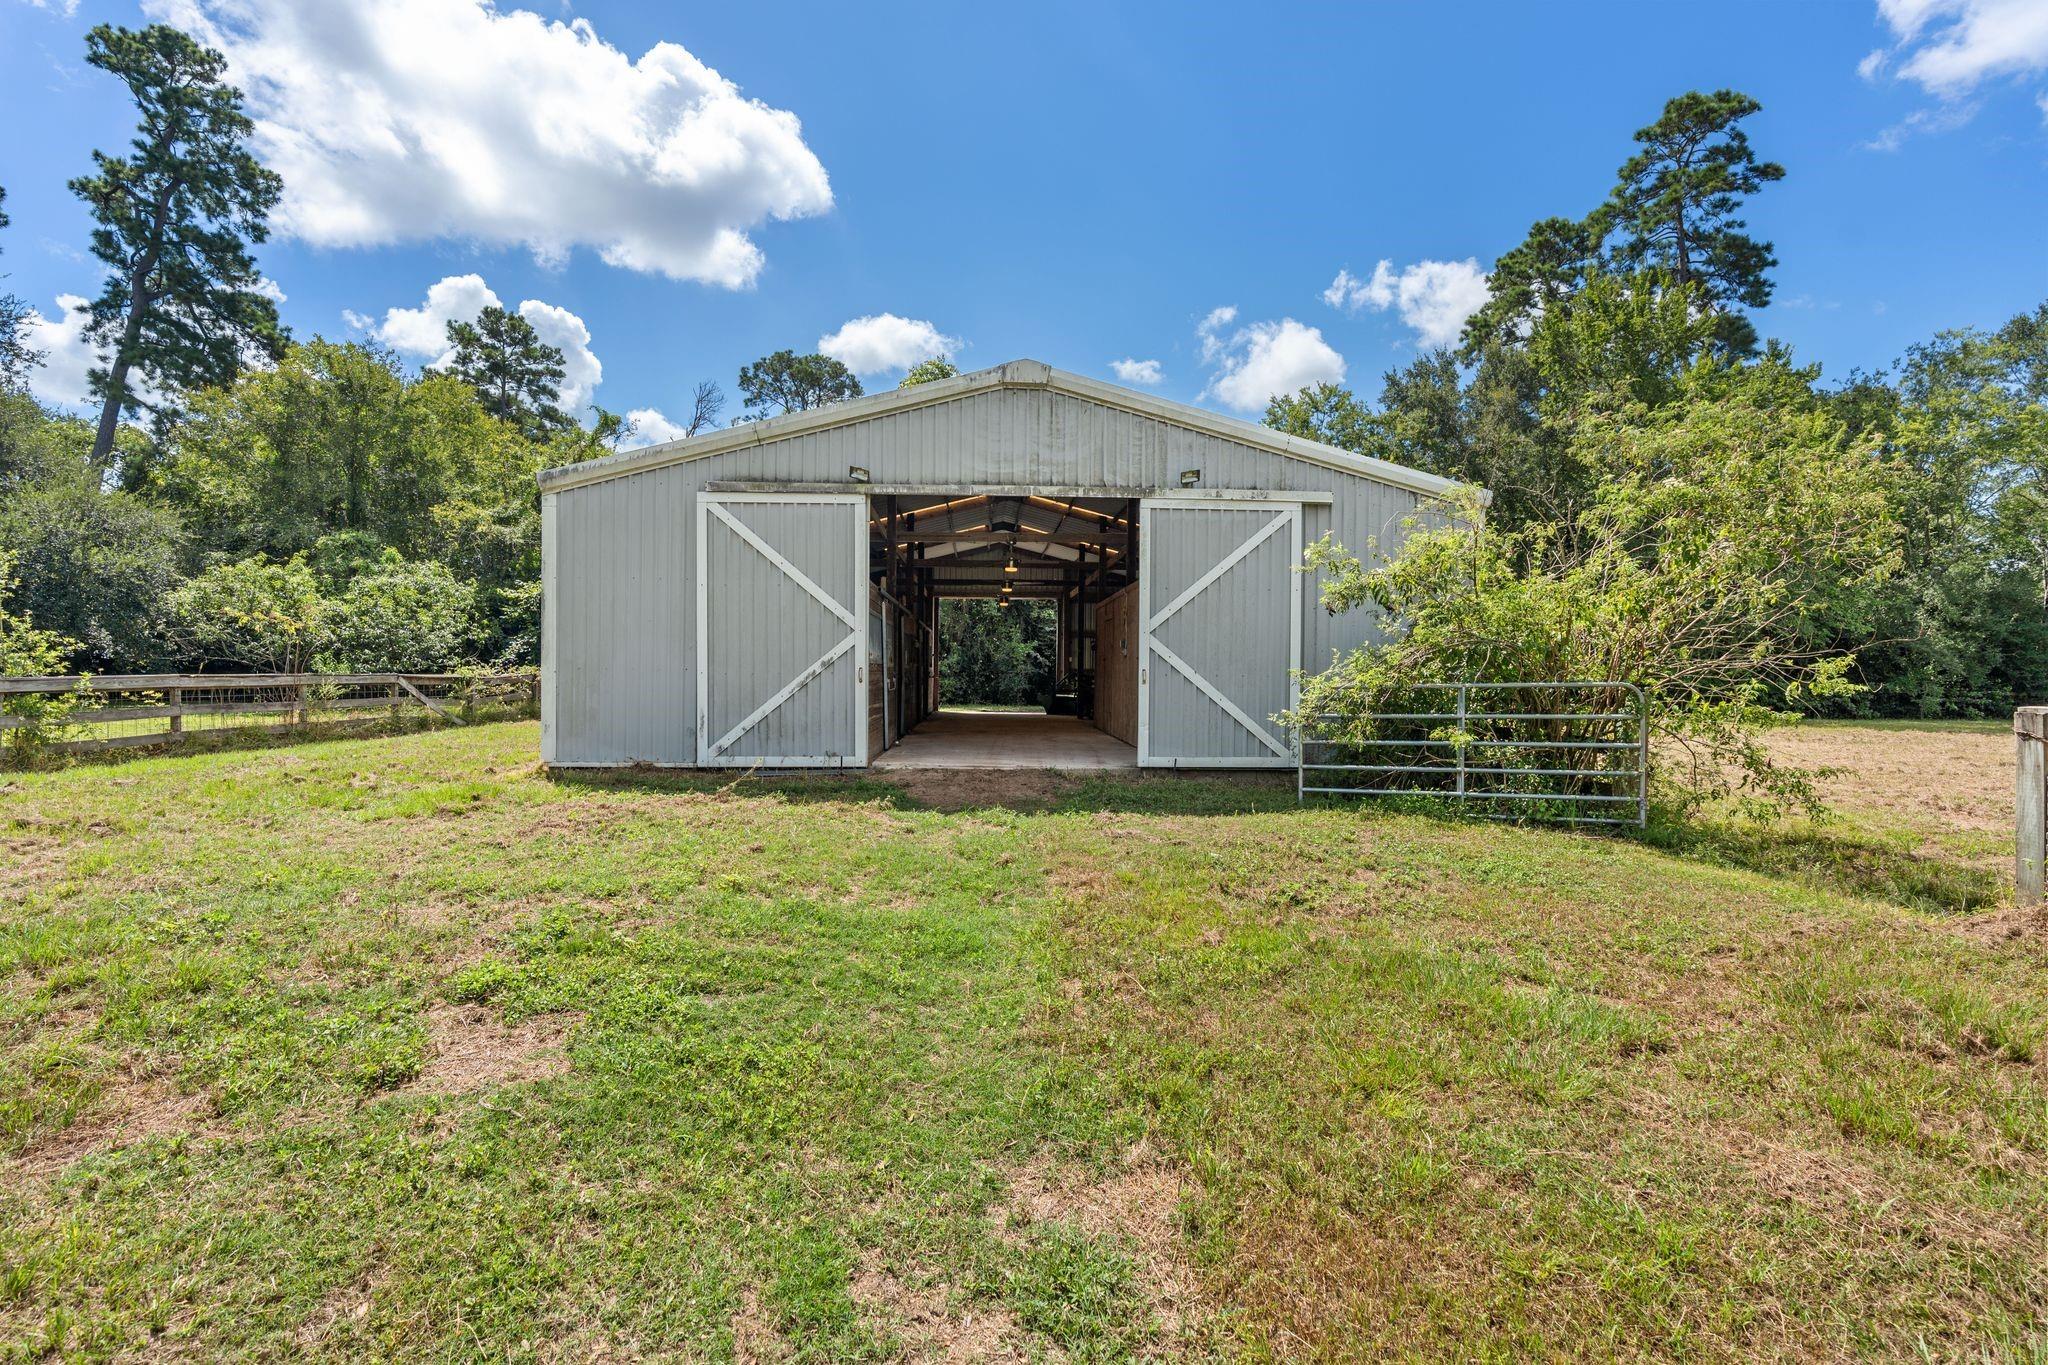
Gray metal barn with wide doors open in a grassy, tree-lined clearing.
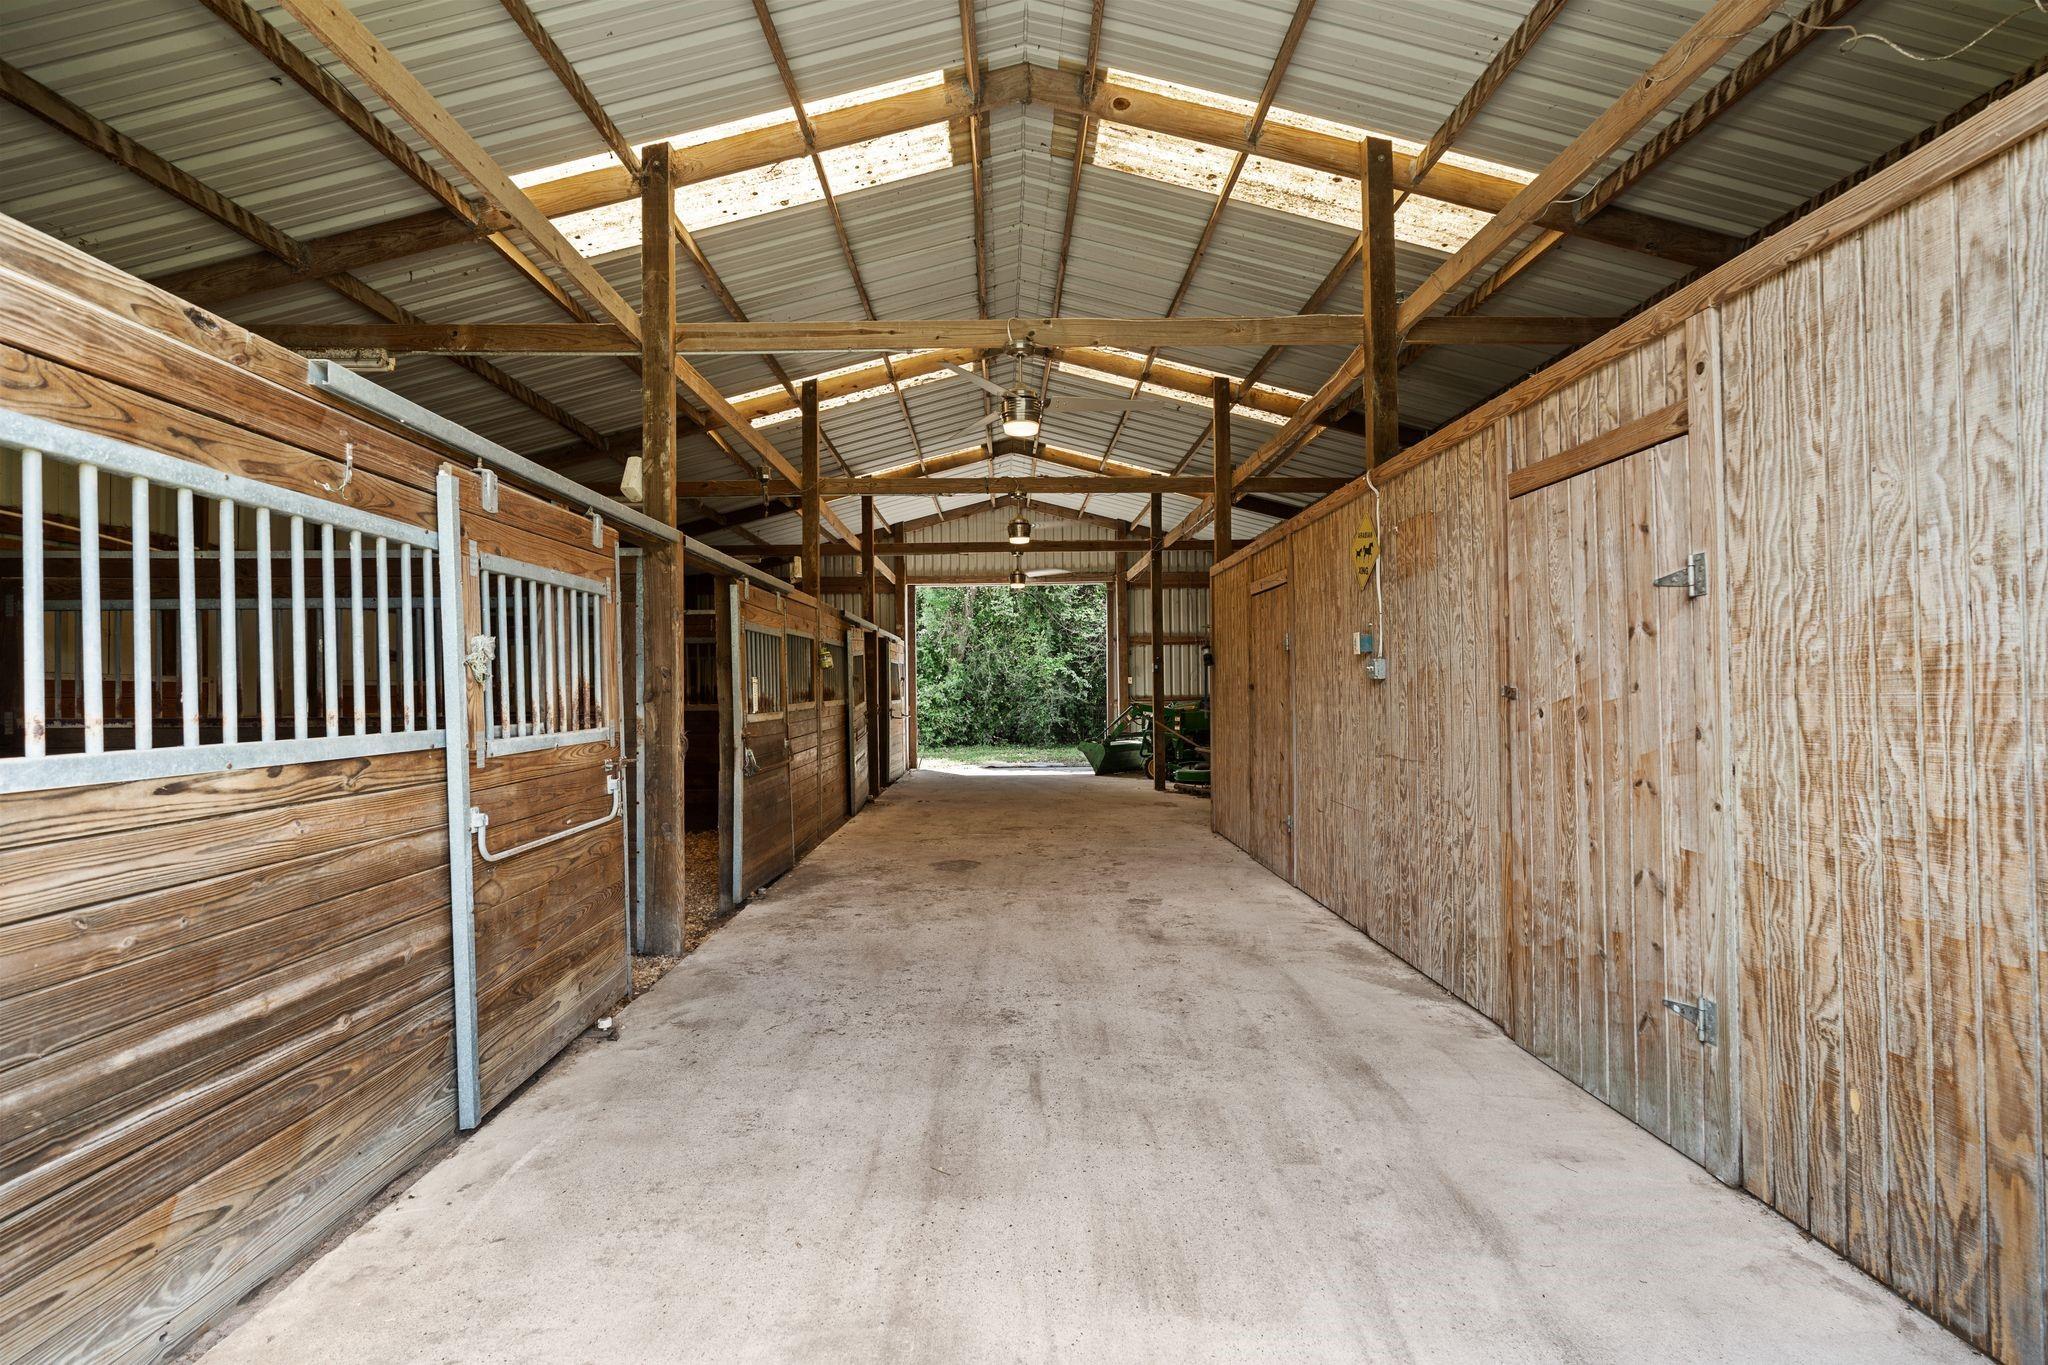
Covered barn aisle with wooden horse stalls, metal-barred gates, and exposed roof trusses.
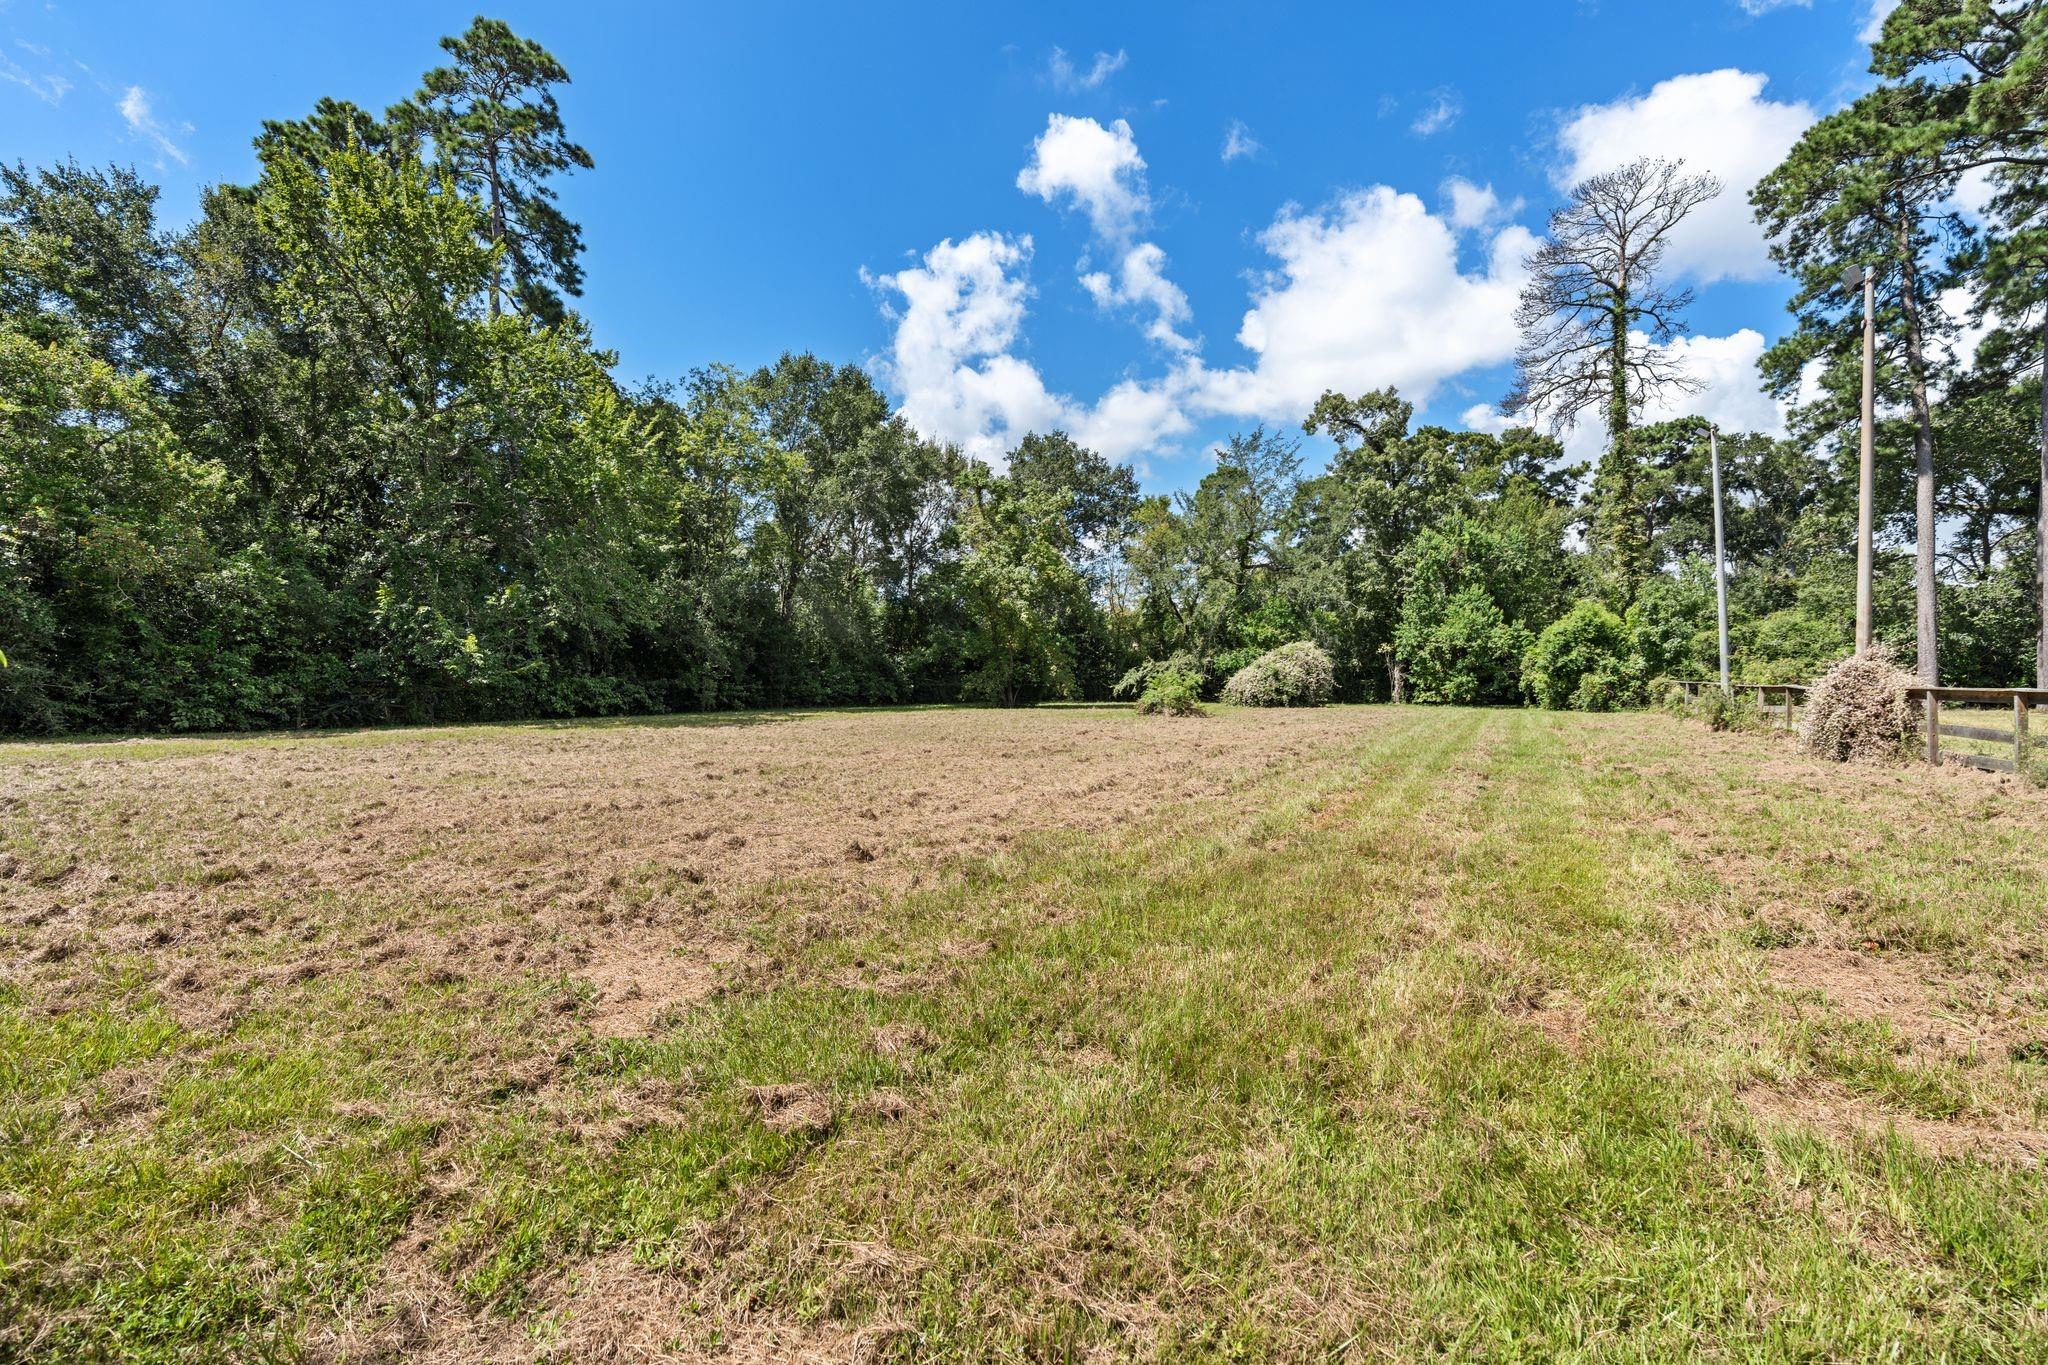
Cleared grassy lot bordered by mature trees, with a wooden fence and utility poles.
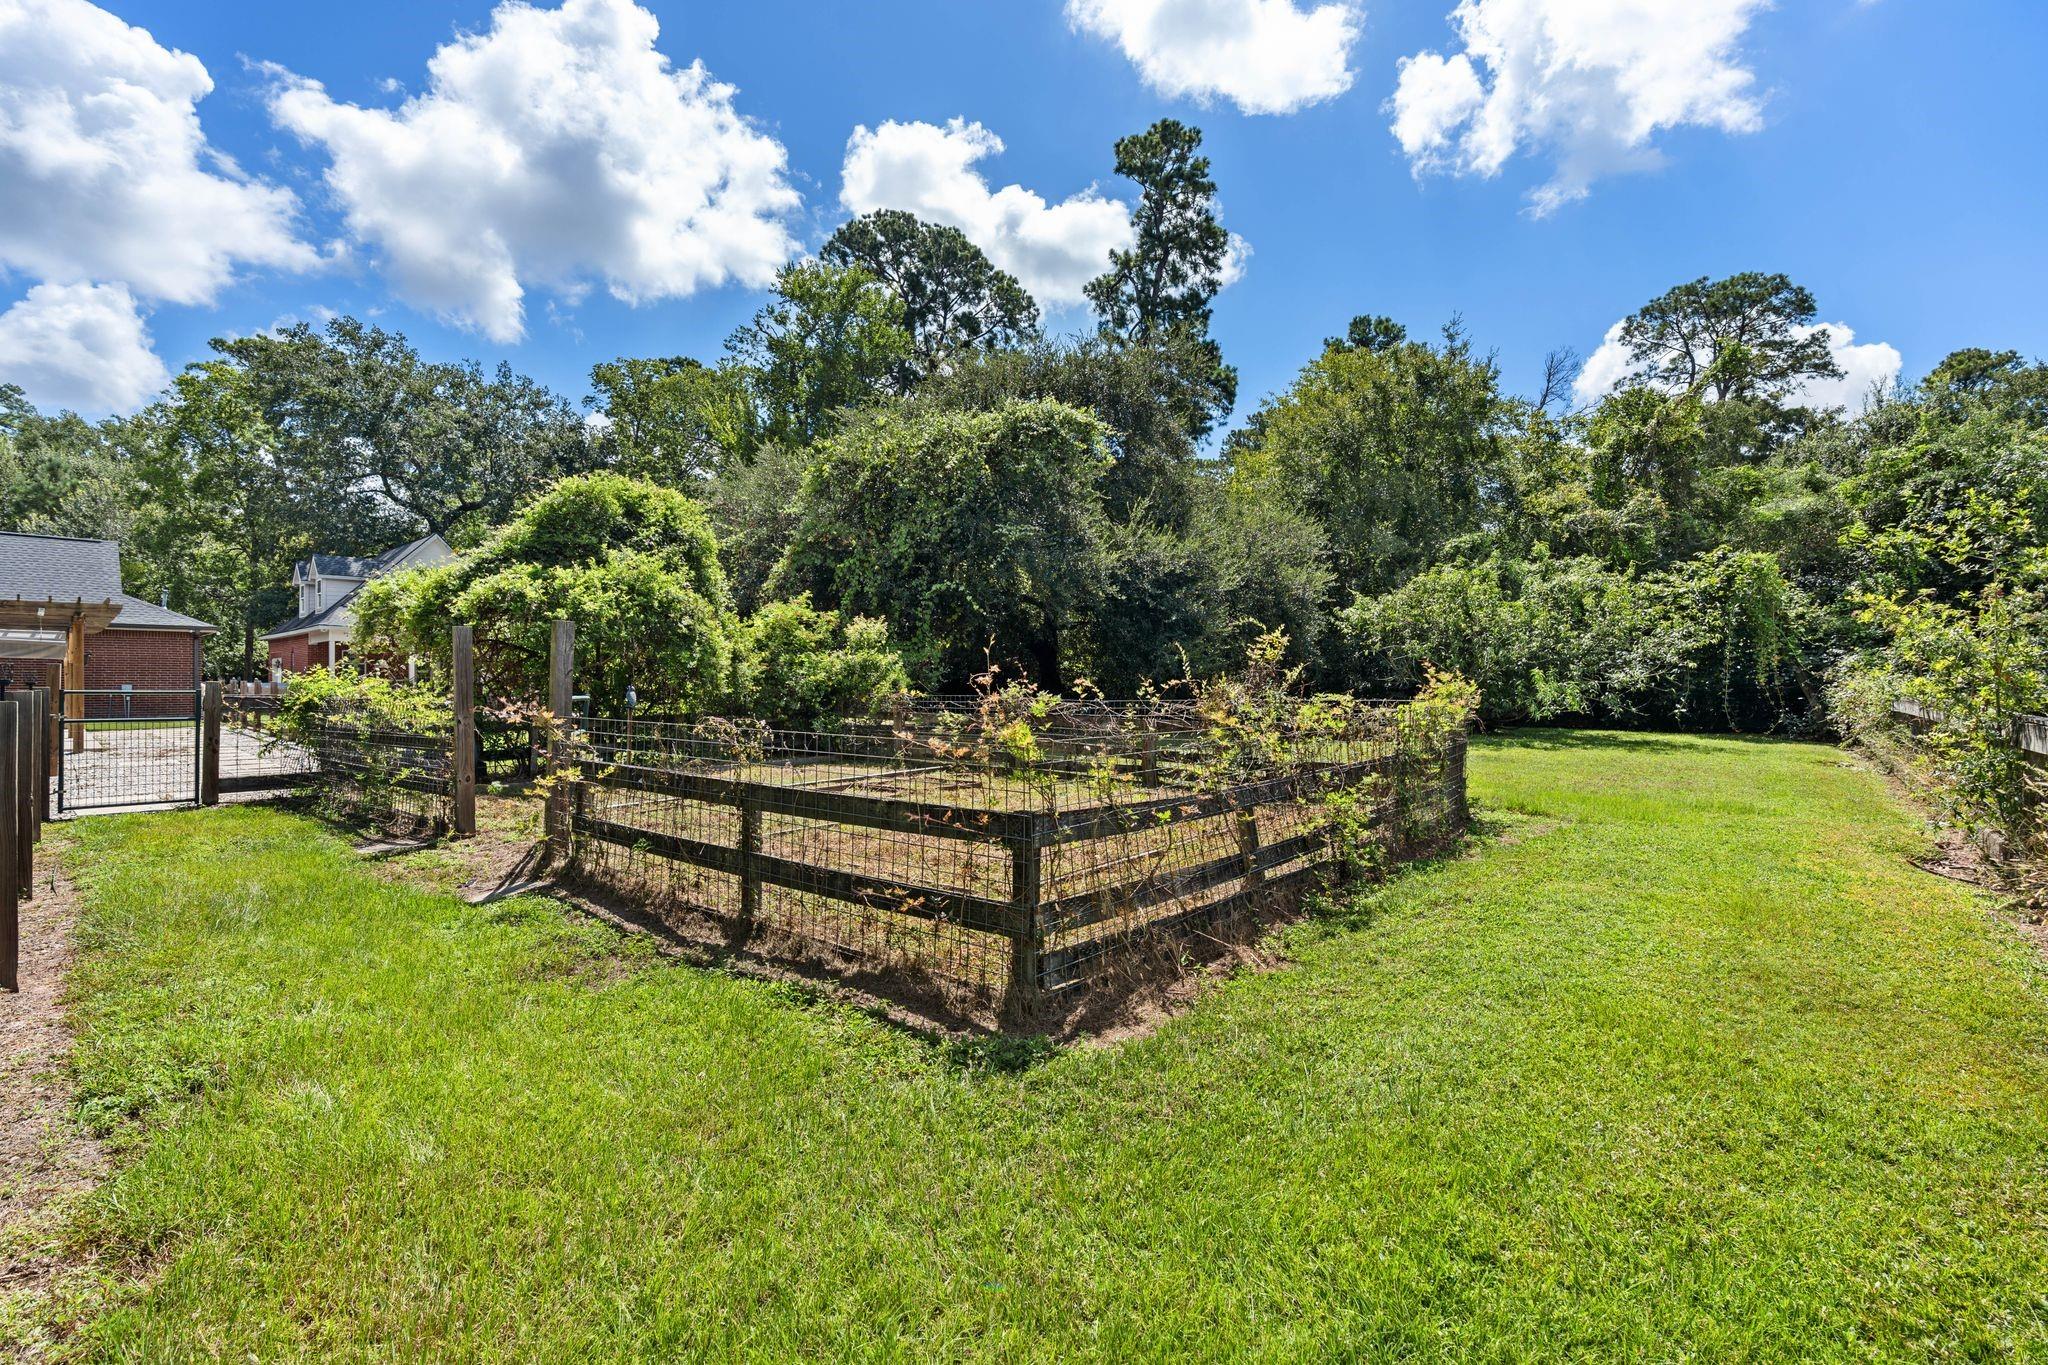
Backyard with a fenced garden bed, broad lawn, and mature trees.
SEE ALL PHOTOS
Aerial view of a brick home with a swimming pool, patio, and tree-shaded grounds.
Aerial view of a wooded property with a large home, swimming pool, fenced yard, and detached outbuilding.
Red-brick house with a broad covered porch and three roof dormers, viewed from the front at dusk.
Backyard pool beside a brick home, with a wooden deck, covered patio, and glowing string lights.
Fenced backyard with a large wooden playset, swings, green turf, and mature trees.
Backyard with a wooden playset, yellow slide, swings, artificial turf, and wicker chairs.
White kitchen with paneled cabinets, built-in appliances, stone counters, and wood-look flooring.
Open-plan living room and kitchen with wood-look tile floors, white cabinetry, and a kitchen island.
Spacious living area with wood-look tile floors, ceiling fans, and sliding doors overlooking a pool.
Open living and dining area with wood-look tile floors and sliding doors overlooking a backyard pool.
Bright kitchen with a farmhouse sink, stone counters, white cabinetry, and windows overlooking a backyard pool.
Living room with wood-look tile floors, wall-mounted TV, leather chair, and open staircase.
Empty dining room with paneled walls, dark tile flooring, built-in cabinets, and a geometric pendant light.
Empty bedroom with wood-look tile floors, a ceiling fan, wall-mounted TV, and open closet shelving.
Vacant living room with gray wood-look tile floors, two curtained windows, and a wall-mounted television.
Bathroom with a freestanding tub, patterned gray tile, and a white double vanity.
Wood-paneled home office with built-in bookshelves, a desk, and a computer.
Empty upper-level room with sloped ceilings, wood-look flooring, and windows with blinds.
Vacant upstairs loft with gray tile flooring, sloped ceiling, ceiling fan, and stair railing.
Bathroom with a white double-sink vanity, blue patterned wall, wood-framed mirrors, and a separate toilet alcove.
Empty upstairs room with sloped ceiling, wood-look flooring, wall-mounted television, and ceiling fan.
Backyard pool and raised spa beside a covered patio, with mature trees and string lights.
Covered brick patio with a blue-tile outdoor kitchen, built-in grill, ceiling fans, and wicker seating.
Backyard pool and spa beside a wooden gazebo, with string lights and a fire pit.
Gray metal barn with open double doors in a grassy, tree-lined yard.
Gray metal barn with wide doors open in a grassy, tree-lined clearing.
Covered barn aisle with wooden horse stalls, metal-barred gates, and exposed roof trusses.
Cleared grassy lot bordered by mature trees, with a wooden fence and utility poles.
Backyard with a fenced garden bed, broad lawn, and mature trees.
For Sale

12713 W Shadow Lake Lane

12713 W Shadow Lake Lane, Cypress, TX 77429

$1,300,000
A truly rare offering, this exceptional equestrian estate spans 4.5 private acres in the heart of the city--an opportunity seldom found. The elegant four-bedroom home is filled with natural light and designed for effortless entertaining, flowing seamlessly to a sparkling pool, expansive patio, and charming gazebo. A separate 1,200-square-foot pool house offers endless possibilities as a guest retreat, gym, studio, or home office. Equestrian amenities include a well-appointed four-stall stable with a dedicated tack room and multiple fenced paddocks, allowing you to enjoy horses without sacrificing city convenience. A whole-property generator provides year-round peace of mind. Whether hosting poolside gatherings, relaxing in complete privacy, or embracing an equestrian lifestyle just minutes from premier shopping, dining, and everyday conveniences, this extraordinary estate offers an unmatched combination of luxury, land, and location. KidKraft playset stays with property.

4
beds

4
baths

3,166 Sq.Ft. LIVING AREA

4.5 Acres lot

Aerial view of a wooded property with a large home, swimming pool, fenced yard, and detached outbuilding.

Schedule a Showing

I would love to show you this beautiful property. Please select your preferred date and time below. I will be in touch shortly to confirm your appointment.

Schedule a Showing

I would love to show you this beautiful property. Please select your preferred date and time below. I will be in touch shortly to confirm your appointment.

Thank you for your interest in 12713 W Shadow Lake Lane, Cypress, TX 77429. We are reviewing your request and will be in touch shortly!
MEGAN CARDET

MEGAN CARDET

Features & Amenities

Interior

  • total bedrooms4
  • Total bathrooms4
  • full bathrooms3
  • half bathroom1
  • Laundry room Gas Dryer Hookup, Washer Hookup
  • Flooring Tile, Wood
  • Fireplace Gas Log
  • APPLIANCES ENERGY STAR Qualified Appliances, Disposal, Dryer Included, Washer Included, Double Oven, Electric Oven, Microwave, Electric Range, Dishwasher
  • other interior Features High Ceilings, Primary Bed - 1st Floor

Area & Lot

  • Status For Sale
  • Living Area3,166 Sq.Ft.
  • Total Area3,166 Sq.Ft.
  • Lot Area4.5 Acres
  • MLS® ID28101291
  • TypeLand
  • YEAR BUILT1995
  • Architecture StylesTraditional
  • Elementary SchoolMillsap Elementary School (Cypress-Fairbanks)
  • Middle SchoolArnold Middle School
  • High SchoolCy-Fair High School
  • School District13 - Cypress-Fairbanks

Exterior

  • STORIES2
  • Garage Space3.0
  • PoolIn Ground
  • lot featuresPasture, Wooded, 2 Up to 5 Acres
  • parkingAttached, Additional Parking, Garage Door Opener, Circular Driveway, Double-Wide Driveway
  • HEAT TYPENatural Gas
  • AIR CONDITIONINGElectric
  • sewerSeptic Tank
  • SubstructureSlab

Financial

  • Sales Price$1,300,000
  • Real Estate Tax $20,217/yr

Mortgage Calculator

Estimate your monthly mortgage payment, including the principal and interest, property taxes, and HOA. Adjust the values to generate a more accurate rate.

All estimates are provided for informational purposes only. Actual amounts may vary.
$0,000 Your Payment 20 15 65
$0,000 Your Payment

Work With the Haute Properties Group

Megan's intimate knowledge of this bustling metropolitan city and the experience of living here all her life gives her the enthusiasm and passion to show her clients all the possibilities her great city has to offer. Contact Megan today!